
Search results for "Converter" in Home Design Ideas

 C.E. Pontz Sons
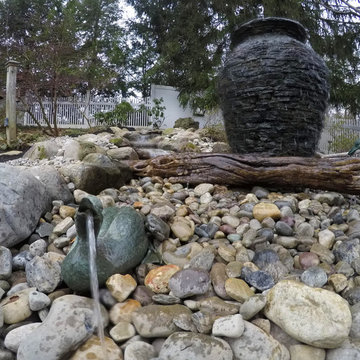
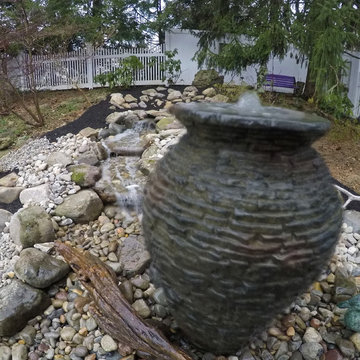
What once was a Pond was converted to this…….. an amazing pondless waterfall feature. This Project included converting an existing pond into a pondless waterfall with single decorative stacked slate bubbling urn feature with driftwood. This included keeping the existing pond liner in place and removing the stream liner and installing a new liner in that area as well as reshape the stream and build a updated new stream and waterfalls. The pond area was converted in to a pondless basin. Two Statuary duck fountains the home owners had previously in the pond were reinstalled into the pondless basin along with submersible landscape lighting. As with all our water feature installs all products were manufactured by Aquascape..
Find the right local pro for your project

 VanderHorn Architects
Ship-lap walls and sliding barn doors add a rustic flair to the kid-friendly recreational space.
Example of a large classic walk-out medium tone wood floor and brown floor family room design in New York with a standard fireplace, a brick fireplace and white walls
Example of a large classic walk-out medium tone wood floor and brown floor family room design in New York with a standard fireplace, a brick fireplace and white walls
 C.E. Pontz Sons
What once was a Pond was converted to this…….. an amazing pondless waterfall feature. This Project included converting an existing pond into a pondless waterfall with single decorative stacked slate bubbling urn feature with driftwood. This included keeping the existing pond liner in place and removing the stream liner and installing a new liner in that area as well as reshape the stream and build a updated new stream and waterfalls. The pond area was converted in to a pondless basin. Two Statuary duck fountains the home owners had previously in the pond were reinstalled into the pondless basin along with submersible landscape lighting. As with all our water feature installs all products were manufactured by Aquascape..

 Kevin Browne Architecture
Jack Michaud Photography
Example of a transitional built-in desk medium tone wood floor and brown floor home studio design in Portland Maine with gray walls
Example of a transitional built-in desk medium tone wood floor and brown floor home studio design in Portland Maine with gray walls
 Dave Tilly & Associates LLC
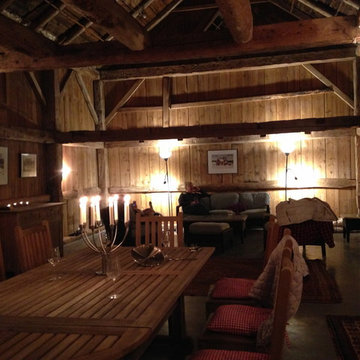
converted horse barn into family room
Large country home design photo in New York
Large country home design photo in New York
 C.E. Pontz Sons
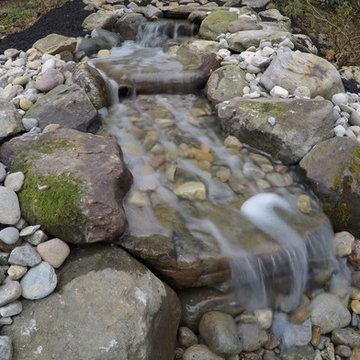
What once was a Pond was converted to this…….. an amazing pondless waterfall feature. This Project included converting an existing pond into a pondless waterfall with single decorative stacked slate bubbling urn feature with driftwood. This included keeping the existing pond liner in place and removing the stream liner and installing a new liner in that area as well as reshape the stream and build a updated new stream and waterfalls. The pond area was converted in to a pondless basin. Two Statuary duck fountains the home owners had previously in the pond were reinstalled into the pondless basin along with submersible landscape lighting. As with all our water feature installs all products were manufactured by Aquascape..

 Sims Hilditch
A dining room designed by Sims Hilditch
Farmhouse enclosed dining room photo in Wiltshire with gray walls and a wood stove
Farmhouse enclosed dining room photo in Wiltshire with gray walls and a wood stove

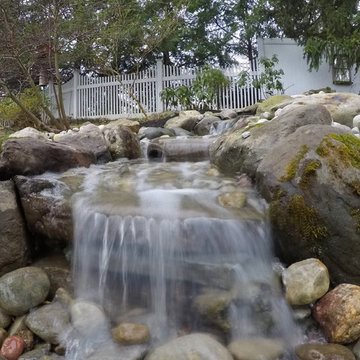 C.E. Pontz Sons
What once was a Pond was converted to this…….. an amazing pondless waterfall feature. This Project included converting an existing pond into a pondless waterfall with single decorative stacked slate bubbling urn feature with driftwood. This included keeping the existing pond liner in place and removing the stream liner and installing a new liner in that area as well as reshape the stream and build a updated new stream and waterfalls. The pond area was converted in to a pondless basin. Two Statuary duck fountains the home owners had previously in the pond were reinstalled into the pondless basin along with submersible landscape lighting. As with all our water feature installs all products were manufactured by Aquascape..
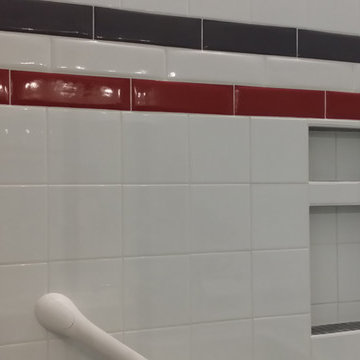
 Specialized Spaces, Inc.
Accent tile, product niche and grab bar.
Inspiration for a mid-sized transitional bathroom remodel
Inspiration for a mid-sized transitional bathroom remodel
 New England Sunrooms & Conservatories, Inc.
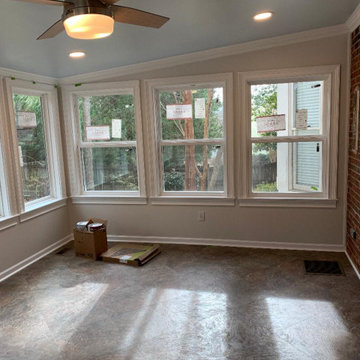
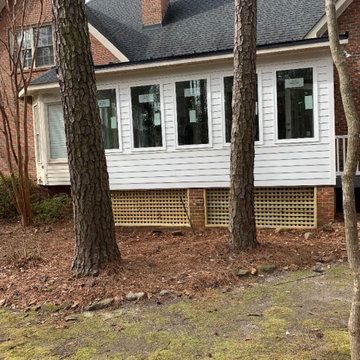

An existing screen porch area that got dirty, cold and windy in winter or too hot in summer. They could not enjoy the backyard and wanted a space in which they could feel more outdoors. We added a Four Seasons Sunrooms System 230 Aluminum walls under system to give a feeling of all glass that could convert to screens in seconds because all the windows are operable or removable in summer. This blended a technically modern sunroom in with the existing architecture and complimented their home.
 Victory Closets
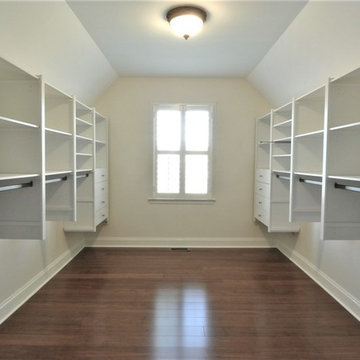
We took this bonus room located over the garage and converted it into a spacious custom closet and misc storage space.
Closet - craftsman closet idea in Philadelphia
Closet - craftsman closet idea in Philadelphia
 Tony Grimaldi Landscape Architecture
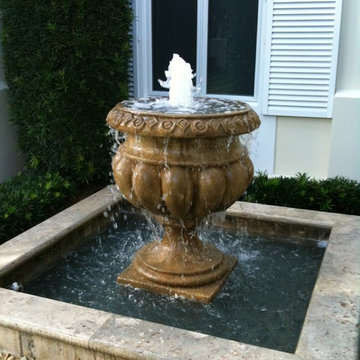
A traditional urn is converted to a classical style fountain.
Inspiration for a mediterranean exterior home remodel in Miami
Inspiration for a mediterranean exterior home remodel in Miami
 ProPhoto Charlotte

Urban walk-out concrete floor and gray floor basement photo in Charlotte with white walls
 California Closets of Tennessee
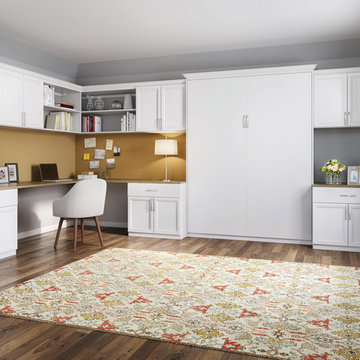
This well-appointed office not only provides necessary storage, but can also transform into a lovely guest bedroom.
Inspiration for a mid-sized contemporary built-in desk dark wood floor study room remodel in Nashville with gray walls and no fireplace
Inspiration for a mid-sized contemporary built-in desk dark wood floor study room remodel in Nashville with gray walls and no fireplace
11