
Search results for "Converter" in Home Design Ideas
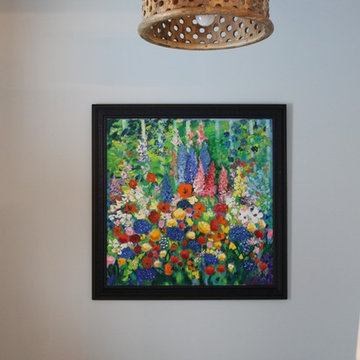
 Debra Poppen Designs
Converted Furniture Factory Condo by Debra Poppen Designs of Ada, MI || This light fixture was a fun way to brighten up the entryway and incorporate both an industrial and beach theme.

 Avo Construction Llc
Nursery - transitional guest and gender-neutral multicolored floor nursery idea in New York with white walls
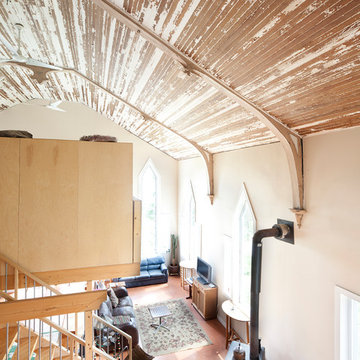
 Jason Statler Photography
Jason Statler Photography
Home design - eclectic home design idea in Toronto
Home design - eclectic home design idea in Toronto
Find the right local pro for your project
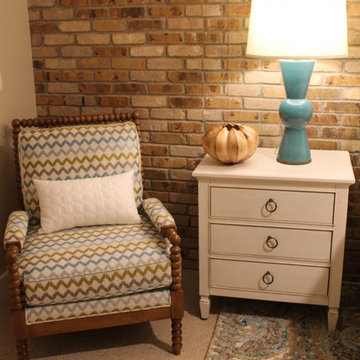 Debra Poppen Designs
Converted Furniture Factory Condo by Debra Poppen Designs of Ada, MI || The existing brick accent wall brings character and charm to this guest bedroom.

 Bonaventura Architect
Please see this Award Winning project in the October 2014 issue of New York Cottages & Gardens Magazine: NYC&G
http://www.cottages-gardens.com/New-York-Cottages-Gardens/October-2014/NYCG-Innovation-in-Design-Winners-Kitchen-Design/
It was also featured in a Houzz Tour:
Houzz Tour: Loving the Old and New in an 1880s Brooklyn Row House
http://www.houzz.com/ideabooks/29691278/list/houzz-tour-loving-the-old-and-new-in-an-1880s-brooklyn-row-house
Photo Credit: Hulya Kolabas


 Elevate Architecture
Black Bike Photography
Playroom - contemporary gender-neutral light wood floor playroom idea in Denver
Playroom - contemporary gender-neutral light wood floor playroom idea in Denver
 Adrienne DeRosa

While much of the ground floor houses utility areas for the home, the main entrance, acts as a reliquary of the barn that once was. Franklin discovered the pot-belly stove in pieces buried around the property. While they were covered in mud, Franklin refurbished each part and reassembled the stove for a handsome reminder of the home's history. The triptych above the console table appropriately displays original drawings and schematics of the farmland.
Sun-dried terra-cotta tiles, imported from Mexico, imbue the space with a warm hand-made quality, setting the stage for other materials throughout the home.
Adrienne DeRosa Photography

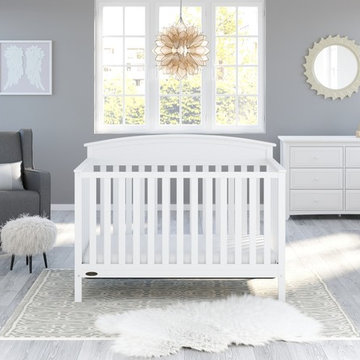


 Cabinets by Design
 beautifully handcrafted, painted and glazed custom Amish cabinets.
Home design - cottage l-shaped dark wood floor and brown floor home design idea with distressed cabinets, stainless steel appliances, a farmhouse sink, an island, raised-panel cabinets, soapstone countertops, gray backsplash and ceramic backsplash
Home design - cottage l-shaped dark wood floor and brown floor home design idea with distressed cabinets, stainless steel appliances, a farmhouse sink, an island, raised-panel cabinets, soapstone countertops, gray backsplash and ceramic backsplash

 Bright Garden Designs
Converted the water thirsty lawn to a water wise landscape with a dry creek bed.
 SnapSports® Athletic Floors & Outdoor Courts

SnapSports outdoor game courts for every sport. including Ice Hockey
Photo of a large traditional backyard tile outdoor basketball/tennis/multi-game court in Salt Lake City.
Photo of a large traditional backyard tile outdoor basketball/tennis/multi-game court in Salt Lake City.

 Kristin Ashley Interiors
Little girl's nursery featuring a color palette of greys and blush pinks. Fabrics are Schumacher and custom furniture by AFK in California. Some highlights of the space are the set of Barbie prints with crown above, the high-gloss pink ceiling and of course the 8 foot giraffe. Photo credit: Wing Wong of Memories, TTL
 PhaseOne Renewal - Remodel and Home Improvement
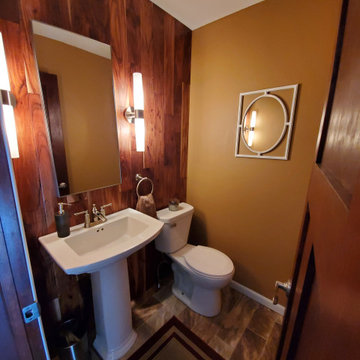
Converted a 4'x5' first floor coat closet that was not fully utilized and converted it to a guest washroom near the front door and central to activity. This was a very efficient use of space and made a big difference to our clients lifestyle improvement.
 Robert Schempp Custom Furniture
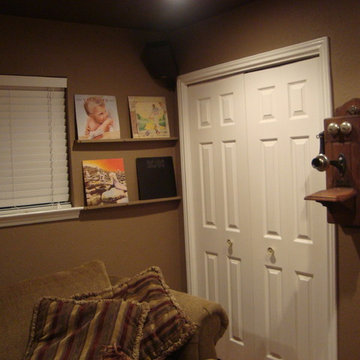
I converted a bedroom into a media room
Inspiration for a craftsman home design remodel in Houston
Inspiration for a craftsman home design remodel in Houston

 User
UserInspiration for a mid-sized cottage 3/4 marble floor and gray floor bathroom remodel in Chicago with medium tone wood cabinets, white walls, a vessel sink and flat-panel cabinets

 Tamalpais Construction Company
Trendy freestanding desk medium tone wood floor home office photo in San Francisco with beige walls
10