
Search results for "Converter" in Home Design Ideas

 Sequoia Contracting Company, LTD
Inspiration for a farmhouse white tile gray floor corner shower remodel with an undermount tub, white walls and black countertops

 Dan Nelson, Designs Northwest Architects
Cabana with Murphy beds down. Photography by Lucas Henning.
Example of a small trendy guest concrete floor and gray floor bedroom design in Seattle with brown walls
Example of a small trendy guest concrete floor and gray floor bedroom design in Seattle with brown walls

 Michael Scaduto Architect
The study has a floating butcherblock desk and shelves stained to match the floors.
Mid-sized trendy built-in desk dark wood floor study room photo in New York with white walls and no fireplace
Mid-sized trendy built-in desk dark wood floor study room photo in New York with white walls and no fireplace
Find the right local pro for your project

 Exquisite Kitchen Design
Blue tiger’s eye, white oak, steel and a golden back splash create a rich and luxurious tone.
Kitchen Design: Mikal Otten
Photography: Emily Minton Redfield

 Arjay Builders Inc.
Game room - large transitional open concept carpeted and beige floor game room idea in Omaha with brown walls and no fireplace


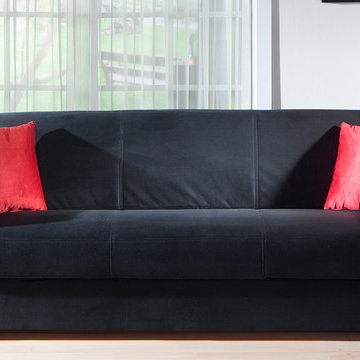
 Designer Group USA Inc
Featuring Rainbow Black finish upholstery with exclusive tailoring and fine detailing, superior frame construction, and practically effortless operating mechanism, the sofa bed is an ultimate solution for any small space. The sofa bed's construction includes rust and corrosion resistant galvanized mechanism and fitting parts, and steel innerspring coils with wrapped foam fill.
from thefurnituretoday.com

 JML Garden Rooms
Photography: Phil Wilkinson Photography
This JML Lowlander Garden room is an artist's studio and complete with a kitchenette, a perfect spot for her four legged companion and walls adorned with the artist's own creations. The perfect inspirational and light filled space.
 Nasozi Kakembo (xN Fotography)
Photo: Nasozi Kakembo © 2015 Houzz
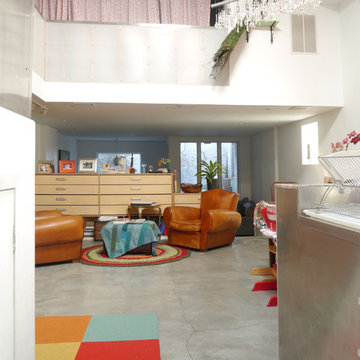
Inspiration for an eclectic concrete floor living room library remodel in New York
Inspiration for an eclectic concrete floor living room library remodel in New York



 Charles Vincent George Architects, Inc.
Elmhurst, IL Residence by
Charles Vincent George Architects
Photographs by
Tony Soluri
Inspiration for a country eat-in kitchen remodel in Chicago with open cabinets, white cabinets and white backsplash
Inspiration for a country eat-in kitchen remodel in Chicago with open cabinets, white cabinets and white backsplash

 Guided Home Design
Joe Cotitta
Epic Photography
joecotitta@cox.net:
Builder: Eagle Luxury Property
Inspiration for a bedroom and huge transitional boy carpeted kids' bedroom remodel in Phoenix with multicolored walls
Inspiration for a bedroom and huge transitional boy carpeted kids' bedroom remodel in Phoenix with multicolored walls
 Nu-Look Cabinet Refacing
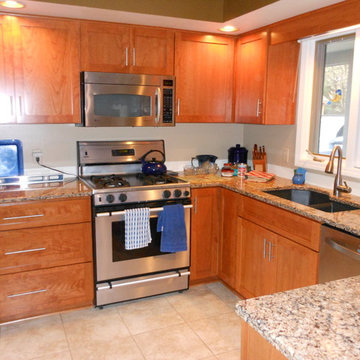
Many of our customers have oak cabinet boxes. Oak is a hardwood which gives us a sturdy framework to reface. It just isn’t as popular a species anymore because of the heavy graining. Many homeowners have us reface oak cabinets with cherry which is known as “the furniture maker’s wood” for its natural beauty and warmth. Here we also converted the base cabinet left of the range to large drawers for pots and pans.

 Cuppett Kilpatrick Architecture + Interior Design
White Oak screen and planks for doors. photo by Whit Preston
1960s concrete floor foyer photo in Austin with white walls, a medium wood front door and a pergola
1960s concrete floor foyer photo in Austin with white walls, a medium wood front door and a pergola

 Future Home Builders, Inc.
Example of a trendy enclosed carpeted home studio design in Los Angeles with gray walls
 DesignerGameRooms.com LLC
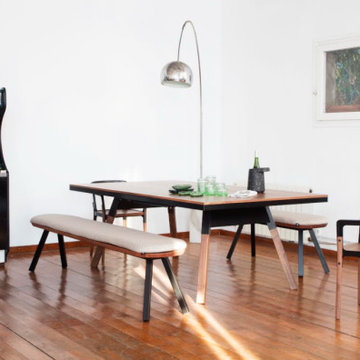
Beach style medium tone wood floor dining room photo in Philadelphia with white walls
 Adrienne DeRosa
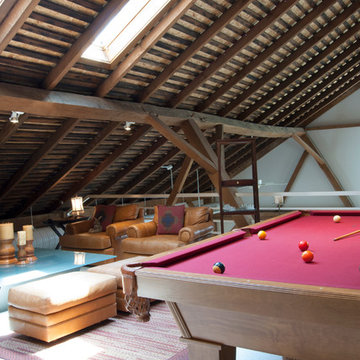
The entertainment loft is the homeowner's favorite spot in the house. "It's sunny and cozy," Franklin states. "I like looking over the railing down to the lower level," he says of the twelve-foot drop. "…not for those who are scared of heights!"
Pool Table: Custom made, designed by Tim Franklin
 Designer Group USA Inc
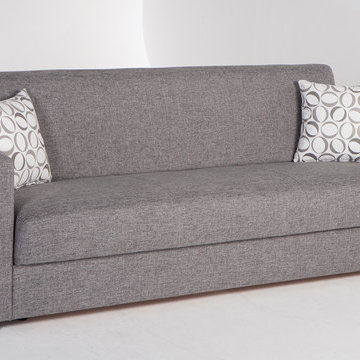
This simple at the first glance sofa offers great comforts and multi-functionality required in small spaces. The sofa bed has superior frame construction with practically effortless operating mechanism wich easily transforms the sofa into a bed and back. Soft foam cushioning with steel innerspring coils ensure comfortable seating and sleeping, while extar storage space under the seat will organize your bedding and pillows.
from thefurnituretoday.com

 Linc Thelen Design
This couple purchased a second home as a respite from city living. Living primarily in downtown Chicago the couple desired a place to connect with nature. The home is located on 80 acres and is situated far back on a wooded lot with a pond, pool and a detached rec room. The home includes four bedrooms and one bunkroom along with five full baths.
The home was stripped down to the studs, a total gut. Linc modified the exterior and created a modern look by removing the balconies on the exterior, removing the roof overhang, adding vertical siding and painting the structure black. The garage was converted into a detached rec room and a new pool was added complete with outdoor shower, concrete pavers, ipe wood wall and a limestone surround.
Living Room Details:
Two-story space open to the kitchen features a cultured cut stone fireplace and wood niche. The niche exposes the existing stone prior to the renovation.
-Large picture windows
-Sofa, Interior Define
-Poof, Luminaire
-Artwork, Linc Thelen (Oil on Canvas)
-Sconces, Lighting NY
-Coffe table, Restoration Hardware
-Rug, Crate and Barrel
-Floor lamp, Restoration Hardware
-Storage beneath the painting, custom by Linc in his shop.
-Side table, Mater
-Lamp, Gantri
-White shiplap ceiling with white oak beams
-Flooring is rough wide plank white oak and distressed
 Bath and Kitchen Guy
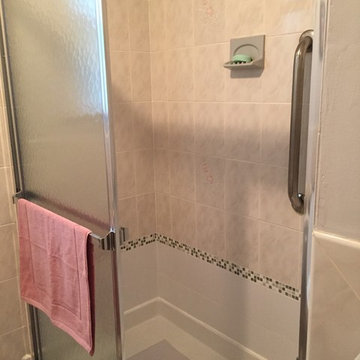
Handicap conversion- we converted a tub with tile walls to a walk in handicap accessible shower for with minimal costs by maintaining the walls and plumbing that were in place,
46