
Search results for "Converting attic trusses" in Home Design Ideas

 Crisp Architects
Screened porch addition interiors
Photographer: Rob Karosis
Mid-sized elegant tile screened-in porch photo in Bridgeport with a roof extension
Mid-sized elegant tile screened-in porch photo in Bridgeport with a roof extension


 Barbara Miller
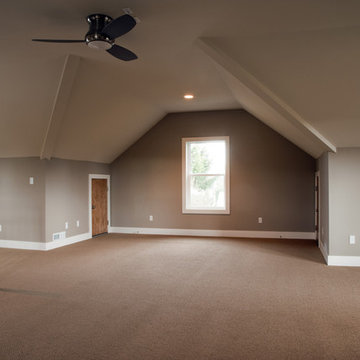
Walk-Up Attic Space Conversion
Example of a large classic enclosed carpeted game room design in New York with gray walls, no fireplace and a tv stand
Example of a large classic enclosed carpeted game room design in New York with gray walls, no fireplace and a tv stand
Find the right local pro for your project


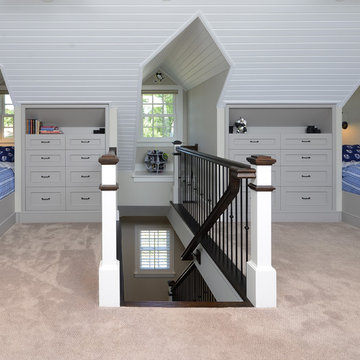


 Truss Interiors & Renovations
This bright dining room features a monumental wooden dining table with green leather dining chairs with black legs. The wall is covered in green grass cloth wallpaper. Close up photographs of wood sections create a dramatic artistic focal point on the dining area wall. Wooden accents throughout.
 Jenkins DesignWorks
cbirocco photography.

Open master suite was carved from a former attic space. An open shower, floating tub and bedroom share the same space and light.


 Chr DAUER Architects

A typical post-1906 Noe Valley house is simultaneously restored, expanded and redesigned to keep what works and rethink what doesn’t. The front façade, is scraped and painted a crisp monochrome white—it worked. The new asymmetrical gabled rear addition takes the place of a windowless dead end box that didn’t. A “Great kitchen”, open yet formally defined living and dining rooms, a generous master suite, and kid’s rooms with nooks and crannies, all make for a newly designed house that straddles old and new.
Structural Engineer: Gregory Paul Wallace SE
General Contractor: Cardea Building Co.
Photographer: Open Homes Photography
 Mayfield Renovations Ltd.
renderDC fine art
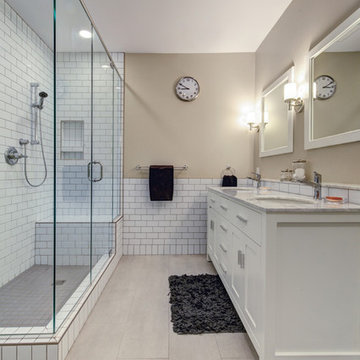
Small elegant master white tile and ceramic tile ceramic tile doorless shower photo in Calgary with an undermount sink, shaker cabinets, white cabinets, marble countertops, a two-piece toilet and beige walls
Small elegant master white tile and ceramic tile ceramic tile doorless shower photo in Calgary with an undermount sink, shaker cabinets, white cabinets, marble countertops, a two-piece toilet and beige walls
 Morse Constructions
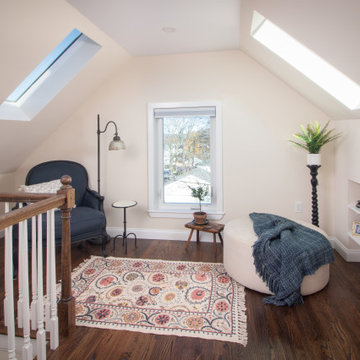
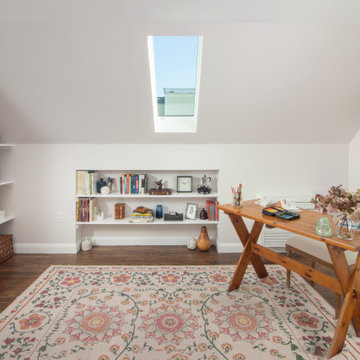
This Medford, MA attic renovation transformed unused attic space into a bright home office with skylight natural light, sloped ceilings, built-in shelving, warm wood flooring, and a cozy desk area. The finished attic design creates a functional bonus room for working, reading, and creative use while preserving the character of the home’s upper level.
 Morse Constructions
This Medford, MA attic renovation transformed unused attic space into a bright home office with skylight natural light, sloped ceilings, built-in shelving, warm wood flooring, and a cozy desk area. The finished attic design creates a functional bonus room for working, reading, and creative use while preserving the character of the home’s upper level.

 Morse Constructions
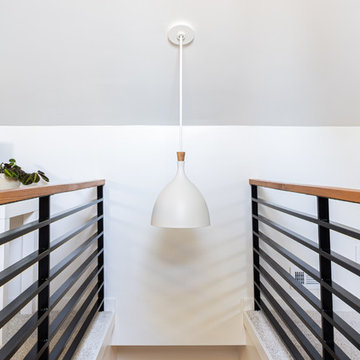
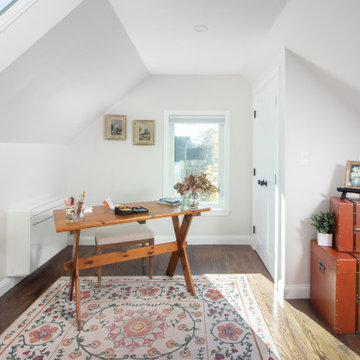
This Medford, MA attic renovation transformed unused attic space into a bright home office with skylight natural light, sloped ceilings, built-in shelving, warm wood flooring, and a cozy desk area. The finished attic design creates a functional bonus room for working, reading, and creative use while preserving the character of the home’s upper level.
 Morse Constructions
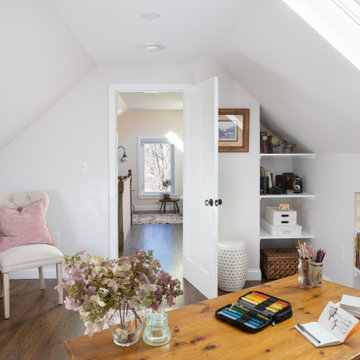
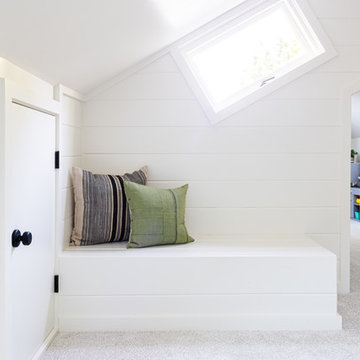
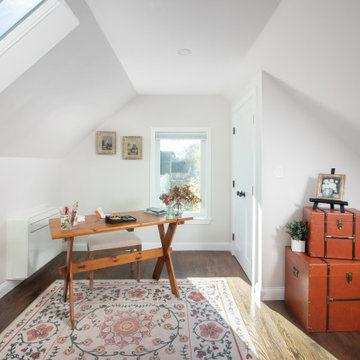
This Medford, MA attic renovation created a bright and functional home office within the finished attic space. The room features sloped ceilings, skylight natural light, built-in shelving, warm wood floors, and a custom desk area, turning unused attic square footage into a cozy creative workspace connected to the finished attic sitting area.
 Morse Constructions
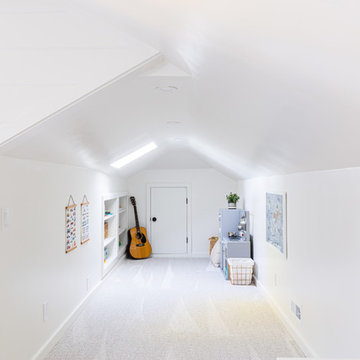
This Medford, MA attic renovation transformed unused attic space into a bright home office with skylight natural light, sloped ceilings, built-in shelving, warm wood flooring, and a cozy desk area. The finished attic design creates a functional bonus room for working, reading, and creative use while preserving the character of the home’s upper level.


 Erika Lam
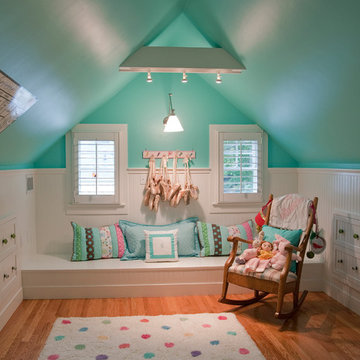
Elegant built-in desk medium tone wood floor home office library photo in San Francisco with white walls
 Restructure Studio
Leonid Furmansky Photography
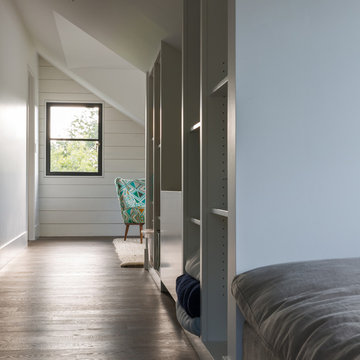
Restructure Studio is dedicated to making sustainable design accessible to homeowners as well as building professionals in the residential construction industry.
Restructure Studio is a full service architectural design firm located in Austin and serving the Central Texas area. Feel free to contact us with any questions!
42