
Search results for "Converting attic trusses" in Home Design Ideas

 Wellborn Cabinet, Inc.
As more and more people begin working from home and many schools are shifting to a virtual learning environment, desk space is becoming a necessity but not every homeowner has an entire room to devote to a home office. Both designers and homeowners have started to rethink what an office could be. From redesigning an alcove of a living room or bedroom to repurposing a spare closet, the idea to create a workspace the entire family can use comes to life with Wellborn Cabinet. This multi-purpose design could function as a home office for those who telecommute, a virtual classroom or homework center for children, a crafting area, or a sewing space. Being merely five feet wide, this re-imagined area is intended to be both beautiful and packed with function.
Our designer chose a Millbrook door style in Cherry finished in a Drift stain for the base cabinets as well as the middle wall cabinets complete with matching finished ends. For the upper tall cabinets, a complimentary Bedford Square door style in Maple shows our Divinity paint finish.

Find the right local pro for your project

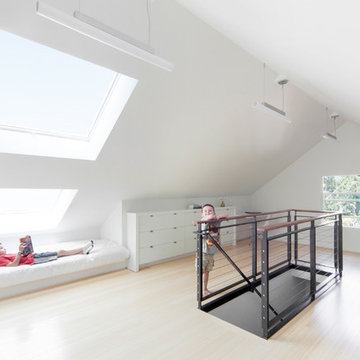
 YE-H PHOTOGRAPHY
Photo: YE-H PHOTOGRAPHY
Design: Gavin Smith
http://www.dwell.com/finishing-touch/article/amazing-transformation-musty-attic-luminous-loft

 Cummings Architecture + Interiors
The attic renovation of this First Period Ipswich, Massachusetts home (c. 1668) was inspired by English vernacular cottages of the Cotswolds. The clients wanted an additional bedroom and office space in their unused attic, while maintaining the authentic first period style of the rest of the house. This meant keeping the original roofline and low ceilings, giving the space a cozy feel. Structurally, the space needed some timber frame repair, and the original timbers were left exposed with white plaster for the Medieval English interior style. Cummings Architects paid close attention to utilizing the low ceiling height at the perimeter of the space and designed built-in storage that the clients’ previously lacked. A cozy reading nook and details like the interior window above the stairway, looking into the bedroom, changed the useless, dark attic into an intimate, personal space.
Photo by Eric Roth

 Z+ Architects, LLC
T.C. Geist Photography
Example of a transitional dark wood floor bedroom design in New York with gray walls
Example of a transitional dark wood floor bedroom design in New York with gray walls




 Inspired Design, LLC
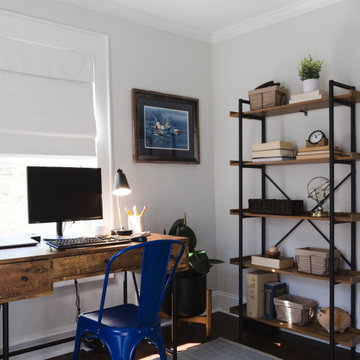
Mid-sized transitional freestanding desk medium tone wood floor and brown floor home office photo in New York with gray walls



 Home Attics
5 YEAR GUARANTEE RODENT FREE!
Removing and trapping the pest in your attic is only half the job. The other half is preventing pests from returning.
The best way to do that is to pest proof and decontaminate. As you may know, leaving an attic with foul smells is not only unpleasant but it is also a danger to one’s health.
We offer a comprehensive and environmentally friendly attic cleanup and attic decontamination program that will restore the condition of your home attic and will prevent future rodent infestations.
5 YEAR GUARANTEE RODENT FREE!
Our promise is once we decontaminate and treat your attic, you will not have additional rodents for 5 years. We guarantee it!
 Smart Energy Today, Inc.™
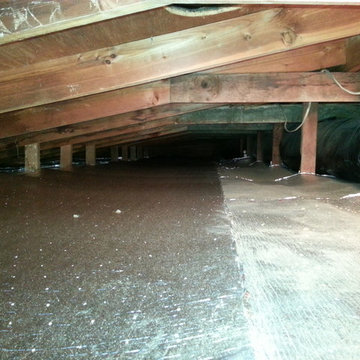
Sol-Blanket Insulation (radiant barrier) installed over traditional insulation in the Attic.
Inspiration for a huge exterior home remodel in Seattle
Inspiration for a huge exterior home remodel in Seattle
 Wendel Klein Builders, Inc.
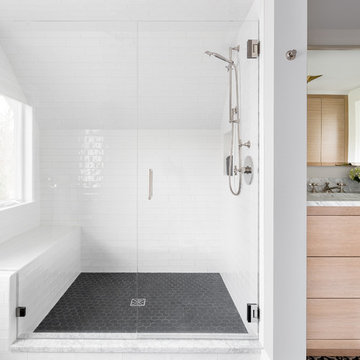
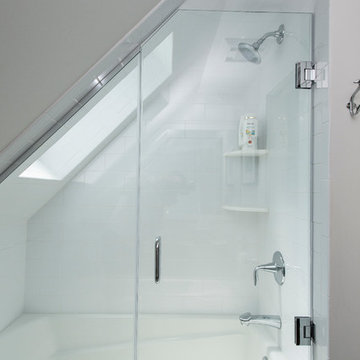
Master bathroom in transitional Cambridge townhouse.
Photo by Eric Levin Photography
Small transitional master white tile and subway tile ceramic tile bathroom photo in Boston with white walls
Small transitional master white tile and subway tile ceramic tile bathroom photo in Boston with white walls
 Streamline Design Ltd.
Dom Koric
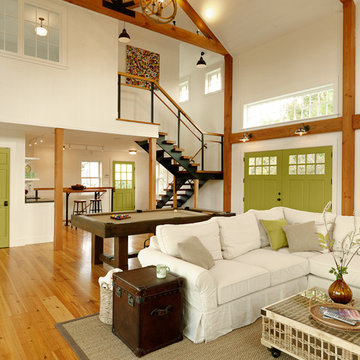
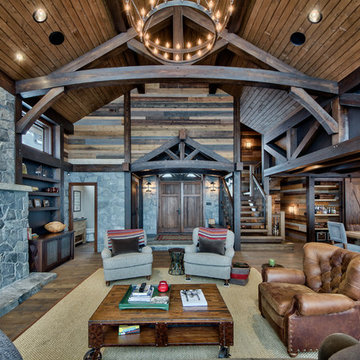
Living Room with Feature Timber Trusses
Example of a large mountain style open concept medium tone wood floor family room design in Vancouver with a standard fireplace, a stone fireplace and a wall-mounted tv
Example of a large mountain style open concept medium tone wood floor family room design in Vancouver with a standard fireplace, a stone fireplace and a wall-mounted tv

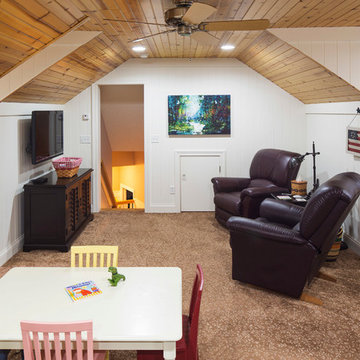
 Showcase Renovations, Inc.

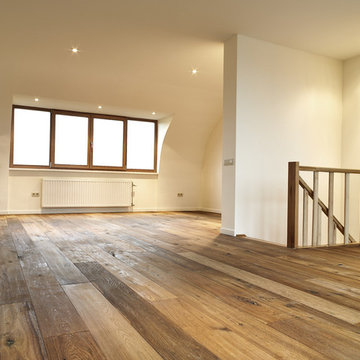
The new attic space above the garage allows for a play area, office space, and generously sized quilting room. Windows are well-place to provide natural daylight.

 Kustom Home Design

This custom home designed by Kimberly Kerl of Kustom Home Design beautifully reflects the unique personality and taste of the homeowners in a creative and dramatic fashion. The three-story home combines an eclectic blend of brick, stone, timber, lap and shingle siding. Rich textural materials such as stone and timber are incorporated into the interior design adding unexpected details and charming character to a new build.

The two-story foyer with open stair and balcony allows a dramatic welcome and easy access to the upper and lower levels of the home. The Upper level contains 3 bedrooms and 2 full bathrooms, including a Jack-n-Jill style 4 piece bathroom design with private vanities and shared shower and toilet. Ample storage space is provided in the walk-in attic and large closets. Partially sloped ceilings, cozy dormers, barn doors and lighted niches give each of the bedrooms their own personality.
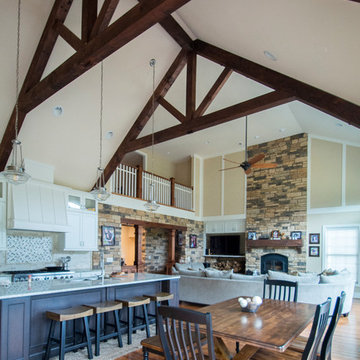
The main level provides access to everything the homeowners need for independent living. A formal dining space for large family gatherings is connected to the open concept kitchen by a Butler's pantry and mudroom that also leads to the 3-car garage. An oversized walk-in pantry provide storage and an auxiliary prep space often referred to as a "dirty kitchen". Dirty kitchens allow homeowners to have behind the scenes spaces for clean up and prep so that the main kitchen remains clean and uncluttered. The kitchen has a large island with seating, Thermador appliances including the chef inspired 48" gas range with double ovens, 30" refrigerator column, 30" freezer columns, stainless steel double compartment sink and quiet stainless steel dishwasher. The kitchen is open to the casual dining area with large views of the backyard and connection to the two-story living room. The vaulted kitchen ceiling has timber truss accents centered on the full height stone fireplace of the living room. Timber and stone beams, columns and walls adorn this combination of living and dining spaces.
The master suite is on the main level with a raised ceiling, oversized walk-in closet, master bathroom with soaking tub, two-person luxury shower, water closet and double vanity. The laundry room is convenient to the master, garage and kitchen. An executive level office is also located on the main level with clerestory dormer windows, vaulted ceiling, full height fireplace and grand views. All main living spaces have access to the large veranda and expertly crafted deck.
The lower level houses the future recreation space and media room along with surplus storage space and utility areas.
Kimberly Kerl, KH Design
46