
Search results for "Converts" in Home Design Ideas
 Mark D. Williams Custom Homes, Inc.
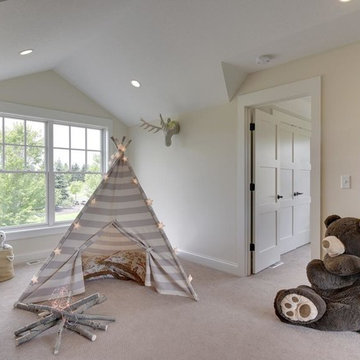
Inspiration for a transitional gender-neutral carpeted kids' room remodel in Minneapolis with beige walls
 Adrienne DeRosa
Photo: Adrienne DeRosa © 2015 Houzz
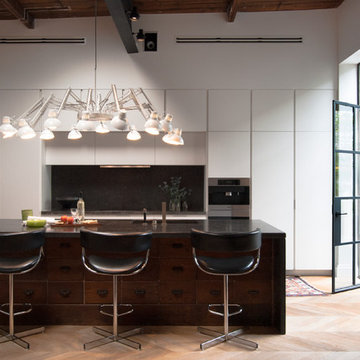
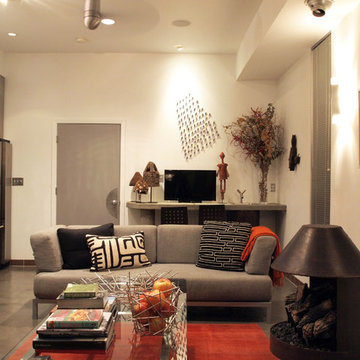
Quite often, one of the greatest challenges with open-plan living is a matter of how to integrate the kitchen without overwhelming the rest of the living space. By implementing a combination of streamlined fixtures and furniture-like pieces, Weiss and Carpenter have come up with a solution that is chic and sophisticated.
While the back side of the island houses the matching cabinetry of the rest of the kitchen, the front is made up of an antique apothecary cabinet that the couple discovered through Weisshouse. The top and sides are clad in Belgian bluestone, giving the overall space contrast and balance.
Kitchen: Poliform; Pendant: "Dear Ingo", Moooi

Find the right local pro for your project










 Superior Woodcraft, Inc.
Photo Credit: Jamie Salomon
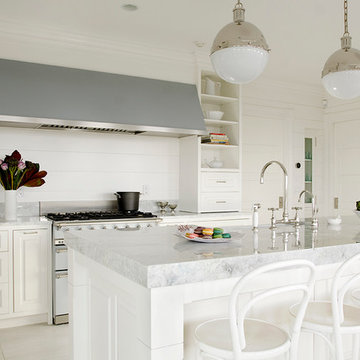
Inspiration for a large timeless eat-in kitchen remodel in Boston with raised-panel cabinets, white cabinets and an island
Inspiration for a large timeless eat-in kitchen remodel in Boston with raised-panel cabinets, white cabinets and an island

 Complete Flooring
Chris Golden
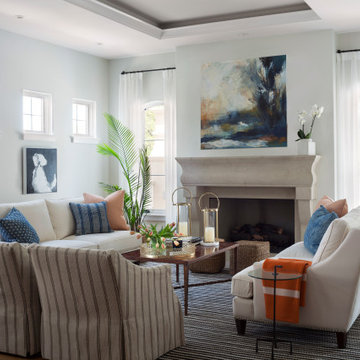
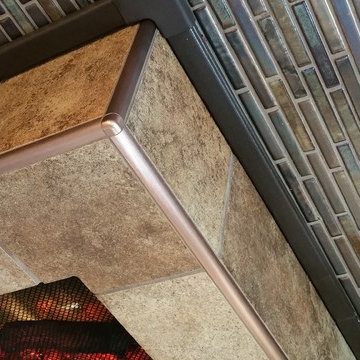
Inspiration for a transitional carpeted living room remodel in Phoenix with beige walls, a standard fireplace and a tile fireplace
Inspiration for a transitional carpeted living room remodel in Phoenix with beige walls, a standard fireplace and a tile fireplace
 Tracey Stephens Design, LLC
Wing Wong/Memories TTL
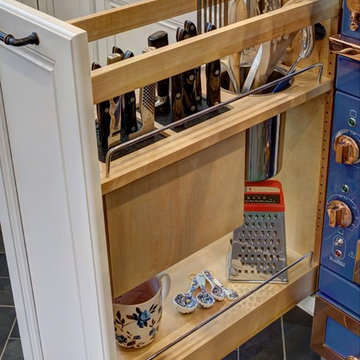
Eat-in kitchen - mid-sized transitional u-shaped slate floor and gray floor eat-in kitchen idea in New York with a farmhouse sink, recessed-panel cabinets, white cabinets, marble countertops, white backsplash, brick backsplash, paneled appliances and a peninsula
Eat-in kitchen - mid-sized transitional u-shaped slate floor and gray floor eat-in kitchen idea in New York with a farmhouse sink, recessed-panel cabinets, white cabinets, marble countertops, white backsplash, brick backsplash, paneled appliances and a peninsula


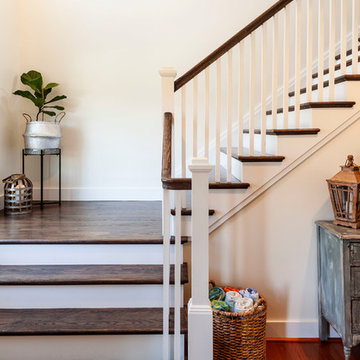
 Owings Brothers Contracting
Curtis Martin Photo
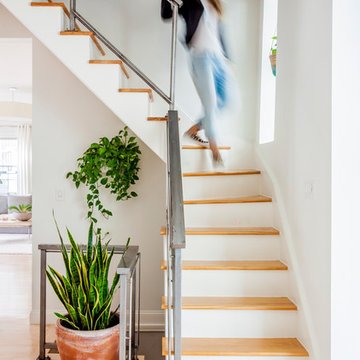
Inspiration for a transitional staircase remodel in Baltimore
Inspiration for a transitional staircase remodel in Baltimore
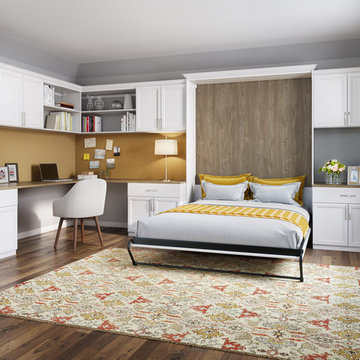
 California Closets HQ
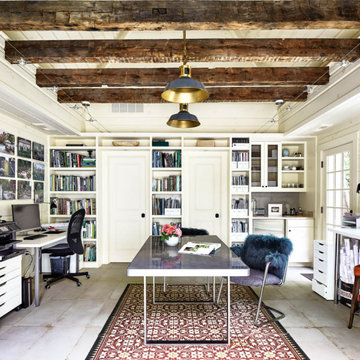
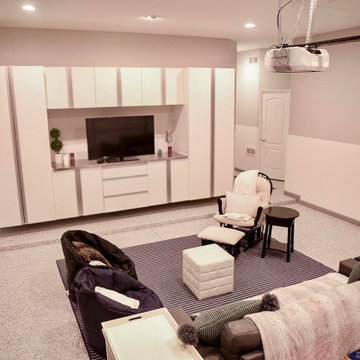
This well-appointed office not only provides necessary storage, it can also transform into a lovely guest room.
• Lago Bellissima White finish with Lago Capri accents on countertop and behind bed
• Fabric backpanel provides a home for lists and pictures
• 5-piece Shaker door and drawer fronts
• Base trim and crown molding details for custom built-in look
137