
Search results for "Converts" in Home Design Ideas




Find the right local pro for your project

 Boyce Design + Build
The upper deck includes Ipe flooring, an outdoor kitchen with concrete countertops, and panoramic doors that provide instant indoor/outdoor living. Waterfall steps lead to the lower deck's artificial turf area. The ground level features custom concrete pavers, fire pit, open framed pergola with day bed and under decking system.

 Nasozi Kakembo (xN Fotography)
Photo: Nasozi Kakembo © 2015 Houzz
Eclectic concrete floor living room library photo in New York
Eclectic concrete floor living room library photo in New York
 Redsmith Construction, LLC
Kristal Smith
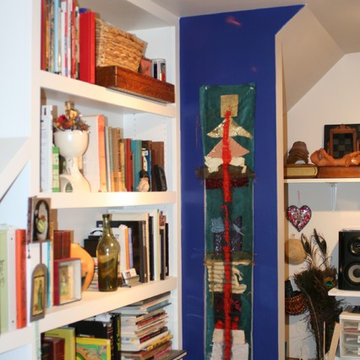
Inspiration for a contemporary home design remodel in Louisville
Inspiration for a contemporary home design remodel in Louisville

 Lorenzo Metalworks
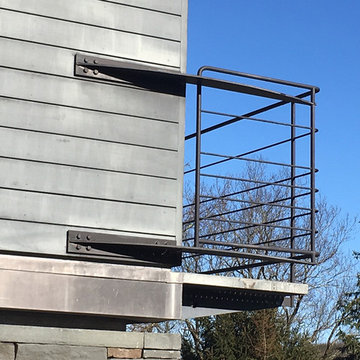
Custom designed out-rigger support arms with a nautical basket-type horizontal railing attached to balcony support arms. The narrow balcony is stock galvanized grated flooring.







 Gridley + Graves Photographers
BeDe Design
Example of a small country hallway design in Philadelphia
Example of a small country hallway design in Philadelphia


 KRAUZEarchitects
Inspiration for a small scandinavian loft-style medium tone wood floor living room remodel in Moscow with white walls
152