
Search results for "Converts" in Home Design Ideas
 Anchor's Interiors
From the Hip Photography
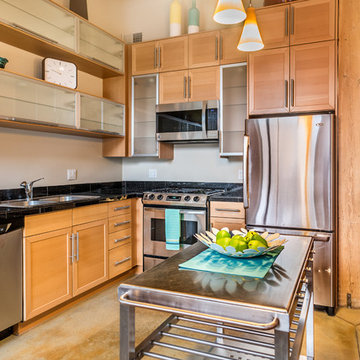
Trendy l-shaped concrete floor kitchen photo in Denver with a double-bowl sink, shaker cabinets, light wood cabinets, black backsplash, stainless steel appliances and an island
Trendy l-shaped concrete floor kitchen photo in Denver with a double-bowl sink, shaker cabinets, light wood cabinets, black backsplash, stainless steel appliances and an island
 Teutonic Construction Inc.
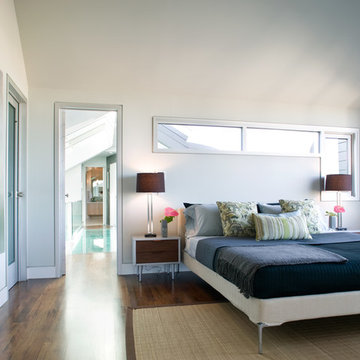
Example of a trendy medium tone wood floor bedroom design in San Francisco with white walls and no fireplace
 Anchor's Interiors
From the Hip Photography
Bedroom - industrial concrete floor bedroom idea in Denver with red walls
Bedroom - industrial concrete floor bedroom idea in Denver with red walls
Find the right local pro for your project
 Flat Rock Productions
DESIGN: Eric Richmond, Flat Rock Productions;
BUILDER: Gemkow Construction;
PHOTO: Stadler Studio
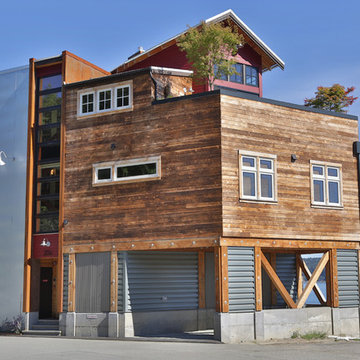
Inspiration for an eclectic three-story mixed siding exterior home remodel in Seattle
Inspiration for an eclectic three-story mixed siding exterior home remodel in Seattle
 Teutonic Construction Inc.

Trendy galley medium tone wood floor kitchen photo in San Francisco with an undermount sink, glass-front cabinets, white cabinets, blue backsplash, glass sheet backsplash, stainless steel appliances and an island
 Casey Didier
Kevin Netz
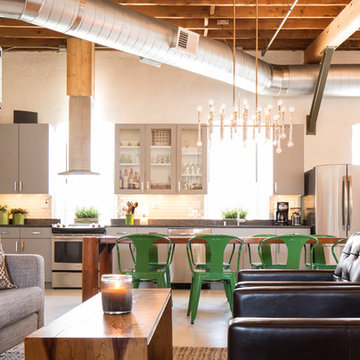
Example of an urban galley open concept kitchen design in Milwaukee with flat-panel cabinets and gray cabinets
Example of an urban galley open concept kitchen design in Milwaukee with flat-panel cabinets and gray cabinets
 Margot Hartford Photography
Photo: Margot Hartford © 2014 Houzz
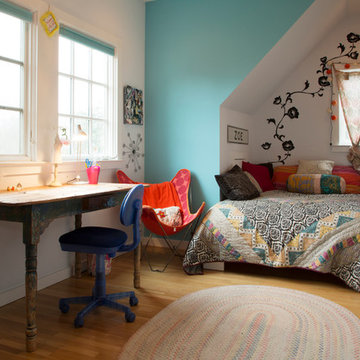
Example of an eclectic medium tone wood floor bedroom design in San Francisco with white walls
Example of an eclectic medium tone wood floor bedroom design in San Francisco with white walls
 L. Newman Associates/Paul Mansback, Inc.
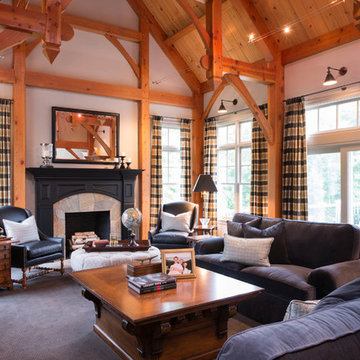

Inspiration for a farmhouse enclosed living room remodel in Manchester with a standard fireplace


 Anchor's Interiors
From the Hip Photography

Dining room - industrial concrete floor dining room idea in Denver with white walls
Dining room - industrial concrete floor dining room idea in Denver with white walls

 Prime 1 Builders
George Mendel
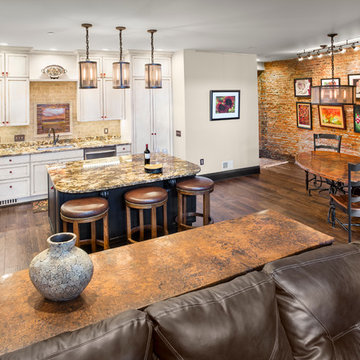
Inspiration for a mid-sized rustic l-shaped dark wood floor open concept kitchen remodel in Other with white cabinets, granite countertops, beige backsplash, stainless steel appliances, an undermount sink, shaker cabinets, brick backsplash and an island
Inspiration for a mid-sized rustic l-shaped dark wood floor open concept kitchen remodel in Other with white cabinets, granite countertops, beige backsplash, stainless steel appliances, an undermount sink, shaker cabinets, brick backsplash and an island
 Floor Coverings International-Central Kentucky
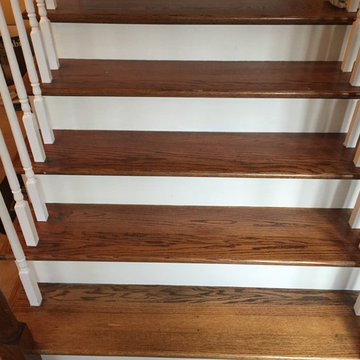
Carpet to hardwood staircase conversion with single-piece stained oak treads and painted risers.
Staircase - mid-sized traditional wooden l-shaped wood railing staircase idea in Other with wooden risers
Staircase - mid-sized traditional wooden l-shaped wood railing staircase idea in Other with wooden risers
 Floor Coverings International-Central Kentucky

Carpet to hardwood staircase conversion with single-piece stained oak treads and painted risers.
Inspiration for a mid-sized timeless wooden l-shaped wood railing staircase remodel in Other with wooden risers
Inspiration for a mid-sized timeless wooden l-shaped wood railing staircase remodel in Other with wooden risers

 Alison Giese Interiors
The living space converts to sleeping quarters with a convertible sectional bed. Patterned cement tile and a vintage mirror add rustic charm to the new space.
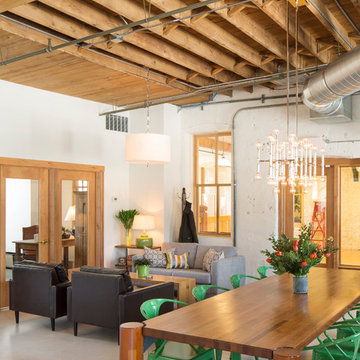 Casey Didier
Kevin Netz
Inspiration for an industrial open concept living room remodel in Milwaukee with white walls
Inspiration for an industrial open concept living room remodel in Milwaukee with white walls

 Kimberley Bryan
Photo: Kimberley Bryan © 2013 Houzz
Inspiration for an industrial u-shaped enclosed kitchen remodel in Seattle with open cabinets and stainless steel appliances
Inspiration for an industrial u-shaped enclosed kitchen remodel in Seattle with open cabinets and stainless steel appliances


 Ashley Campbell Interior Design
Inspiration for a mid-sized contemporary living room remodel in Denver

7