
Search results for "Converts" in Home Design Ideas
 ESM Construction LLC
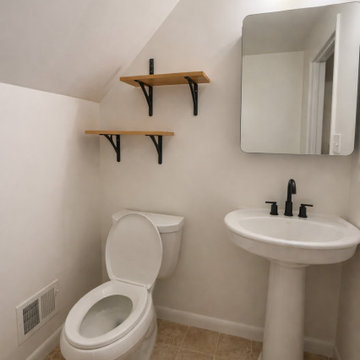
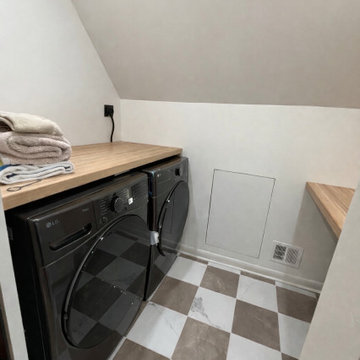
Complete master suite renovation that included converting an existing walk-in closet into a new full bathroom and transforming the original bathroom into a functional laundry room.
The project required new plumbing and electrical installations to accommodate the toilet, shower, vanity, and laundry equipment. A skylight was installed to improve natural lighting and enhance the overall space.
The bathroom layout was redesigned to improve functionality, including closing the original closet entrance from the master bedroom and creating a new entrance from the hallway. Tile flooring and wall finishes were installed to provide durability and a clean, modern appearance.
This project demonstrates full interior remodeling capabilities, including layout changes, plumbing, electrical work, tile installation, and finish carpentry.

Find the right local pro for your project
 ESM Construction LLC
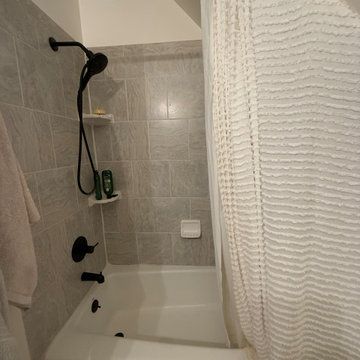
Complete master suite renovation that included converting an existing walk-in closet into a new full bathroom and transforming the original bathroom into a functional laundry room.
The project required new plumbing and electrical installations to accommodate the toilet, shower, vanity, and laundry equipment. A skylight was installed to improve natural lighting and enhance the overall space.
The bathroom layout was redesigned to improve functionality, including closing the original closet entrance from the master bedroom and creating a new entrance from the hallway. Tile flooring and wall finishes were installed to provide durability and a clean, modern appearance.
This project demonstrates full interior remodeling capabilities, including layout changes, plumbing, electrical work, tile installation, and finish carpentry.
 ESM Construction LLC
Complete master suite renovation that included converting an existing walk-in closet into a new full bathroom and transforming the original bathroom into a functional laundry room.
The project required new plumbing and electrical installations to accommodate the toilet, shower, vanity, and laundry equipment. A skylight was installed to improve natural lighting and enhance the overall space.
The bathroom layout was redesigned to improve functionality, including closing the original closet entrance from the master bedroom and creating a new entrance from the hallway. Tile flooring and wall finishes were installed to provide durability and a clean, modern appearance.
This project demonstrates full interior remodeling capabilities, including layout changes, plumbing, electrical work, tile installation, and finish carpentry.
 KRAUZEarchitects

Inspiration for a small scandinavian formal light wood floor living room remodel in Moscow with white walls, a plaster fireplace and a ribbon fireplace

 phyle

phyleWalk-in closet - small industrial men's light wood floor walk-in closet idea in Tokyo with white cabinets
 David Butler Photography
David Butler

Entryway - country entryway idea in London with a light wood front door
Entryway - country entryway idea in London with a light wood front door

 Andrew Snow Photography
Photo: Andrew Snow © 2015 Houzz

Urban l-shaped open concept kitchen photo in Toronto with flat-panel cabinets, white cabinets and an island
Urban l-shaped open concept kitchen photo in Toronto with flat-panel cabinets, white cabinets and an island
 JML Garden Rooms
Photography: Phil Wilkinson Photography

This JML Lowlander Garden room is an artist's studio and complete with a kitchenette, a perfect spot for her four legged companion and walls adorned with the artist's own creations. The perfect inspirational and light filled space
 Silestone by Cosentino

Tom Howley Kitchens - Silestone Lyra - https://www.cosentino.com/colors/silestone/lyra/
Photography - Darren Chung

 GK Architects Limited
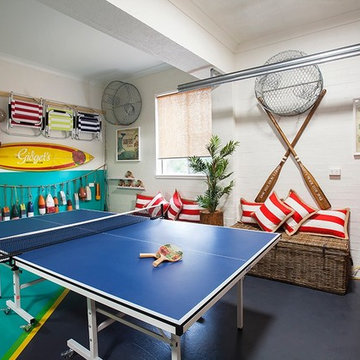
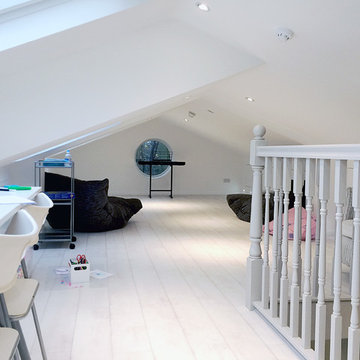
Low loft space converted into children playroom.
Living room - traditional living room idea in London
Living room - traditional living room idea in London
 JML Garden Rooms
Photography: Phil Wilkinson Photography
This JML Lowlander Garden room is an artist's studio and complete with a kitchenette, a perfect spot for her four legged companion and walls adorned with the artist's own creations. The perfect inspirational and light filled space.
 Urban Design Solutions
Conceptual design & copyright by ZieglerBuild
Design development & documentation by Urban Design Solutions

Example of a large urban multicolored two-story mixed siding exterior home design in Brisbane
Example of a large urban multicolored two-story mixed siding exterior home design in Brisbane
9