
Search results for "Converts" in Home Design Ideas
 Floor Coverings International-Central Kentucky
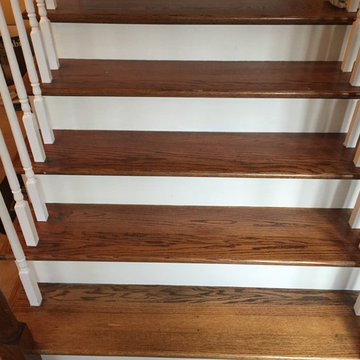
Carpet to hardwood staircase conversion with single-piece stained oak treads and painted risers.
Staircase - mid-sized traditional wooden l-shaped wood railing staircase idea in Other with wooden risers
Staircase - mid-sized traditional wooden l-shaped wood railing staircase idea in Other with wooden risers

 Ashley Campbell Interior Design

Inspiration for a mid-sized contemporary living room remodel in Denver
Find the right local pro for your project
 LDP Architecture
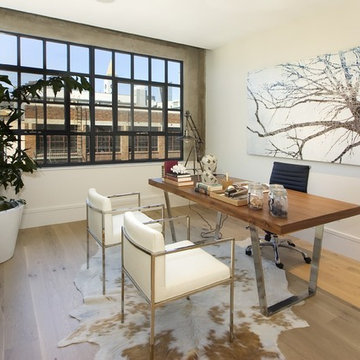
Inspiration for a contemporary freestanding desk home office remodel in San Francisco with white walls
 ESM Construction LLC
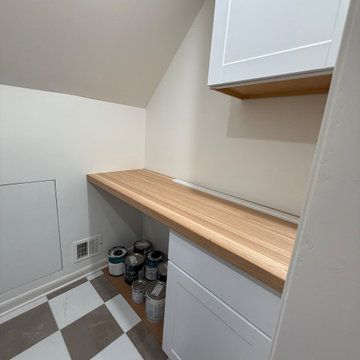
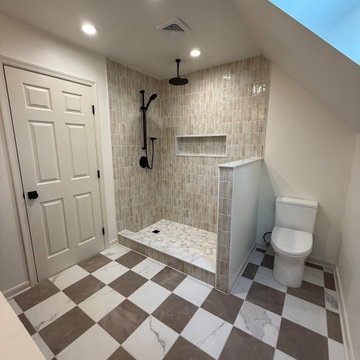
Complete master suite renovation that included converting an existing walk-in closet into a new full bathroom and transforming the original bathroom into a functional laundry room.
The project required new plumbing and electrical installations to accommodate the toilet, shower, vanity, and laundry equipment. A skylight was installed to improve natural lighting and enhance the overall space.
The bathroom layout was redesigned to improve functionality, including closing the original closet entrance from the master bedroom and creating a new entrance from the hallway. Tile flooring and wall finishes were installed to provide durability and a clean, modern appearance.
This project demonstrates full interior remodeling capabilities, including layout changes, plumbing, electrical work, tile installation, and finish carpentry.


 ESM Construction LLC
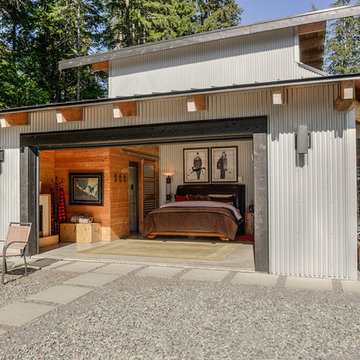
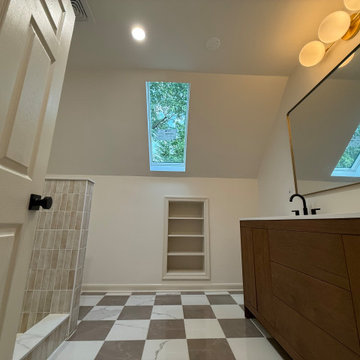
Complete master suite renovation that included converting an existing walk-in closet into a new full bathroom and transforming the original bathroom into a functional laundry room.
The project required new plumbing and electrical installations to accommodate the toilet, shower, vanity, and laundry equipment. A skylight was installed to improve natural lighting and enhance the overall space.
The bathroom layout was redesigned to improve functionality, including closing the original closet entrance from the master bedroom and creating a new entrance from the hallway. Tile flooring and wall finishes were installed to provide durability and a clean, modern appearance.
This project demonstrates full interior remodeling capabilities, including layout changes, plumbing, electrical work, tile installation, and finish carpentry.
 ESM Construction LLC
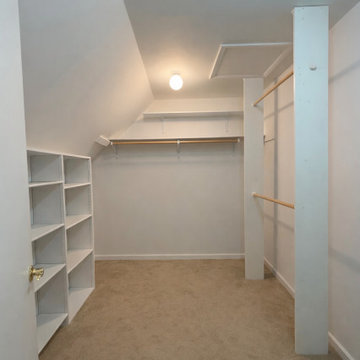
Complete master suite renovation that included converting an existing walk-in closet into a new full bathroom and transforming the original bathroom into a functional laundry room.
The project required new plumbing and electrical installations to accommodate the toilet, shower, vanity, and laundry equipment. A skylight was installed to improve natural lighting and enhance the overall space.
The bathroom layout was redesigned to improve functionality, including closing the original closet entrance from the master bedroom and creating a new entrance from the hallway. Tile flooring and wall finishes were installed to provide durability and a clean, modern appearance.
This project demonstrates full interior remodeling capabilities, including layout changes, plumbing, electrical work, tile installation, and finish carpentry.
 ESM Construction LLC
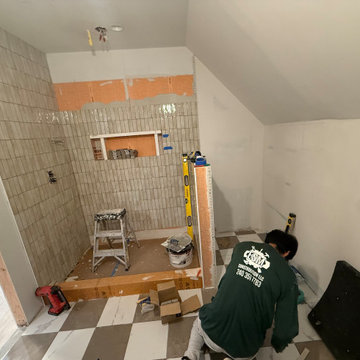
Complete master suite renovation that included converting an existing walk-in closet into a new full bathroom and transforming the original bathroom into a functional laundry room.
The project required new plumbing and electrical installations to accommodate the toilet, shower, vanity, and laundry equipment. A skylight was installed to improve natural lighting and enhance the overall space.
The bathroom layout was redesigned to improve functionality, including closing the original closet entrance from the master bedroom and creating a new entrance from the hallway. Tile flooring and wall finishes were installed to provide durability and a clean, modern appearance.
This project demonstrates full interior remodeling capabilities, including layout changes, plumbing, electrical work, tile installation, and finish carpentry.
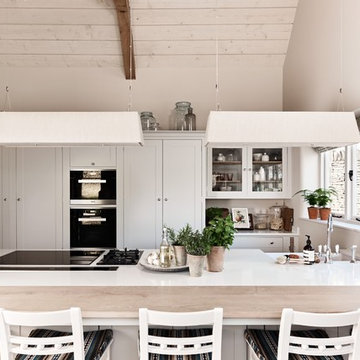
 Sims Hilditch
A kitchen designed by Sims Hilditch
Eat-in kitchen - small country single-wall eat-in kitchen idea in Wiltshire with recessed-panel cabinets and white cabinets
Eat-in kitchen - small country single-wall eat-in kitchen idea in Wiltshire with recessed-panel cabinets and white cabinets
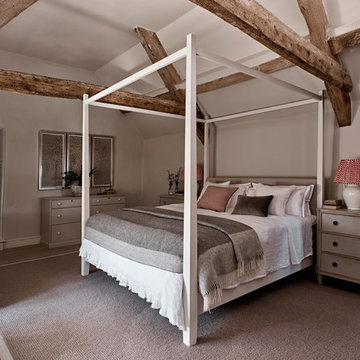 Sims Hilditch
A bedroom designed by Sims Hilditch
Inspiration for a mid-sized country bedroom remodel in Wiltshire with gray walls
Inspiration for a mid-sized country bedroom remodel in Wiltshire with gray walls
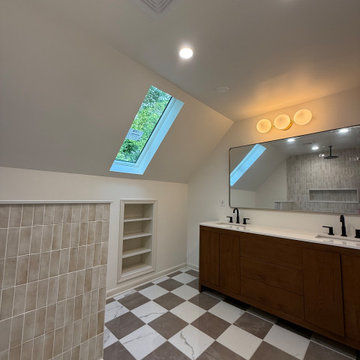 ESM Construction LLC
Complete master suite renovation that included converting an existing walk-in closet into a new full bathroom and transforming the original bathroom into a functional laundry room.
The project required new plumbing and electrical installations to accommodate the toilet, shower, vanity, and laundry equipment. A skylight was installed to improve natural lighting and enhance the overall space.
The bathroom layout was redesigned to improve functionality, including closing the original closet entrance from the master bedroom and creating a new entrance from the hallway. Tile flooring and wall finishes were installed to provide durability and a clean, modern appearance.
This project demonstrates full interior remodeling capabilities, including layout changes, plumbing, electrical work, tile installation, and finish carpentry.
 ESM Construction LLC
Complete master suite renovation that included converting an existing walk-in closet into a new full bathroom and transforming the original bathroom into a functional laundry room.
The project required new plumbing and electrical installations to accommodate the toilet, shower, vanity, and laundry equipment. A skylight was installed to improve natural lighting and enhance the overall space.
The bathroom layout was redesigned to improve functionality, including closing the original closet entrance from the master bedroom and creating a new entrance from the hallway. Tile flooring and wall finishes were installed to provide durability and a clean, modern appearance.
This project demonstrates full interior remodeling capabilities, including layout changes, plumbing, electrical work, tile installation, and finish carpentry.
 Sims Hilditch

A dining room designed by Sims Hilditch
Farmhouse enclosed dining room photo in Wiltshire with gray walls and a wood stove
Farmhouse enclosed dining room photo in Wiltshire with gray walls and a wood stove
 ESM Construction LLC
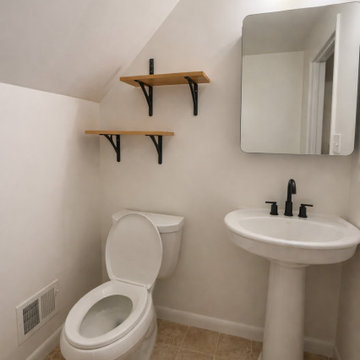
Complete master suite renovation that included converting an existing walk-in closet into a new full bathroom and transforming the original bathroom into a functional laundry room.
The project required new plumbing and electrical installations to accommodate the toilet, shower, vanity, and laundry equipment. A skylight was installed to improve natural lighting and enhance the overall space.
The bathroom layout was redesigned to improve functionality, including closing the original closet entrance from the master bedroom and creating a new entrance from the hallway. Tile flooring and wall finishes were installed to provide durability and a clean, modern appearance.
This project demonstrates full interior remodeling capabilities, including layout changes, plumbing, electrical work, tile installation, and finish carpentry.
8