
Search results for "Conveyancing affiliation" in Home Design Ideas


 Jovak Landscape & Design Ltd.
Call of the Wild Photography
Design ideas for a mid-sized contemporary backyard flower bed in Vancouver.
Design ideas for a mid-sized contemporary backyard flower bed in Vancouver.


Find the right local pro for your project



 Village Home Stores
Birch cabinetry in a rich "Mocha" stain is paired with a painted gray "Fog" island. Cambria "Torquay" quartz counters beneath beveled subway tile. - Village Home Stores



 Hunter Designs
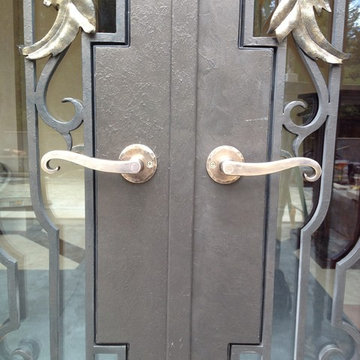
This was a set of elegantly hand forged front door grills made in the traditional style for an amazing impact. Close up view of the forged and fabricated handles. Photo by Rigel Hunter.
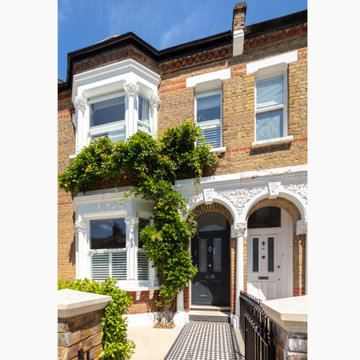
 Granit Architects + Interiors
An expressive family home in Clapham.
The Brief
The brief was to create a new ground floor. It needed to be a flexible home capable of accommodating guests of all ages whilst maintaining purpose and separation between spaces.
The Solution
We proposed re-routing the hallway to become a central corridor through the ground floor plan. This would connect the rear and front halves of the property across a series of staggered level changes. We also wanted to create an enlarged rear space for entertainment that linked to the garden space.
The removal of an existing courtyard allowed for the insertion of a boot room and relocated WC central to the plan.
Separating the distinctly classical detailing of the front reception and dining room, which emphasises our clients’ favoured style and family backgrounds, from the sleek contemporary rear kitchen and entertainment space was successfully enhanced by the varied format of the timber flooring from Trunk.
Maintaining visual connectivity was achieved by way of two sizeable glazed pocket doors that enable the two halves of the plan to be differentiated from each other. At the same time, the use of internal glazing supports views through the property to the remodelled rear garden.
The bespoke designed kitchen from Eclectic Interiors introduces the user to the modernised rear extension, which features sharp detailing and a splash of colour from the feature media unit designed by our interiors team.
The symmetrical rear elevation carries through to the garden making for an interconnected, seamless transition through the property.
The Result
The combination of classical and contemporary elements marry together well to support flexible family living and entertaining. Our clients are delighted with the outcome and feel that it meets their brief and design aspirations.
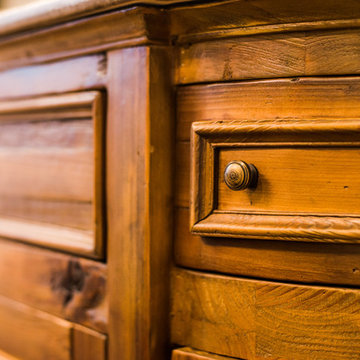
 Woodland Road Design
Photo Credit: Caroline Maguire Photography
Home design - transitional home design idea in Boston
Home design - transitional home design idea in Boston
 A Plus Gutter Systems
 Inc.
Example of a minimalist home design design in Los Angeles
Example of a minimalist home design design in Los Angeles


 Tree of Life Stairs, LLC
Large trendy wooden floating open and mixed material railing staircase photo in Denver


 Quality Craftsmen
Old fashioned iron keyplate with functional key into wine cellar.
Catherine Augestad, Fox Photograhy, Marietta, GA
Wine cellar - huge transitional slate floor wine cellar idea in Atlanta
Wine cellar - huge transitional slate floor wine cellar idea in Atlanta




 Blulens Design
Mid-sized trendy open concept dark wood floor living room library photo in Cleveland with beige walls


31