
Search results for "Conveyancing" in Home Design Ideas
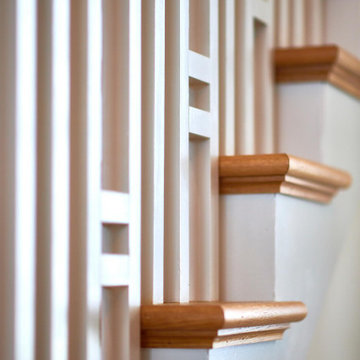


 Century Stair Company
This thoughtfully designed home required multiple custom staircases, each blending farmhouse charm with contemporary elegance. Gleaming oak treads, substantial wooden newels, and floating white oak handrail systems create a look that's both traditional and refined. Each staircase seamlessly connects the home's strong farmhouse character with modern living spaces, proving that old-fashioned charm and contemporary design don't just coexist. They elevate each other.
1976-2026 © Century Stair Company


Find the right local pro for your project
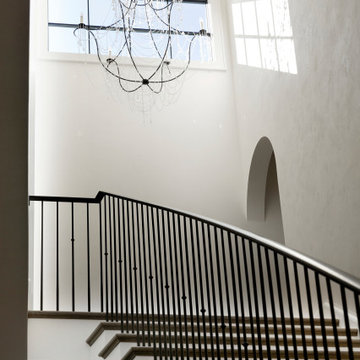


 Designed Stairs
Inspiration for a huge contemporary wooden u-shaped open and metal railing staircase remodel in Chicago

 User
UserPhotos by Heather Schrock Photography
Inspiration for a large timeless formal and open concept light wood floor living room remodel in Indianapolis with white walls, a standard fireplace, a stone fireplace and no tv
Inspiration for a large timeless formal and open concept light wood floor living room remodel in Indianapolis with white walls, a standard fireplace, a stone fireplace and no tv

 IronWood Connection
Endecor Balustrade System-TM-US Patent D672,064 S
Example of a transitional staircase design in Houston
Example of a transitional staircase design in Houston


 Liliblue Interior Design
Inspiration for a mid-sized transitional wooden u-shaped wood railing staircase remodel in Orange County with wooden risers
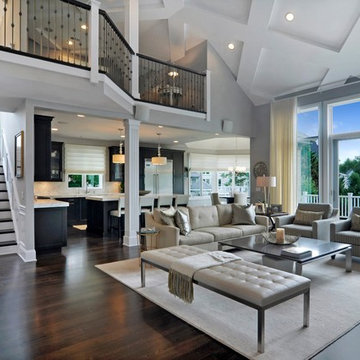


 EL & EL Wood Products Corp.
Enjoy your cup of joe and start your day off with simplicity. Add in detail through your base moulding, like this Colonial Base (118MUL-4), which can also be a casing as well.


 Trust the Vision Decor
Sean Dooley Photography
Example of a mid-sized transitional porcelain tile vestibule design in Philadelphia with beige walls
Example of a mid-sized transitional porcelain tile vestibule design in Philadelphia with beige walls


 Stapleton Landscape Architecture
One way to create the feel of a Japanese, Korean, or Chinese garden is through use of iconic plant materials, such as this Japanese Maple - Jeff Stapleton

 Charity Swanson Buchika
Whitney Nichols Photography
Inspiration for a mid-sized coastal master carpeted and blue floor bedroom remodel in Burlington with white walls
Inspiration for a mid-sized coastal master carpeted and blue floor bedroom remodel in Burlington with white walls





 Madlinger Exterior Design LLC
Madlinger Exterior Design- Wet laid bluestone patio with natural stone masonry constructed walls highlighted with LED low voltage landscape lighting
Photo of a large traditional partial sun backyard stone landscaping in New York for spring.
Photo of a large traditional partial sun backyard stone landscaping in New York for spring.
16