
Search results for "Conveys" in Home Design Ideas
 Urbanology Designs
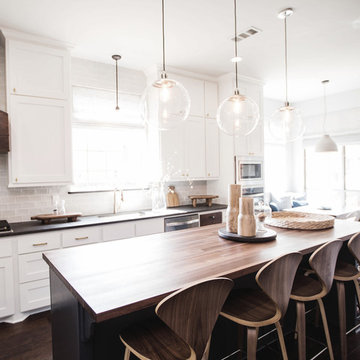
Bright kitchen with navy butcher block top island. We chose three simple glass pendants so as not to compete with the cement pendant over the breakfast table. The mid century modern wood backed stools blend seamlessly with the design and compliment the custom built wood vent.
photo by Convey Studios
 Curtis Homes

Large craftsman green one-story mixed siding gable roof idea in Portland with a shingle roof
 Urbanology Designs
Sesha Smith, Convey Studios
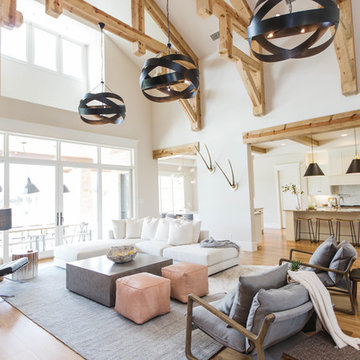
Example of a large minimalist light wood floor living room design in Dallas with white walls and a media wall
Example of a large minimalist light wood floor living room design in Dallas with white walls and a media wall
Find the right local pro for your project
 Babette’s Furniture & Home
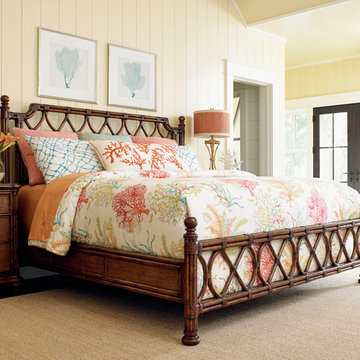
The cure for today's hectic pace lies in creating a lifestyle at home that evokes the essence of relaxed destination living. The Island Breeze bed offers elegant styling and design that conveys the look of resort living.
 AIBD - American Institute of Building Design

This home was designed with a clean, modern aesthetic that imposes a commanding view of its expansive riverside lot. The wide-span, open wing design provides a feeling of open movement and flow throughout the home. Interior design elements are tightly edited to their most elemental form. Simple yet daring lines simultaneously convey a sense of energy and tranquility. Super-matte, zero sheen finishes are punctuated by brightly polished stainless steel and are further contrasted by thoughtful use of natural textures and materials. The judges said “this home would be like living in a sculpture. It’s sleek and luxurious at the same time.”
The award for Best In Show goes to
RG Designs Inc. and K2 Design Group
Designers: Richard Guzman with Jenny Provost
From: Bonita Springs, Florida
 Factor Design Build
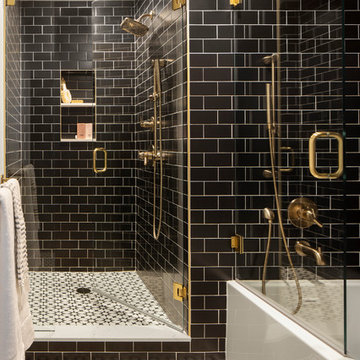
Many people can’t see beyond the current aesthetics when looking to buy a house, but this innovative couple recognized the good bones of their mid-century style home in Golden’s Applewood neighborhood and were determined to make the necessary updates to create the perfect space for their family.
In order to turn this older residence into a modern home that would meet the family’s current lifestyle, we replaced all the original windows with new, wood-clad black windows. The design of window is a nod to the home’s mid-century roots with modern efficiency and a polished appearance. We also wanted the interior of the home to feel connected to the awe-inspiring outside, so we opened up the main living area with a vaulted ceiling. To add a contemporary but sleek look to the fireplace, we crafted the mantle out of cold rolled steel. The texture of the cold rolled steel conveys a natural aesthetic and pairs nicely with the walnut mantle we built to cap the steel, uniting the design in the kitchen and the built-in entryway.
Everyone at Factor developed rich relationships with this beautiful family while collaborating through the design and build of their freshly renovated, contemporary home. We’re grateful to have the opportunity to work with such amazing people, creating inspired spaces that enhance the quality of their lives.
 Nystrom Design

Balancing modern architectural elements with traditional Edwardian features was a key component of the complete renovation of this San Francisco residence. All new finishes were selected to brighten and enliven the spaces, and the home was filled with a mix of furnishings that convey a modern twist on traditional elements. The re-imagined layout of the home supports activities that range from a cozy family game night to al fresco entertaining.
Architect: AT6 Architecture
Builder: Citidev
Photographer: Ken Gutmaker Photography
 Miller-Roodell Architects Ltd
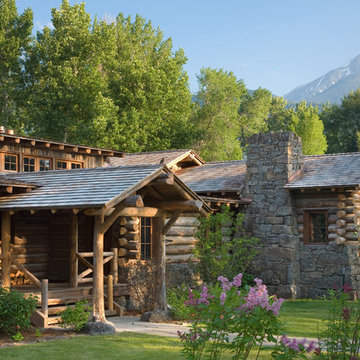
Together with the Main Home, the 360 Ranch Guest Cabins offer even more spaces for friends and family to connect in the shadow of towering Emigrant Peak. Like the Main Home, the Guest Cabins draw design inspiration from the classic log lodges of The West, integrating smaller round logs and native stone to convey that distinctive historic feel.
The two 2000 square foot cabins are connected—essentially mirrored at the fireplace—with each side boasting a master suite with fireplace and a second bedroom with bunks, a full kitchen, and living area. A combination of open deck space and screened porches, as well as its location on the banks of a small stream that feeds the pond, further connects this structure with the surrounding landscape.
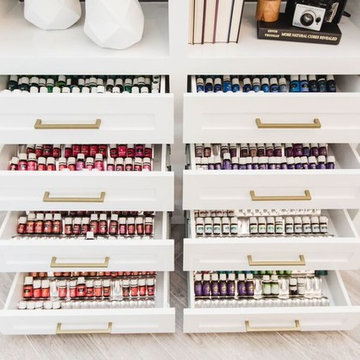 Urbanology Designs
Photo by Convey Studios
Inspiration for a contemporary home office remodel in Dallas
Inspiration for a contemporary home office remodel in Dallas
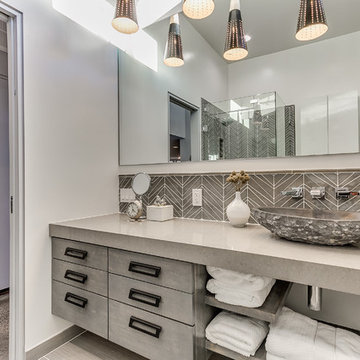
 Randolph Design + Build
Island Stone glass tile conveys a fun look while maintaining the clean style.
OK Real Estate Photography
Bathroom - 1960s 3/4 concrete floor bathroom idea in Oklahoma City with gray walls and a vessel sink
Bathroom - 1960s 3/4 concrete floor bathroom idea in Oklahoma City with gray walls and a vessel sink
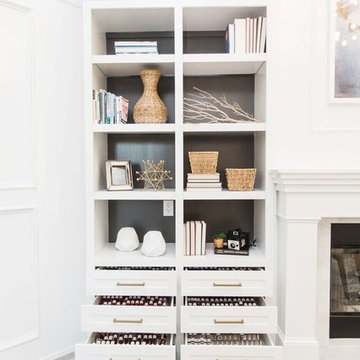
 Tate Interiors

Longviews Studios, Inc.
Example of a large mountain style foyer design with a glass front door
Example of a large mountain style foyer design with a glass front door
 G Squared Design
Photo Credits: Pixil Studios

Small mountain style loft-style medium tone wood floor bedroom photo in Denver with beige walls
Small mountain style loft-style medium tone wood floor bedroom photo in Denver with beige walls
 Elms Interior Design
Photography by Michael J. Lee

Living room - large transitional enclosed dark wood floor living room idea in Boston with a bar, gray walls, a standard fireplace, a metal fireplace and no tv
Living room - large transitional enclosed dark wood floor living room idea in Boston with a bar, gray walls, a standard fireplace, a metal fireplace and no tv
 Urbanology Designs
Convey Studios, Sesha Smith

Bedroom and small danish girl light wood floor and beige floor kids' bedroom photo in Dallas with pink walls
Bedroom and small danish girl light wood floor and beige floor kids' bedroom photo in Dallas with pink walls
 Robeson Design
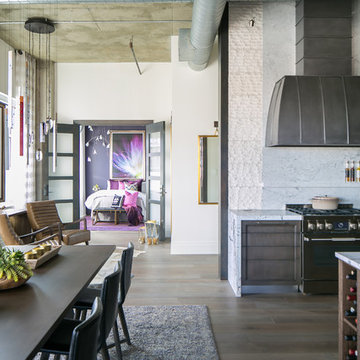
Denver Loft Style Condo Space... 13' exposed concrete ceilings add to the spacious feeling of this 2,000-sq.ft. condo in downtown Denver. The open concept space is desirable for casual urban living... but, it has its challenges when coming to design. When you can see the Entry Lounge, Dining Room, Kitchen, Guest Bedroom and Living room all at the same time you want to make good cohesive choices in your furniture, fixtures and finishes. San Diego based Interior Designer, Rebecca Robeson took the challenge head on! Rebecca’s vision for the project was to address each area and its functional aspects while creating visual continuity from room to room. For starters, Rebecca eliminated the numerous flooring materials in the current space and ran 8' hardwood plank flooring throughout substituting similar wood looking tile in the Bathrooms. The 6'8" French doors were replaced with 8’ solid wood doors with frosted glass horizontal inlays. Rocky Mountain door handles and hinges added a rich quality to all the doors creating continuity, even in the smallest details.
Rebecca kept her paint color selection at a minimum with the exception of accent color walls in Guest Bedrooms.
She added 8” tall baseboards throughout and had them painted Simply White by Benjamin Moore.
This view of the Entry Lounge, Guest Bedroom, Kitchen and Dining room convey the artful choices Rebecca made with her color pallet, textures, furniture pieces and light fixtures. Well thought out, the bold purple accent wall in the Guest Bedroom combines well with the overall neutral palette in the main living spaces.
Black Whale Lighting
Rugs - Aja, LaJolla
Earthwood Custom Remodeling, Inc.
Exquisite Kitchen Design
Rocky Mountain Hardware
Tech Lighting - Black Whale Lighting
Photos by Ryan Garvin Photography

 Lands End Development - Designers & Builders
Garage - mid-sized country attached one-car garage idea in Minneapolis
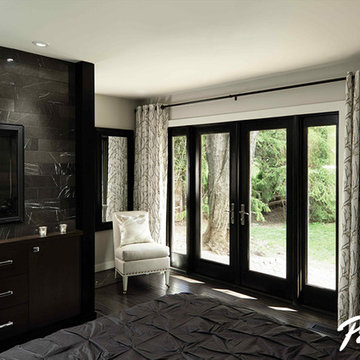
 Pella Windows and Doors
Pella Architect Series wood patio doors add architectural detail to your home, conveyed through classic craftsmanship, and the natural beauty of wood interiors.
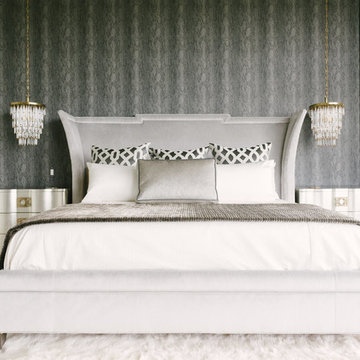
 Lauren Allyn Interiors
Jared Lichtenberger
Large minimalist master light wood floor bedroom photo in Austin with a standard fireplace and a stone fireplace
Large minimalist master light wood floor bedroom photo in Austin with a standard fireplace and a stone fireplace
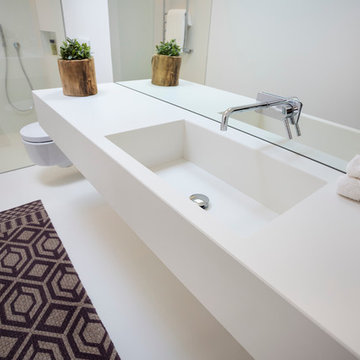
 NEOLITH by TheSize
A minimalist guest bathroom design using Neolith Arctic White for countertop surfacing and flooring.
Small trendy 3/4 walk-in shower photo with an integrated sink, a wall-mount toilet and white walls
Small trendy 3/4 walk-in shower photo with an integrated sink, a wall-mount toilet and white walls
19