
Search results for "Conveys" in Home Design Ideas
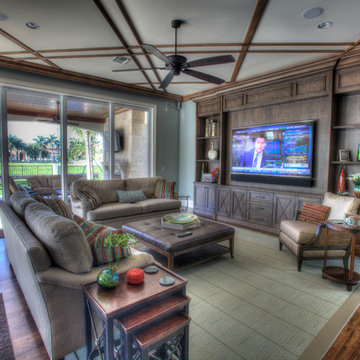
 Bravas Boca Raton
Custom Wall Unit houses 80" Sharp TV, custom Leon Soundbar speaker and in-ceiling surround..
Photo by Harry Cohen
Large elegant open concept medium tone wood floor family room photo in Miami with no fireplace, a wall-mounted tv and blue walls
Large elegant open concept medium tone wood floor family room photo in Miami with no fireplace, a wall-mounted tv and blue walls
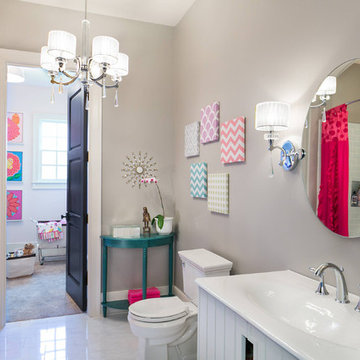
 Innovation House GA
The Innovation House girls’ bath adjoins one of the children’s bedrooms and closet playroom. This space needed to be a versatile yet still convey a blend of European and feminine charm. The design team of Innovation House chose a polished nickel faucet, wall scones and circular adjustable mirror to reflect light off of the elegant marble-like ceramic tile floors and white enameled cast iron vanity top.
To warm the space the walls were painted a sophistical purplish grey (Porter’s Gray Palomino) and playful pink (Porter’s Bare Pink) in the closet. To add whimsy for the room’s intended pint-sized resident, a playful semi-circular end table was selected for accessories and all of a girl’s beauty essentials.
The clean look of the girls’ bath continues with classy glass subway tiles in the shower. The functionality of the space was maximized by our design team’s decision to include built-in wall niches within the shower, curved shower rod, and kid-height towel hooks. The traditional finishes chosen for the space ensure that the design will remain relevant as any children within the home grow.
Sources: Vanity cabinet, sink top, plumbing fixtures, and mirror by Kohler; shower and floor tiles by Daltile; chandelier and sconces by Kichler; closet lighting by Kichler, closet carpet by Mohawk; closet artwork by Art Classics, LTD; baskets by Steele Canvas; paint by Certa Pro Painters.
Photo Credit: GreinTime Productions
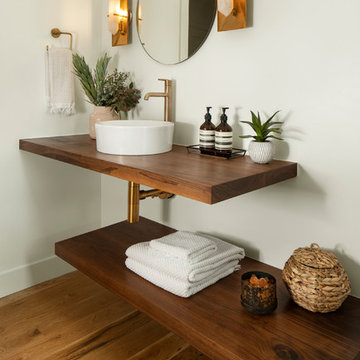
 Factor Design Build
Many people can’t see beyond the current aesthetics when looking to buy a house, but this innovative couple recognized the good bones of their mid-century style home in Golden’s Applewood neighborhood and were determined to make the necessary updates to create the perfect space for their family.
In order to turn this older residence into a modern home that would meet the family’s current lifestyle, we replaced all the original windows with new, wood-clad black windows. The design of window is a nod to the home’s mid-century roots with modern efficiency and a polished appearance. We also wanted the interior of the home to feel connected to the awe-inspiring outside, so we opened up the main living area with a vaulted ceiling. To add a contemporary but sleek look to the fireplace, we crafted the mantle out of cold rolled steel. The texture of the cold rolled steel conveys a natural aesthetic and pairs nicely with the walnut mantle we built to cap the steel, uniting the design in the kitchen and the built-in entryway.
Everyone at Factor developed rich relationships with this beautiful family while collaborating through the design and build of their freshly renovated, contemporary home. We’re grateful to have the opportunity to work with such amazing people, creating inspired spaces that enhance the quality of their lives.
Find the right local pro for your project
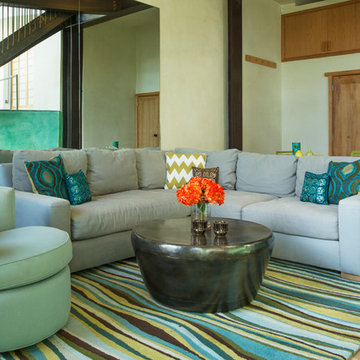
 Margot Hartford Photography
Photo: Margot Hartford © 2015 Houzz
Transitional living room photo in San Francisco
Transitional living room photo in San Francisco
 Art & Smart Inc

The DIVA COLLECTION combines technology, the warmth of wood, the use of modern materials, and the feelings that only natural materials can convey with their matte surfaces. Examples include fine walnut and the strongly accented grain and porosity of a wood such as oak, which offers the tactile sensation of natural wood. Thanks to special processing, a “mirror” effect can be created using polyester surfaces on ebony or walnut. Specifically, the veneer is given a gloss finish with five coats of waxed polyester varnish (the edges receive some ten coats of varnish) to obtain a unique, prestigious product.
 Urbanology Designs
Sesha Smith, Convey Studios

This is an example of a large modern stamped concrete back porch design in Dallas.
This is an example of a large modern stamped concrete back porch design in Dallas.

 Miller-Roodell Architects Ltd
Juxtaposing a Southern Colorado setting with a Moorish feel, North Star Ranch explores a distinctive Mediterranean architectural style in the foothills of the Sangre de Cristo Mountains. The owner raises cutting horses, but has spent much of her free time traveling the world. She has brought art and artifacts from those journeys into her home, and they work in combination to establish an uncommon mood. The stone floor, stucco and plaster walls, troweled stucco exterior, and heavy beam and trussed ceilings welcome guests as they enter the home. Open spaces for socializing, both outdoor and in, are what those guests experience but to ensure the owner's privacy, certain spaces such as the master suite and office can be essentially 'locked off' from the rest of the home. Even in the context of the region's extraordinary rock formations, North Star Ranch conveys a strong sense of personality.
 Cantoni Irvine
From the street, it’s an impeccably designed English manor. Once inside, the best of that same storied architecture seamlessly meshes with modernism. This blend of styles was exactly the vibe three-decades-running Houston homebuilder Chris Sims, founder and CEO of Sims Luxury Builders, wanted to convey with the $5.2 million show-home in Houston’s coveted Tanglewood neighborhood. “Our goal was to uniquely combine classic and Old World with clean and modern in both the architectural design as well as the interior finishes,” Chris says.
Their aesthetic inspiration is clearly evident in the 8,000-square-foot showcase home’s luxurious gourmet kitchen. It is an exercise in grey and white—and texture. To achieve their vision, the Sims turned to Cantoni. “We had a wonderful experience working with Cantoni several years ago on a client’s home, and were pleased to repeat that success on this project,” Chris says.
Cantoni designer Amy McFall, who was tasked with designing the kitchen, promptly took to the home’s beauty. Situated on a half-acre corner lot with majestic oak trees, it boasts simplistic and elegant interiors that allow the detailed architecture to shine. The kitchen opens directly to the family room, which holds a brick wall, beamed ceilings, and a light-and-bright stone fireplace. The generous space overlooks the outdoor pool. With such a large area to work with, “we needed to give the kitchen its own, intimate feel,” Amy says.
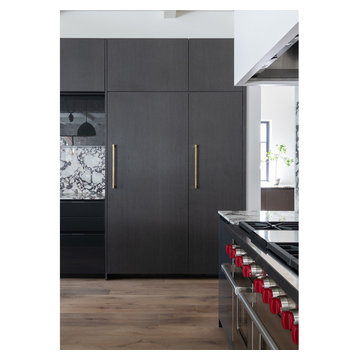
To that end, Amy integrated dark grey, high-gloss lacquer cabinetry from our Atelier Collection. by Aster Cucine with dark grey oak cabinetry, mixing finishes throughout to add depth and texture. Edginess came by way of custom, heavily veined Calacatta Viola marble on both the countertops and backsplash.
The Sims team, meanwhile, insured the layout lent itself to minimalism. “With the inclusion of the scullery and butler’s pantry in the design, we were able to minimize the storage needed in the kitchen itself,” Chris says. “This allowed for the clean, minimalist cabinetry, giving us the creative freedom to go darker with the cabinet color and really make a bold statement in the home.”
It was exactly the look they wanted—textural and interesting. “The juxtaposition of ultra-modern kitchen cabinetry and steel windows set against the textures of the wood floors, interior brick, and trim detailing throughout the downstairs provided a fresh take on blending classic and modern,” Chris says. “We’re thrilled with the result—it is showstopping.”
They were equally thrilled with the design process. “Amy was incredibly responsive, helpful and knowledgeable,” Chris says. “It was a pleasure working with her and the entire Cantoni team.”
Check out the kitchen featured in Modern Luxury Interiors Texas’ annual “Ode to Texas Real Estate” here.
 Factor Design Build
Many people can’t see beyond the current aesthetics when looking to buy a house, but this innovative couple recognized the good bones of their mid-century style home in Golden’s Applewood neighborhood and were determined to make the necessary updates to create the perfect space for their family.
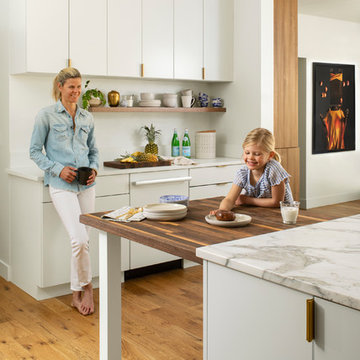
In order to turn this older residence into a modern home that would meet the family’s current lifestyle, we replaced all the original windows with new, wood-clad black windows. The design of window is a nod to the home’s mid-century roots with modern efficiency and a polished appearance. We also wanted the interior of the home to feel connected to the awe-inspiring outside, so we opened up the main living area with a vaulted ceiling. To add a contemporary but sleek look to the fireplace, we crafted the mantle out of cold rolled steel. The texture of the cold rolled steel conveys a natural aesthetic and pairs nicely with the walnut mantle we built to cap the steel, uniting the design in the kitchen and the built-in entryway.
Everyone at Factor developed rich relationships with this beautiful family while collaborating through the design and build of their freshly renovated, contemporary home. We’re grateful to have the opportunity to work with such amazing people, creating inspired spaces that enhance the quality of their lives.
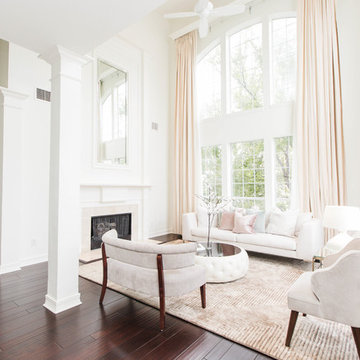 Urbanology Designs
Soaring ceilings called for super long custom drapes. The appropriately sized area rug anchors the space.
Sesha Smith, Convey Studios
Living room - large contemporary formal and enclosed dark wood floor living room idea in Dallas with white walls, a standard fireplace, a tile fireplace and no tv
Living room - large contemporary formal and enclosed dark wood floor living room idea in Dallas with white walls, a standard fireplace, a tile fireplace and no tv
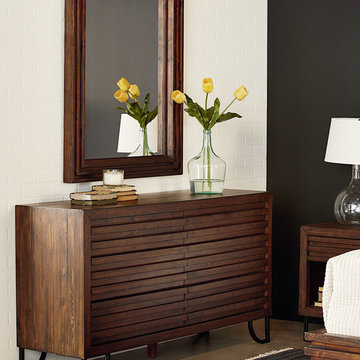
 Star Furniture
Magnolia Home's Boho collection is an eclectic mix of design elements from across time, and this bold six-drawer Stacked Slat Dresser combines favorite Mid-Century Modern hairpin metal legs with horizontal slat front drawers.
The beautiful Magnolia Home line was designed exclusively by Joanna Gaines to convey her fresh, unique design style that embodies her lifestyle of home and family. Each piece falls onto a specific genre: Boho, Farmhouse, French Inspired, Industrial, Primitive or Traditional. Painted finishes and wood stains are offered that replicate the look of age-worn vintage patinas.
This piece is part of her Boho genre, with is a seamless blend of eclectic and vintage styles, with Victorian Bistro and Mid-Century Modern elements. It's fun and playful because, the eclectic feel allows you to throw the design rules right out the window. Boho is an unexpected play on texture, color, and shape.
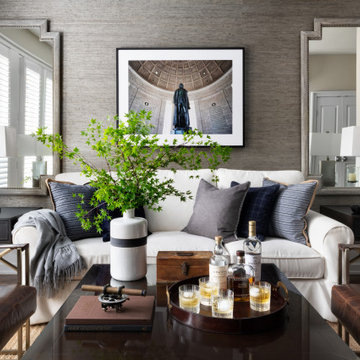
 Haus Interior Design
Empty nesters take on a new life and new home in Northwest DC. Downsizing has its monumental challenges, and that was definitely the case with this project. The clients wanted a very narrow, partially below-ground, and slightly sterile space to feel like home. Ralph Lauren was our inspiration - both the clients and I love rich plaids, warm textures and touches of leather mixed with interesting metals. Because the rowhouse is so narrow, we added an entire wall of navy blue built-ins to the living space to create the illusion of more depth while adding much-needed storage. We wanted this home to convey the feeling of a favorite cashmere sweater, worn jeans and Gucci loafers.

 Dynamic Garage Door
Your home's entry way is perhaps one of the most important if not the most important features of your home!
Dynamic Garage Door creates modern entry door systems that convey beauty, architectural correctness and yes, they can create envy but then again, isn't that the point? We definitely pride ourselves as our clients do in achieving the most gorgeous entry door systems you'll ever encounter.
This LA home was retrofitted with a modern style door system consisting of a two-leaf composite wood door system. We opted for a modern chrome handle to reinforce that modernistic styling found throughout the home. The doors were hand-finished in a dark espresso faux-wood grain to give the entry way a warm inviting feel.
For a true custom entry door system designed and crafted from scratch Dynamic Garage Door is here to help. Call us at 855-343-3667


 Merillat
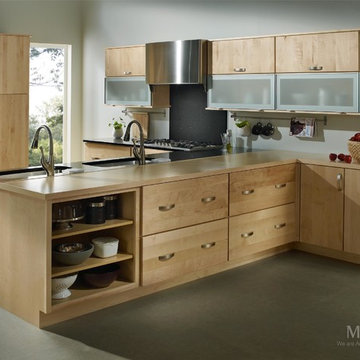
This kitchen shows the power of simple, clean design to make even the most hectic of lifestyles seem completely under control. Sleek modern lines, light-colored wood, opaque glass and bright chrome accents give the room a fashionable, high-tech look.
The smooth metal trim of the range hood, sinks, refrigerator and hardware provides an air of professionalism, with hints of a commercial kitchen, yet the light tone of the Maple Natural finish creates a calm, subdued feeling. While the cabinets hold plenty of volume, there is no sense of clutter.
Open Shelving at the end of the peninsula contributes to the breezy, open feeling. Higher up, along the wall, Fresco Glass Inserts in Aluminum Reverse Frame Glass Doors give a sense of openness, and seem almost illuminated from within. They open from the bottom edge for convenience. Above these glass doors, another row of Top Hinge Cabinet Doors offers easy access from any direction.
For maximum efficiency, side-by-side sinks allow two people to work together, splitting tasks like food preparation or washing up.
Even the simple brushed pulls of the drawers and doors convey a smooth, buttoned-down sense of control.
 Urbanology Designs
Convey Studios, Sesha Smith
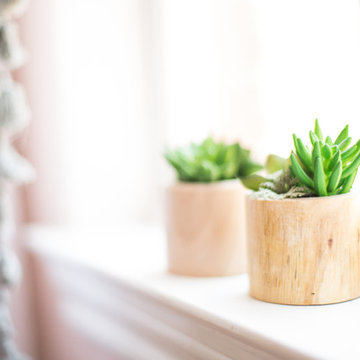
Bedroom and small danish girl light wood floor and beige floor kids' bedroom photo in Dallas with pink walls
Bedroom and small danish girl light wood floor and beige floor kids' bedroom photo in Dallas with pink walls
 Morgan Mural Studios

Yup, your eyes do not deceive you. This is a real fishing boat cut in half and mounted on the ceiling. The hand painted mural/ artwork conveys a peaceful afternoon in the ocean from the perspective of a fish. The client has spent many a fine day fishing with his family, and wanted to celebrate his hobby in a big way. The ceiling includes my client catching a big marlin, with the end of a pole and actual line going to the Marlin mounted on the wall. His wife Peggy is enjoying the breeze and his daughter is dangling her feet in the water. His son has a snorkel mask on, peering down into the great room.



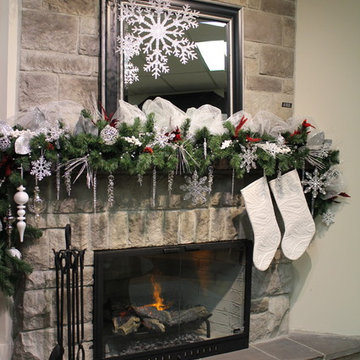
 Stone Selex
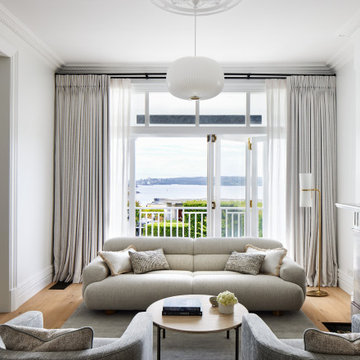
This stone veneer fireplace features a fireplace insert. Through advance technology the insert displays the illusion of a real wood burning fireplace. With the addition of a little water, the mist raises though the logs conveying the look of smoke and flames.
23