
Search results for "Convinced" in Home Design Ideas

 Flooret
Part of the Modin Vinyl Plank Collection, Available Exclusively From www.Flooret.com
$3.49 / sq ft, 22.08 sq ft per box
50% WIDER. 25% LONGER. TWICE AS DURABLE
Luxury Vinyl Plank, 5 mm x 9" x 60" (1.0 mm / 40 mil wear-layer)
Lifetime Residential Warranty, 20 year Commercial Warranty
Classic Oak Elegance. Arden provides a timeless template with which to define your space. We designed the grain pattern to have just a hint of rustic, but it is still clean enough that you can convincingly use it in a modern setting.
REDEFINING DURABILITY
The most important specification for determining the durability of vinyl flooring is the thickness of the wear-layer. The best wear-layers are made of thick, clear virgin PVC, which covers the paper print-film that gives the floor its unique appearance. Once the wear-layer wears through, the paper is damaged and the floor will need replacement.
Most vinyl floors come with a 8-12 mil wear-layer (0.2-3 mm). The top commercial specs in the industry are higher, at 20-22 mil (0.5 mm). A select few manufacturers offer a "super" commercial spec of 28 mil (0.7 mm).
For Modin, we decided to set a new standard: 40 mil (1.0 mm) of premium virgin PVC. This allows us to offer an industry-leading 20 year Commercial Warranty (Lifetime Residential), compared to nearly all other commercial vinyl floors' 10 year Commercial Warranty.
Beyond our superior wear-layer, we also use a patented click mechanism for superior hold, and a ceramic-bead coating.
SIZE MATTERS
Wider and longer planks create a sense of space and luxury. Most vinyl floors come in 6" or 7" widths, and 36" or 48" lengths.
For Modin, we designed our planks to be 9" wide, and 60" long. This extra large size allows our gorgeous designs to be fully expressed.
DETAILS THAT COUNT
We made sure to get all the details right. Real texture, to create the feel of wire-brushed wood. Low sheen level, to ensure a natural look that wears well over time. 4-sided bevels, to more accurately emulate the look of real planks. When added together they help create the unique look that is Modin.
DESIGNS THAT INSPIRE
We spent nearly a year just focusing on our designs, to ensure they provide the right mix of color and depth. Focusing on timeless wire-brush and European Oak styles, as well as more contemporary modern washes, our collection offers truly beautiful design that is both functional and inspiring.
 Revival House

This remodel is a stunning 100-year-old Wayzata home! The home’s history was embraced while giving the home a refreshing new look. Every aspect of this renovation was thoughtfully considered to turn the home into a "DREAM HOME" for generations to enjoy. With Mingle designed cabinetry throughout several rooms of the home, there is plenty of storage and style. A turn-of-the-century transitional farmhouse home is sure to please the eyes of many and be the perfect fit for this family for years to come.
Spacecrafting Photography
 AAHA Studio

Custom Kids Bathroom
Alcove bathtub - mid-sized contemporary kids' white tile and ceramic tile gray floor, porcelain tile and single-sink alcove bathtub idea in Los Angeles with flat-panel cabinets, medium tone wood cabinets, white walls, an undermount sink, a hinged shower door, a niche, a floating vanity, a wall-mount toilet, quartz countertops and white countertops
Alcove bathtub - mid-sized contemporary kids' white tile and ceramic tile gray floor, porcelain tile and single-sink alcove bathtub idea in Los Angeles with flat-panel cabinets, medium tone wood cabinets, white walls, an undermount sink, a hinged shower door, a niche, a floating vanity, a wall-mount toilet, quartz countertops and white countertops
Find the right local pro for your project
 User
UserMaggie Messer
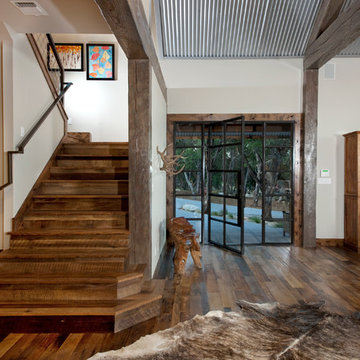
Inspiration for a huge cottage open concept dark wood floor family room remodel in Austin with white walls
Inspiration for a huge cottage open concept dark wood floor family room remodel in Austin with white walls
 Aardvark Architecture
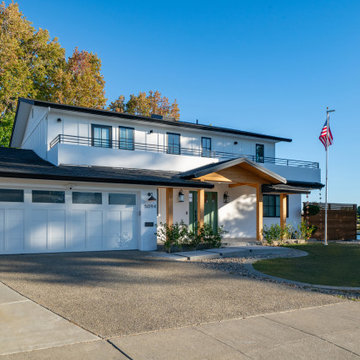
A fantastic remodel and addition to a lakeside home in Newark, CA. I had a lot of convincing to do to get the home owners to agree to flip the 2nd floor layout so that their primary suite would enjoy the lakeside views, but after all was said and done, the owners are thrilled with the results!
 Lori Whitaker-Noel
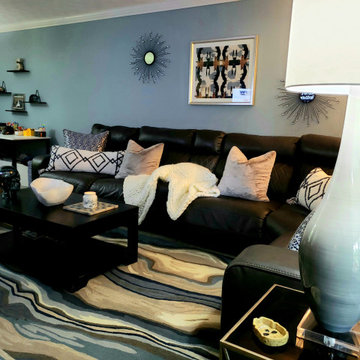
What a wonderful time we had on this project! The young family's long, narrow living space had to serve multiple purposes: Living Area/Office Space/Toddler's Play Area.
This was a total transformation: Previously painted gray, we convinced the clients that this soft-blue shade paired with the deep-gray tones of the sectional would bring dimension to the room. We removed the huge shelf for the client's office corner with more organization and floating shelves. This Rock-N-Roll Family deserved some custom touches: Mick Jagger Art, Abstract Area Rug, Various Skulls and Textures complete the look!
 Flooret
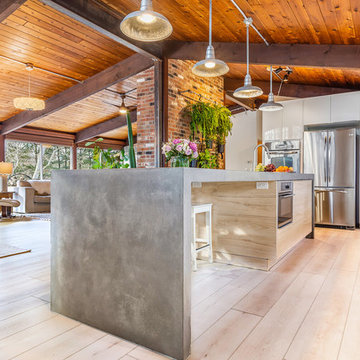
Lato - Modin Rigid Collection
Installed throughout customer's beautiful, East Coast home. Rooms include the kitchen, hallway, living room, and dining room.
The Modin Rigid luxury vinyl plank flooring collection is the new standard in resilient flooring. Modin Rigid offers true embossed-in-register texture, creating a surface that is convincing to the eye and to the touch; a low sheen level to ensure a natural look that wears well over time; four-sided enhanced bevels to more accurately emulate the look of real wood floors; wider and longer waterproof planks; an industry-leading wear layer; and a pre-attached underlayment.
 BINYAN architecture studio

Mid-sized ornate u-shaped porcelain tile and beige floor enclosed kitchen photo in Philadelphia with a double-bowl sink, shaker cabinets, white cabinets, granite countertops, brown backsplash, mosaic tile backsplash, stainless steel appliances, a peninsula and black countertops
 Creative Remodeling & Design
www.creativerd.com
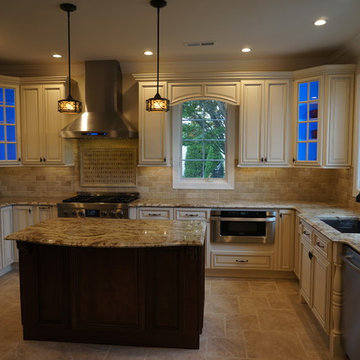
Inspiration for a mid-sized timeless u-shaped travertine floor kitchen remodel in Philadelphia with a single-bowl sink, raised-panel cabinets, white cabinets, granite countertops, beige backsplash, stone tile backsplash, stainless steel appliances and an island
Inspiration for a mid-sized timeless u-shaped travertine floor kitchen remodel in Philadelphia with a single-bowl sink, raised-panel cabinets, white cabinets, granite countertops, beige backsplash, stone tile backsplash, stainless steel appliances and an island
 User
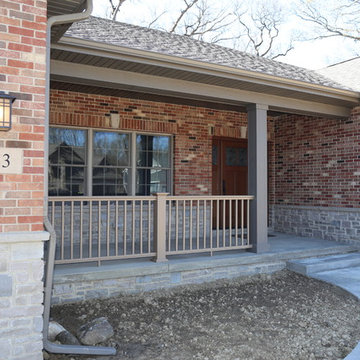
UserInspiration for a mid-sized timeless brown one-story brick exterior home remodel in Chicago with a hip roof
 Flooret
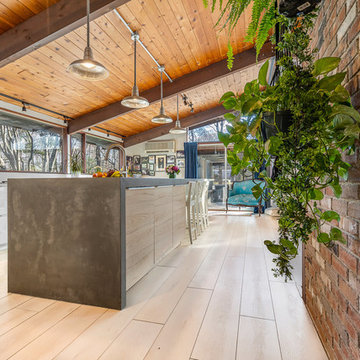
Lato - Modin Rigid Collection
Installed throughout customer's beautiful, East Coast home. Rooms include the kitchen, hallway, living room, and dining room.
The Modin Rigid luxury vinyl plank flooring collection is the new standard in resilient flooring. Modin Rigid offers true embossed-in-register texture, creating a surface that is convincing to the eye and to the touch; a low sheen level to ensure a natural look that wears well over time; four-sided enhanced bevels to more accurately emulate the look of real wood floors; wider and longer waterproof planks; an industry-leading wear layer; and a pre-attached underlayment.
 Gananca Design
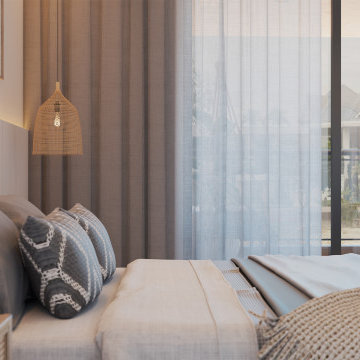
Presenting a quality product is an essential item for any professional who wants to stand out in the market today.
You need to go beyond feasibility studies and project design to get customer approval.
And we know that a good part of this convincing process occurs in a visual way, where the professional and client can clearly understand the final result of the project.
Maybe that's exactly why 3D Rendering has been drawing so much attention from architects, engineers and interior designers to be used as a marketing tool.
Want to know more? Contact us for more information!
Project: Juliana Acar
3D Visualization: Gananca Design

 Heslin Construction

Inspiration for a large rustic master medium tone wood floor freestanding bathtub remodel in Sacramento with beaded inset cabinets, gray cabinets, white walls, an undermount sink and marble countertops
 Sefra Maples Interior Design and Consulting
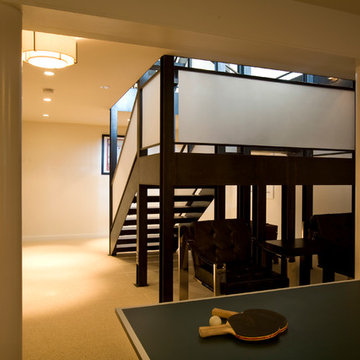
Inspiration for a contemporary basement remodel in Denver
 Gananca Design
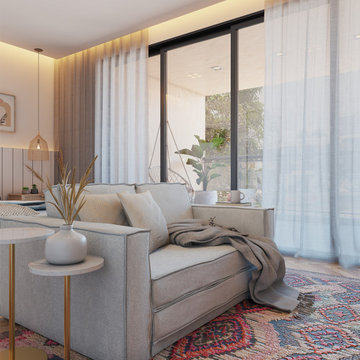
Presenting a quality product is an essential item for any professional who wants to stand out in the market today.
You need to go beyond feasibility studies and project design to get customer approval.
And we know that a good part of this convincing process occurs in a visual way, where the professional and client can clearly understand the final result of the project.
Maybe that's exactly why 3D Rendering has been drawing so much attention from architects, engineers and interior designers to be used as a marketing tool.
Want to know more? Contact us for more information!
Project: Juliana Acar
3D Visualization: Gananca Design
 Chabot Interiors
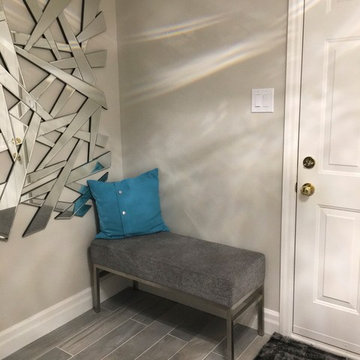
This is the entrance that leads to the garage that the homeowner uses frequently, so it had to be functional. Closets were built on the opposite wall that now house footwear and coats which left this space for a spot to sit down and put on her shoes. We both fell in love with the tile and we found the bench that fit perfectly. I must admit I wasn't too sure about the mirror because I wanted it to be functional as well as interesting, so in this case the homeowner convinced me that it would work - and it does! I love when that happens and I get to learn from my clients!
All in all a very fun project to work on. The homeowner was wonderul to spend time with and I love, love, love her sense of style!
 Abbey Design + Remodel
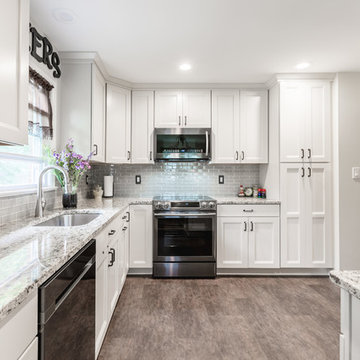
Eat-in kitchen - mid-sized traditional u-shaped brown floor and medium tone wood floor eat-in kitchen idea in DC Metro with an island, an undermount sink, shaker cabinets, white cabinets, gray countertops, stainless steel appliances, granite countertops, gray backsplash and subway tile backsplash
 Indigo Remodeling
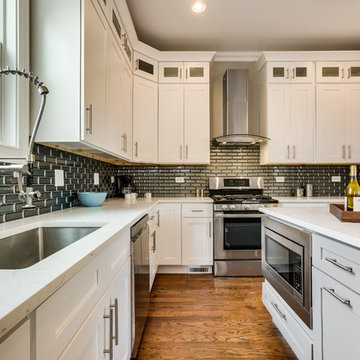
This unique and classic Victorian property, once defining of Chicago architecture was preserved through our efforts to convince the developer to preserve it's special beauty. We provided a major restoration of the property including rear and second story additions in order to increase the home's size, as well as digging in an entirely new basement to be utilized as a third story - all while preserving and renovating it's classic and elegant facade.
 Abramson Architects

From the entrance, the cantilevered structure wraps around to reveal a comparatively more modest side that bows to the mountains and floats on the meadow.
Photo: David Agnello
24