
Search results for "Convinced" in Home Design Ideas

 Flooret
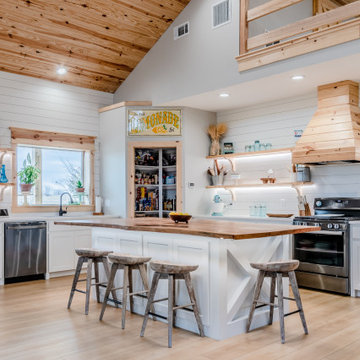
A classic select grade natural oak. Timeless and versatile. The Modin Rigid luxury vinyl plank flooring collection is the new standard in resilient flooring.
Modin Rigid offers true embossed-in-register texture, creating a surface that is convincing to the eye and to the touch; a low sheen level to ensure a natural look that wears well over time; four-sided enhanced bevels to more accurately emulate the look of real wood floors; wider and longer waterproof planks; an industry-leading wear layer; and a pre-attached underlayment.
 Flooret
A classic select grade natural oak. Timeless and versatile. The Modin Rigid luxury vinyl plank flooring collection is the new standard in resilient flooring.
Modin Rigid offers true embossed-in-register texture, creating a surface that is convincing to the eye and to the touch; a low sheen level to ensure a natural look that wears well over time; four-sided enhanced bevels to more accurately emulate the look of real wood floors; wider and longer waterproof planks; an industry-leading wear layer; and a pre-attached underlayment.
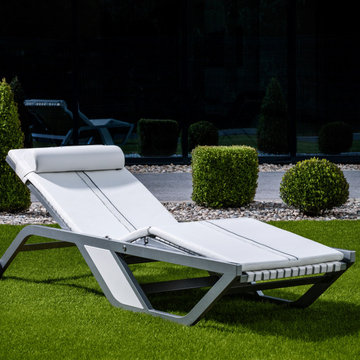
 BOXMARK LEATHER
Esthetics and functionality in perfect harmony. The award-winning sun lounger (Red Dot Award 2015) is convincing both due to its classy design and with respect to ergonomics. It was developed together with a recognized orthopedist in order to provide the best possible comfort. On request the lounger is available with a seat cushion and bolster in matching colors – of course, these are also made of the premium real leather of the XTREME Collection.
The innovative leather of the XTREME Collection was developed by BOXMARK, one of the world’s leading manufacturers of high-quality upholstery leather. It is water-repellent and stain-resistant. Furthermore the patented formula ensures a very good UV resistance. Thanks to its higher abrasion resistance values XTREME is a low maintenance upholstery leather suitable for heavy duty indoor and protected exterior areas.
Find the right local pro for your project
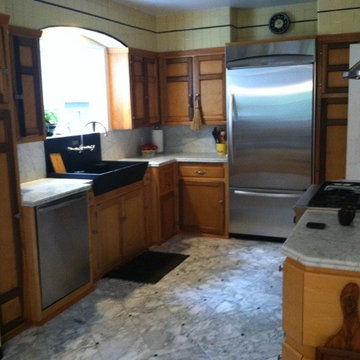
 xjinyc
About to paint the cabinets to BM Swiss Coffee or White Dove. Would like suggestions on the hardware/knobs for the cabinets since I will be replacing the drawer pulls with the classic farmhouse style pulls.
A little background on this kitchen: The yellow tile is staying for now. It is the original kitchen tile when house was built and previous owners retained them for their first update, which revolved around this cool farmhouse sink they got. They put in carrera marble stone for the counters and backsplash. We like them and will keep them. The cabinetry with darker shades of wood is the original millwork. Previous owners custom made cabinets at two different times to try to match the original wood work (cabinets under sink and to the right). Result now is 3 different cabinetry in here, which I am not fond of at all. There is no convincing me to keep the wood. It'll be painted.
 LeichtUSA
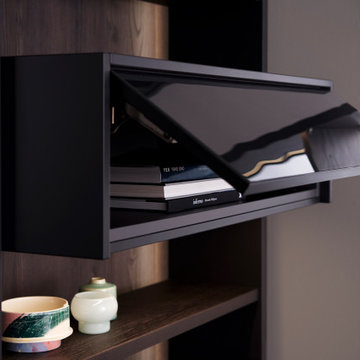
BAHIA is also convincing in terms of the overall appearance of the surface itself: the grooves are arranged asymmetrically and feature a sophisticated black finish, creating an exciting, vibrant, and contemporary look. The fanning out of the grooves is individually defined for each front width to create a harmonious transition between the individual furniture surfaces. The veneer selection is deliberately oriented towards dark-stained woods and is thus a perfect match for the black grooves and wooden edges. The resulting slight difference, in contrast, underlines the elegance of BAHIA on the one hand and defines the exclusion of light wood on the other.
 Ward 5 Design

Modern bathroom design with elongated hex floor tile and white rustic wall tile.
Mid-sized urban 3/4 gray tile and subway tile cement tile floor and black floor alcove shower photo in New York with a one-piece toilet, recessed-panel cabinets, black cabinets, black walls, an integrated sink, solid surface countertops and white countertops
Mid-sized urban 3/4 gray tile and subway tile cement tile floor and black floor alcove shower photo in New York with a one-piece toilet, recessed-panel cabinets, black cabinets, black walls, an integrated sink, solid surface countertops and white countertops
 Square Footage Inc.
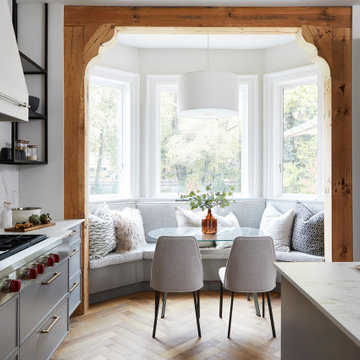
Kitchen - contemporary medium tone wood floor and brown floor kitchen idea in Toronto with an undermount sink, gray cabinets, white backsplash, stone slab backsplash, stainless steel appliances, an island and white countertops
 Holly Phillips @ The English Room
Mekenzie France
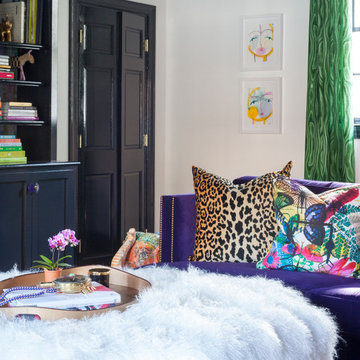
Eclectic open concept carpeted family room photo in Charlotte with white walls and a media wall
Eclectic open concept carpeted family room photo in Charlotte with white walls and a media wall
 Flooret

he Modin Rigid luxury vinyl plank flooring collection is the new standard in resilient flooring. Modin Rigid offers true embossed-in-register texture, creating a surface that is convincing to the eye and to the touch; a low sheen level to ensure a natural look that wears well over time; four-sided enhanced bevels to more accurately emulate the look of real wood floors; wider and longer waterproof planks; an industry-leading wear layer; and a pre-attached underlayment.
 Flooret

Dark, striking, modern. This dark floor with white wire-brush is sure to make an impact. The Modin Rigid luxury vinyl plank flooring collection is the new standard in resilient flooring. Modin Rigid offers true embossed-in-register texture, creating a surface that is convincing to the eye and to the touch; a low sheen level to ensure a natural look that wears well over time; four-sided enhanced bevels to more accurately emulate the look of real wood floors; wider and longer waterproof planks; an industry-leading wear layer; and a pre-attached underlayment.
 Flooret
Dark, striking, modern. This dark floor with white wire-brush is sure to make an impact. The Modin Rigid luxury vinyl plank flooring collection is the new standard in resilient flooring. Modin Rigid offers true embossed-in-register texture, creating a surface that is convincing to the eye and to the touch; a low sheen level to ensure a natural look that wears well over time; four-sided enhanced bevels to more accurately emulate the look of real wood floors; wider and longer waterproof planks; an industry-leading wear layer; and a pre-attached underlayment.


 Story LLC
Our clients wanted to add on to their 1950's ranch house, but weren't sure whether to go up or out. We convinced them to go out, adding a Primary Suite addition with bathroom, walk-in closet, and spacious Bedroom with vaulted ceiling. To connect the addition with the main house, we provided plenty of light and a built-in bookshelf with detailed pendant at the end of the hall. The clients' style was decidedly peaceful, so we created a wet-room with green glass tile, a door to a small private garden, and a large fir slider door from the bedroom to a spacious deck. We also used Yakisugi siding on the exterior, adding depth and warmth to the addition. Our clients love using the tub while looking out on their private paradise!
 Flooret
Dark, striking, modern. This dark floor with white wire-brush is sure to make an impact. The Modin Rigid luxury vinyl plank flooring collection is the new standard in resilient flooring. Modin Rigid offers true embossed-in-register texture, creating a surface that is convincing to the eye and to the touch; a low sheen level to ensure a natural look that wears well over time; four-sided enhanced bevels to more accurately emulate the look of real wood floors; wider and longer waterproof planks; an industry-leading wear layer; and a pre-attached underlayment.
 Flooret
Sutton: Refined yet natural. A white wire-brush gives the natural wood tone a distinct depth, lending it to a variety of spaces.The Modin Rigid luxury vinyl plank flooring collection is the new standard in resilient flooring. Modin Rigid offers true embossed-in-register texture, creating a surface that is convincing to the eye and to the touch; a low sheen level to ensure a natural look that wears well over time; four-sided enhanced bevels to more accurately emulate the look of real wood floors; wider and longer waterproof planks; an industry-leading wear layer; and a pre-attached underlayment.

 Tailored Living featuring PremierGarage Saskatoon

Master walk in closet featuring the Chocolate Pear color with double hang, long hang and shelving.
Mid-sized elegant gender-neutral walk-in closet photo with open cabinets and brown cabinets
Mid-sized elegant gender-neutral walk-in closet photo with open cabinets and brown cabinets
 Flooret

Dark, striking, modern. This dark floor with white wire-brush is sure to make an impact. The Modin Rigid luxury vinyl plank flooring collection is the new standard in resilient flooring. Modin Rigid offers true embossed-in-register texture, creating a surface that is convincing to the eye and to the touch; a low sheen level to ensure a natural look that wears well over time; four-sided enhanced bevels to more accurately emulate the look of real wood floors; wider and longer waterproof planks; an industry-leading wear layer; and a pre-attached underlayment.
 Flooret

A classic select grade natural oak. Timeless and versatile. The Modin Rigid luxury vinyl plank flooring collection is the new standard in resilient flooring.
Modin Rigid offers true embossed-in-register texture, creating a surface that is convincing to the eye and to the touch; a low sheen level to ensure a natural look that wears well over time; four-sided enhanced bevels to more accurately emulate the look of real wood floors; wider and longer waterproof planks; an industry-leading wear layer; and a pre-attached underlayment.
 Miramar Kitchen and Bath

Mid-sized transitional u-shaped porcelain tile and gray floor eat-in kitchen photo in San Diego with a farmhouse sink, shaker cabinets, gray cabinets, quartz countertops, multicolored backsplash, mosaic tile backsplash, stainless steel appliances, no island and multicolored countertops
28