
Search results for "Convincing" in Home Design Ideas

 Searl Lamaster Howe Architects
Tony Soluri

Mid-sized eclectic white two-story stucco exterior home idea in Chicago
Mid-sized eclectic white two-story stucco exterior home idea in Chicago

 Quilter Construction & Remodeling
Inspiration for a contemporary open concept dark wood floor, brown floor, exposed beam and wood ceiling living room remodel in Salt Lake City with beige walls, a ribbon fireplace and a wall-mounted tv

Find the right local pro for your project

 Soho Kitchen Studio Inc.
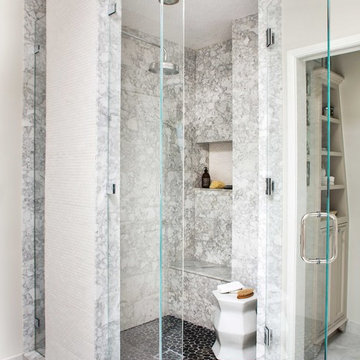
Modern Bathroom inspired by natural elements. The wood-textured tile flooring is bordered with soothing water like textured cabinets on one side and a warming fireplace on the other.
Free standing volcanic limestone bathtub by Victoria + Albert
PuraVida series Faucet and Shower head from Hansgrohe
Above-Counter Sink by Duravit
3-D textured cabinets by Soho Kitchen Studio Inc.
Soho Kitchen Studio Inc.

 Jessicah Kolter Interior Design LLC
Dining room - transitional medium tone wood floor and brown floor dining room idea in Houston with gray walls

 Jennifer Chapman Designs
Karen Palmer Photography
Mid-sized eclectic medium tone wood floor kitchen photo in St Louis with a single-bowl sink, shaker cabinets, gray cabinets, quartz countertops, brick backsplash, stainless steel appliances, an island and white countertops
Mid-sized eclectic medium tone wood floor kitchen photo in St Louis with a single-bowl sink, shaker cabinets, gray cabinets, quartz countertops, brick backsplash, stainless steel appliances, an island and white countertops
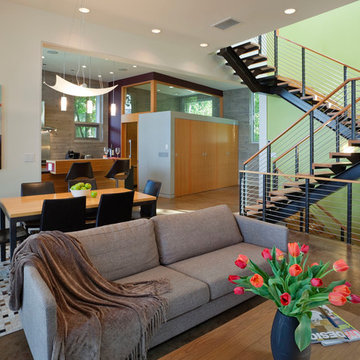
 Smallwood Design & Construction Inc.
Art Grice
Trendy open concept living room photo in Seattle with white walls
Trendy open concept living room photo in Seattle with white walls
 User
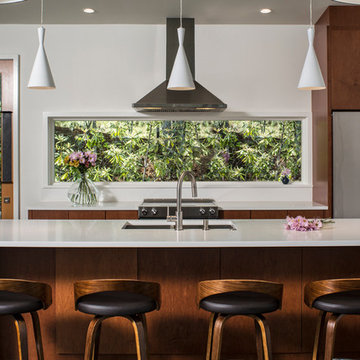
UserMid-sized trendy single-wall dark wood floor open concept kitchen photo in Other with flat-panel cabinets, stainless steel appliances, an island, a double-bowl sink, medium tone wood cabinets, quartzite countertops, white backsplash and stone slab backsplash
 Eric Cohler Design

Inspiration for a contemporary linoleum floor enclosed kitchen remodel in New York with an undermount sink, black cabinets, stainless steel appliances and a peninsula
 The Kitchen Warehouse
Photographer- Charmaine David
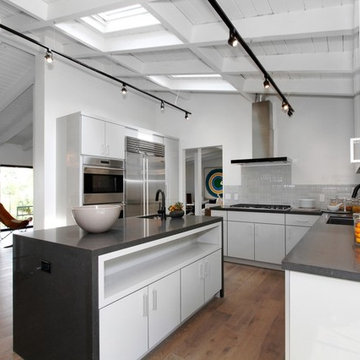
Open concept kitchen - mid-sized contemporary l-shaped medium tone wood floor open concept kitchen idea in Los Angeles with an undermount sink, flat-panel cabinets, white cabinets, gray backsplash, stainless steel appliances, an island, soapstone countertops and ceramic backsplash
Open concept kitchen - mid-sized contemporary l-shaped medium tone wood floor open concept kitchen idea in Los Angeles with an undermount sink, flat-panel cabinets, white cabinets, gray backsplash, stainless steel appliances, an island, soapstone countertops and ceramic backsplash

 Elaine Musiwa
Photo: Elaine Musiwa © 2015 Houzz
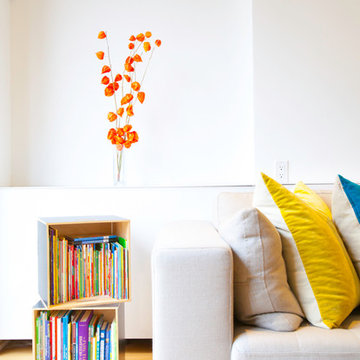
Inspiration for a contemporary living room remodel in New York
Inspiration for a contemporary living room remodel in New York
 Dragonfly Designs
Jason Satterwhite Photography
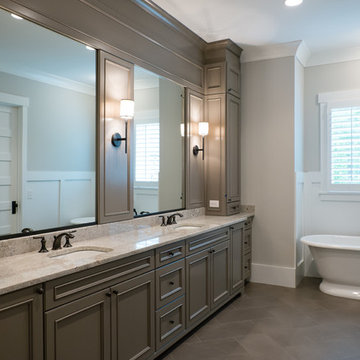
Huge country master gray tile and porcelain tile porcelain tile freestanding bathtub photo in Charlotte with an undermount sink, recessed-panel cabinets, granite countertops, a two-piece toilet, gray walls and gray cabinets
Huge country master gray tile and porcelain tile porcelain tile freestanding bathtub photo in Charlotte with an undermount sink, recessed-panel cabinets, granite countertops, a two-piece toilet, gray walls and gray cabinets
 CairnsCraft Design & Remodel

Kitchen - large transitional light wood floor and beige floor kitchen idea in San Diego with an undermount sink, white cabinets, quartz countertops, gray backsplash, glass tile backsplash, stainless steel appliances, an island, white countertops and shaker cabinets

Family room - transitional open concept dark wood floor and brown floor family room idea in Other with gray walls, a standard fireplace, a stone fireplace and a wall-mounted tv
 Joi Prater Interiors, LLC

Example of a trendy freestanding desk dark wood floor and brown floor home office design in Phoenix with black walls and a corner fireplace
 Interiors by Jennifer Dennis
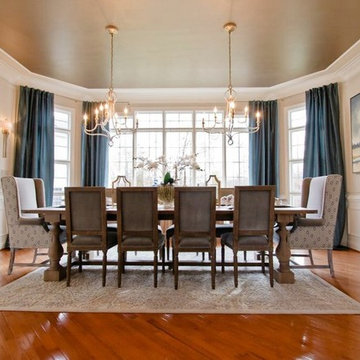
This couple had already purchased the Restoration Hardware table, side board, and 4 chairs when they realized they were stuck at that. Just table and chairs, no color, pizzaz or details. They had already also purchased two round back head chairs in the same fabric. I convinced them that matching head chairs was not the way to go. So even though they wanted their first real "grown up" dining room, fun and uniqueness were the two main points. Because of the size and scale of this large dining room, I also convinced them that two chandeliers were the only way to really make the space stand out. And although they were not into the typical crystal chandelier these elegant crystal beaded lights were the perfect fit. The chairs were a Craigslist find turned custom with fun geometric fabric and soft gray velvet, to match their existing chairs. During the day the metallic paint finish on the ceiling changes colors to reflect the light. The clients existing speaker system was relocated in order to add more character to the room with sconces and custom art work.
Jennifer Gilliam Photography
 Danielle Sykes
Photo: Danielle Sykes © 2015 Houzz

Inspiration for an eclectic kitchen remodel in Providence
Inspiration for an eclectic kitchen remodel in Providence

 Eccentricity Designs LLC

This renovation stated with "The Chair" that a 6 year old young lady fell in love with. Her father had recently passed away and it was the first thing that lifted her spirits. The biggest challenge was change...the client had white walls all her life and I knew the room and the chair demanded drama. The medium gray base was applied and allowed to dry for a week during which time the client was convinced she could never get used to living in a cave. After much convincing her to be patient the room was taped off and 3" gold translucent metallic stripes were applied. The room needed as much light as possible so the window treatments needed to be light but make a statement. A gold and grey silk Moire fabric was used for the face of the design and was lined with a gold silk with a silk gold/grey tassle trim finish. New table lamps and accent pillows were added to the sofa. The chaise was the client's and was the perfect piece of accent furnishing for the room.
7