
Search results for "Convincing" in Home Design Ideas
 Jordan Design Build Group
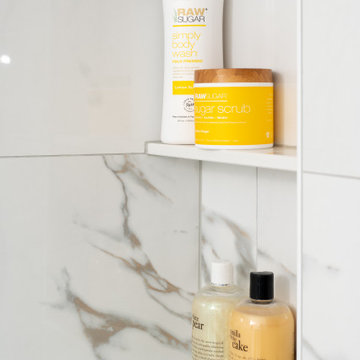
A leaky tub and some cracked tiles convinced our returning clients that an update to their primary suite was long overdue. The old bathroom’s traditional travertine tiles, stained wood cabinets, and bulky tub deck made the space feel heavy and dated. Our goal was to create a sophisticated, light, and serene space that was more aligned with their evolving style. Replacing the sizeable tub deck with a freestanding bathtub opened up the room and allowed us to expand the walk-in shower. A slim niche was strategically tucked into the corner ensuring products are within easy reach. Separate his and hers vanities provide ample storage with an abundance of drawers.. The dramatic veining in the marble-look porcelain provides the perfect backdrop for the minimalist tub and modern plumbing fixtures while the natural marble in the shower plays off the warm golds and grays. With thoughtful design choices and striking finishes, we transformed a dark and drab bathroom into a refined and refreshing retreat.
 J. Francis Company LLC
About this Project:
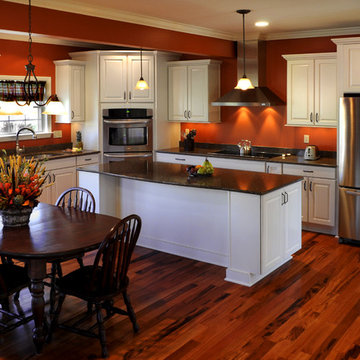
The home remodeling included a kitchen renovation, second floor space reconfigurations, and first floor addition. The purpose was to expand the existing kitchen and create a casual atmosphere by eliminating the formal appearance and unify the kitchen and family room. The homeowners were looking for a traditional kitchen that could be used for dining, entertaining, doing homework while providing ample storage space and a workstation area for bill paying. Demolition was necessary of the existing kitchen and partial exterior of the back of the house and excavation for the addition. The scope of work included new painted kitchen cabinetry and dramatic Cambria stone countertops, new tigerwood exotic hardwood flooring throughout the first floor, new recessed, hanging & under cabinet lighting, and painting of the first floor. The wall paint ushers in a vibrant yet relaxing feeling to the home. Painting existing trim and moldings throughout the first floor refreshes & updates the home. The hardwood flooring flows from the front door to the back door of the first floor and adds a cozy warmth to the home. The finished result is a stunning, warm, spacious kitchen for family and friends to gather.
--------------------------------------------------------------------------------
Testmonial:
"I wanted to let you know once again how thrilled we are with the work J. Francis Company recently completed on our home. When we purchased the house we were not convinced that it could become our "home". However after all the work has now been completed we both easily refer to it as our "Home" and not just a house. Your entire team truly made the project - which is never easy - almost enjoyable (or at least as enjoyable a project can be while living without a kitchen!)! Not only was J. Francis extremely professional with respect to the actual construction (JK was absolutely fantastic!!) and the selection of finishes, but they also provided design ideas which we never envisioned. For example the concept of increasing the size of one of our son's bedrooms by taking space from our other son's bedroom was ingenious and in turn it created two equally sized bedrooms which are loved by each of our boys! All told, I would strongly recommend J. Francis to anyone looking for construction needs (in fact I have already made such a recommendation!)."
-------------------------------------------------------------------------------------
Photography © Steven Dietz
 FRONTGATE
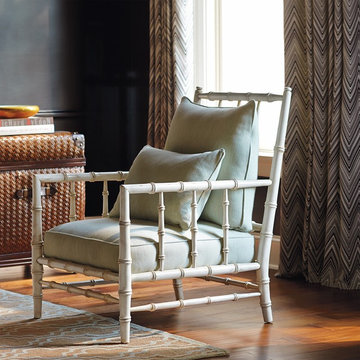
Personality exudes from our generously scaled Gloucester Chair, offered in an array of colors to suit your decor. Artisans carve the fine European Beech into convincingly realistic bamboo, and then give the chair a richly layered Bisque finish. Gloucester's coordinating woven lumbar pillow and foam wrapped seat and back cushions provide supreme comfort; as you settle in with a good read let your imagination take you away to a tropical destination.
Find the right local pro for your project
 JRP Design & Remodel

Joe and Denise purchased a large Tudor style home that never truly fit their needs. While interviewing contractors to replace the roof and stucco on their home, it prompted them to consider a complete remodel. With two young daughters and pets in the home, our clients were convinced they needed an open concept to entertain and enjoy family and friends together. The couple also desired a blend of traditional and contemporary styles with sophisticated finishes for the project.
JRP embarked on a new floor plan design for both stories of the home. The top floor would include a complete rearrangement of the master suite allowing for separate vanities, spacious master shower, soaking tub, and bigger walk-in closet. On the main floor, walls separating the kitchen and formal dining room would come down. Steel beams and new SQFT was added to open the spaces up to one another. Central to the open-concept layout is a breathtaking great room with an expansive 6-panel bi-folding door creating a seamless view to the gorgeous hills. It became an entirely new space with structural changes, additional living space, and all-new finishes, inside and out to embody our clients’ dream home.
PROJECT DETAILS:
• Style: Transitional
• Colors: Gray & White
• Countertops: Caesarstone Calacatta Nuvo
• Cabinets: DeWils Frameless Shaker, White
• Hardware/Plumbing Fixture Finish: Chrome
• Lighting Fixtures: unique and bold lighting fixtures throughout every room in the house (pendant lighting, chandeliers, sconces, etc)
• Flooring: White Oak (Titanium wash)
• Tile/Backsplash: Calacatta Marble
• Photographer: Andrew (Open House VC)
 Direct Home Remodeling, Inc.
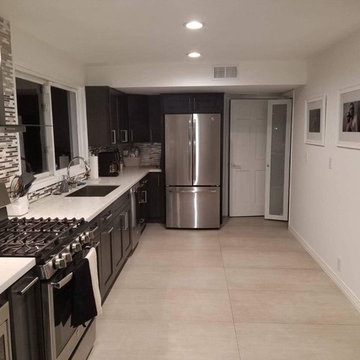
Here you can see the glass see through walk in pantry. This kitchen was designed for convince and luxury. We strive to create kitchens that fit both necessity and luxury needs of our clients. This space transformation has increased our clients living space, given them all new Cabinetry and countertop space, while providing a Modern Kitchen theme so there kitchen wont go out of style.
 Belltown Design LLC
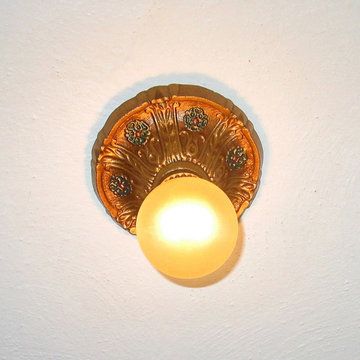
A restored antique, hand painted polychrome bare painted bulb fixture was intended as a hidden jewel on the inside ceiling of her closet. She was convinced to buy this antique at that price, and when I explained that it was like wearing beautiful lingerie for one lover:) Craftsman, Jewel Box Bungalow, Seattle WA. Belltown Design. Photography by Paula McHugh
 Old Castle Design
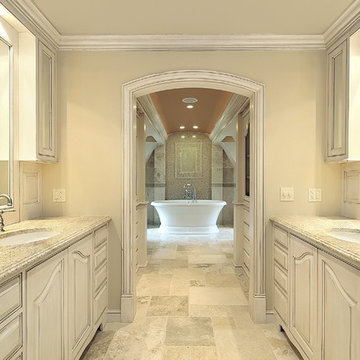
Inspiration for a large transitional master multicolored tile and stone tile limestone floor bathroom remodel in Atlanta with an undermount sink, beaded inset cabinets, distressed cabinets, granite countertops, a one-piece toilet and beige walls
 Revel Woods Hardwood Flooring
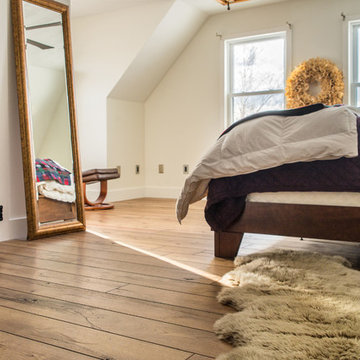
This customer came to us after a series of unfortunate health issues. They were having health complications that would simply not clear up. After seeing on the news that certain hardwood floors can cause the symptoms they were experiencing, the homeowner started shopping for a responsible, domestically manufactured hardwood floor that could be trusted. With our strict manufacturing standards, we were excited to re-do their hardwoods with this American-made product. The result? The homeowner's medical issues completely went away almost immediately. If we weren't convinced before, we certainly are now that what you put in your home is as important as what you put in your body.
This home features our Colonial Floor from The American Tavern Collection: https://revelwoods.com/products/865/detail?space=e1489276-963a-45a5-a192-f36a9d86aa9c
 Flooret

A classic select grade natural oak. Timeless and versatile. The Modin Rigid luxury vinyl plank flooring collection is the new standard in resilient flooring.
Modin Rigid offers true embossed-in-register texture, creating a surface that is convincing to the eye and to the touch; a low sheen level to ensure a natural look that wears well over time; four-sided enhanced bevels to more accurately emulate the look of real wood floors; wider and longer waterproof planks; an industry-leading wear layer; and a pre-attached underlayment.

 Jan Neiges, CMKBD with NKBA
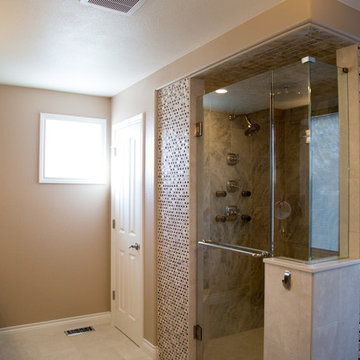
This "after" photo shows the new design of the shower. The client loved the mosaic tile and I convinced them to install the mosaic on the exterior wall of the shower so they can see the mosaic every time they enter the room.
 Pinnacle Design & Remodeling


These clients (who were referred by their realtor) are lucky enough to escape the brutal Minnesota winters. They trusted the PID team to remodel their home with Landmark Remodeling while they were away enjoying the sun and escaping the pains of remodeling... dust, noise, so many boxes.
The clients wanted to update without a major remodel. They also wanted to keep some of the warm golden oak in their space...something we are not used to!
We laded on painting the cabinetry, new counters, new back splash, lighting, and floors.
We also refaced the corner fireplace in the living room with a natural stacked stone and mantle.
The powder bath got a little facelift too and convinced another victim... we mean the client that wallpaper was a must.
 Pinnacle Design & Remodeling
These clients (who were referred by their realtor) are lucky enough to escape the brutal Minnesota winters. They trusted the PID team to remodel their home with Landmark Remodeling while they were away enjoying the sun and escaping the pains of remodeling... dust, noise, so many boxes.
The clients wanted to update without a major remodel. They also wanted to keep some of the warm golden oak in their space...something we are not used to!
We laded on painting the cabinetry, new counters, new back splash, lighting, and floors.
We also refaced the corner fireplace in the living room with a natural stacked stone and mantle.
The powder bath got a little facelift too and convinced another victim... we mean the client that wallpaper was a must.
 SV Design
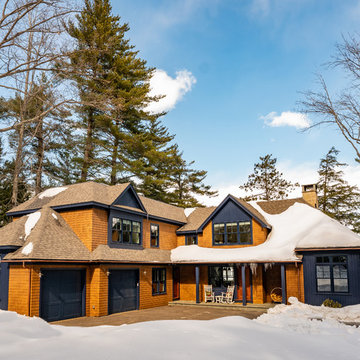
Nestled on the shore of New Hampshire’s Lake Winnipesaukee, is a family’s winter ski retreat. Contrary to the norm, this vacation home sees more use in the winter months than in the summer season. Breathtaking views of Mount Washington against a backdrop of shoreline dominate the scene; this vista was a driving force in the decision-making process. Doors and windows on the lakeside of the house were enlarged and expanded on to enhance the owners’ appreciation of their vantage point. The homeowners embraced, with a bit of convincing, a dark blue trim color for the exterior rather than the ubiquitous forest green common in the White Mountains. What began as a small renovation project morphed into a full renovation; the location warranted the upgrade. The client’s trust in the design team resulted in a home that is unique: contemporary while still offering the warmth and coziness of a winter retreat. The introduction of soft wood tones, a custom copper kitchen hood, and a warm muted color palate for interior trim and doors brings a coziness to the space without evoking a mountain ski lodge. The materials chosen further enhanced the natural elements of the site location: organic features include an antler chandelier, salvaged wood throughout for the mantel, ceilings, stair newels, and interior barn doors, and a live edge built-in bench in the mudroom.
Spaces were designed to encourage family interaction and togetherness. The importance of solitude was thoughtfully crafted into the architecture and interiors of the family’s vacation home. SV Design made sure there were spaces where individual family members can pursue their own interests: a dedicated craft space, a family office, and a kids’ loft area.
The redesign was forward thinking, to take the family into future phases in life, from the current teenage years through college years, and into the beyond of expanded family possibilities.
 Revel Woods Hardwood Flooring
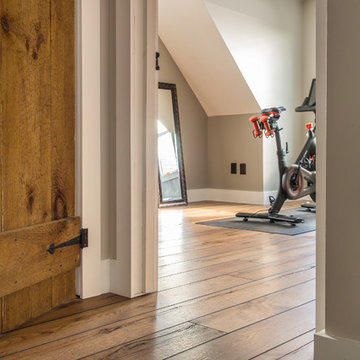
This customer came to us after a series of unfortunate health issues. They were having health complications that would simply not clear up. After seeing on the news that certain hardwood floors can cause the symptoms they were experiencing, the homeowner started shopping for a responsible, domestically manufactured hardwood floor that could be trusted. With our strict manufacturing standards, we were excited to re-do their hardwoods with this American-made product. The result? The homeowner's medical issues completely went away almost immediately. If we weren't convinced before, we certainly are now that what you put in your home is as important as what you put in your body.
This home features our Colonial Floor from The American Tavern Collection: https://revelwoods.com/products/865/detail?space=e1489276-963a-45a5-a192-f36a9d86aa9c
 Pinnacle Design & Remodeling
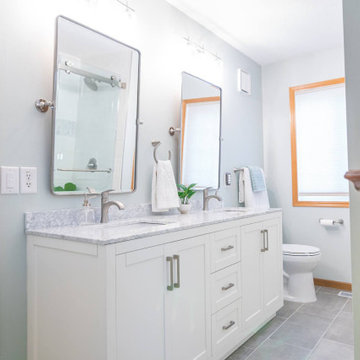
These clients (who were referred by their realtor) are lucky enough to escape the brutal Minnesota winters. They trusted the PID team to remodel their home with Landmark Remodeling while they were away enjoying the sun and escaping the pains of remodeling... dust, noise, and so many boxes.
The clients wanted to update without a major remodel. They also wanted to keep some of the warm golden oak in their space...something we are not used to!
We landed on painting the cabinetry, new counters, new backsplash, lighting, and floors.
We also refaced the corner fireplace in the living room with a natural stacked stone and mantle.
The powder bath got a little face lift too and convinced another victim... we mean client that wallpaper was a must.
 Robin's Nest Interiors
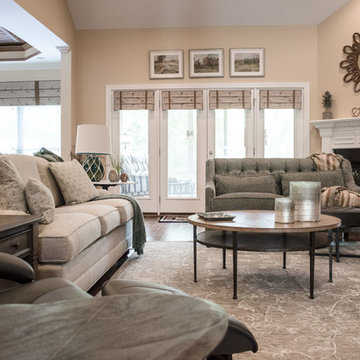
This project was for a long time client of mine who lives in a wonderful patio home with a finished basement. There were several challenges with which to contend. First, as you enter the Foyer, all of the spaces are open to each other so we had to make sure everything worked together. Second, furniture arrangement had always been a struggle for the large living area with the fireplace on an angled corner wall and large built-in. Last, although the homeowner loves color – especially blue/greens – we had to convince her to bring it into her home as an accent and make it work with the other spaces.
We started with a neutral sofa positioned across from the built-ins and paired it with a settee in a blue/green fabric. The settee does not block the fireplace and reinforces our color scheme. The homeowner upgraded her husband’s chair and ottoman with a contemporary leather one, and we added a perfectly scaled swivel chair to the corner next to the built-ins. We finished off the space with a mixture of unique accent tables including a beautiful coffee table with wood inlay, a small metal french drink table, a two-tiered egg shaped table, and a pedestal table with marble top. We added lighting, artwork and accessories to the built-ins and tables to complete the space. We also added blue/green accessories to the breakfast area to make the spaces flow seamlessly.
We love how these spaces in the Open Concept Redesign turned out. It is a very pleasing palette that does not overwhelm the spaces, but adds interest. Enjoy!
 BINYAN architecture studio

Mid-sized ornate u-shaped porcelain tile and beige floor enclosed kitchen photo in Philadelphia with a double-bowl sink, shaker cabinets, white cabinets, granite countertops, brown backsplash, mosaic tile backsplash, stainless steel appliances, a peninsula and black countertops
 Flooret

Sutton: Refined yet natural. A white wire-brush gives the natural wood tone a distinct depth, lending it to a variety of spaces.The Modin Rigid luxury vinyl plank flooring collection is the new standard in resilient flooring. Modin Rigid offers true embossed-in-register texture, creating a surface that is convincing to the eye and to the touch; a low sheen level to ensure a natural look that wears well over time; four-sided enhanced bevels to more accurately emulate the look of real wood floors; wider and longer waterproof planks; an industry-leading wear layer; and a pre-attached underlayment.
 Flooret

Dark, striking, modern. This dark floor with white wire-brush is sure to make an impact. The Modin Rigid luxury vinyl plank flooring collection is the new standard in resilient flooring. Modin Rigid offers true embossed-in-register texture, creating a surface that is convincing to the eye and to the touch; a low sheen level to ensure a natural look that wears well over time; four-sided enhanced bevels to more accurately emulate the look of real wood floors; wider and longer waterproof planks; an industry-leading wear layer; and a pre-attached underlayment.
32