
Search results for "Cook meals" in Home Design Ideas
 Foster Remodeling Solutions, Inc.
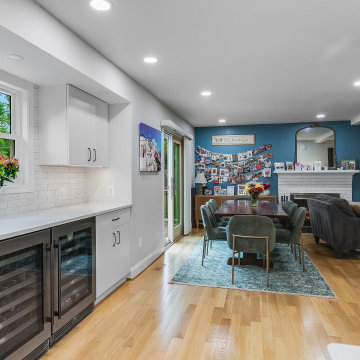
In Fairfax, this family wanted a kitchen that felt more open, functional, and better suited for entertaining. Their existing space lacked flow, storage, and sufficient workspace, so our designer reimagined the layout to create a more efficient and inviting environment.
The result is a beautiful, highly functional kitchen tailored to their lifestyle. With a passion for cooking, the homeowner now enjoys a space where he can easily prepare meals while staying connected with his family. The spacious island has become a favorite gathering spot, where the kids can sit and enjoy meals served right from the kitchen.
Crisp white lacquer Cabico cabinetry paired with Cambria countertops gives the space a clean, polished look while making maintenance effortless. Thoughtful design details and personalized touches throughout the kitchen truly make it feel like home.
 Cugino Homes Inc.
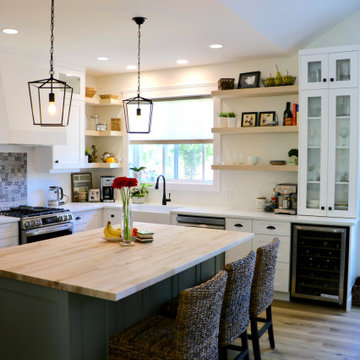
Step into this charming farmhouse-inspired kitchen renovation, where classic white cabinetry pairs beautifully with matte black hardware for a fresh, modern look. The muted green kitchen island, topped with a warm butcher block countertop, serves as a stylish focal point for meal prep and gatherings. Open shelving invites you to showcase your favorite dishes and decor, while rich wood flooring ties the space together, creating an inviting and cozy atmosphere. This kitchen effortlessly combines rustic charm with contemporary elegance, perfect for both cooking and entertaining!
 JANET CLAIRE STUDIO, LLC INTERIOR DESIGN
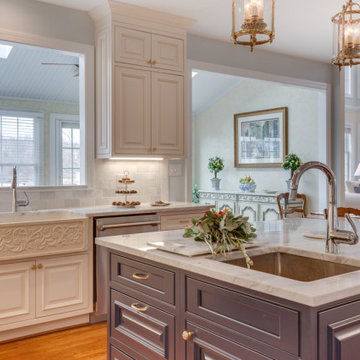
Both openings into the sunroom were expanded to maximize the connection between the 2 rooms.
Brass and crystal light fixtures throughout the home create elegance and richness.
Marble is used on all countertops and the splash. With proper sealing and continued maintenance, marble is a perfect kitchen work surface. This gormet client cooks 3 meals a day, at least 6 days a week. She has used marble for the last 20 years and has never had a staining or chipping problem.
Find the right local pro for your project
 UpperKey
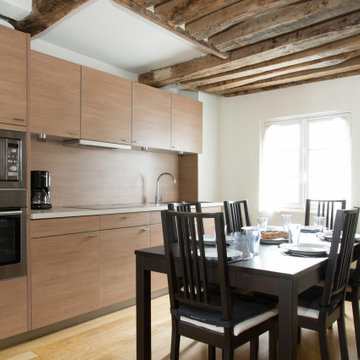
Parisian kitchens in apartments are known for their compact size due to the narrow buildings and staircases in the city. However, they are still fully functional and equipped with all the essential appliances needed for cooking, such as a stove, a sink, a refrigerator, and some cabinets for storage. To make the most of the limited space, Parisians often invest in high-quality cookware and utensils that will last a lifetime, prioritizing quality over quantity.
Parisians value fresh ingredients and make use of local markets and specialty shops to purchase them. The kitchen is an essential part of Parisian culinary culture, serving not just as a place to prepare meals but also as a social hub for family and friends. Despite the small size of many Parisian kitchens, they are an important part of daily life in the city and reflect the city's love of good food and quality ingredients.
Parisians often decorate their kitchens with colorful tiles, vintage accessories, and fresh flowers to make them visually appealing. Many Parisians prefer to cook and eat at home, rather than dining out at restaurants. Parisian kitchens are cozy and charming places to prepare meals and entertain guests, reflecting the city's rich culinary culture.

 Brandalyn Designs
Kitchen |
A space that feels fresh, inviting and spacious, perfect for family time, entertaining, and cooking up a fabulous meal.
Inspiration for a large modern l-shaped light wood floor open concept kitchen remodel in San Diego with a farmhouse sink, shaker cabinets, blue cabinets, wood countertops, white backsplash, mosaic tile backsplash, stainless steel appliances and an island
Inspiration for a large modern l-shaped light wood floor open concept kitchen remodel in San Diego with a farmhouse sink, shaker cabinets, blue cabinets, wood countertops, white backsplash, mosaic tile backsplash, stainless steel appliances and an island
 Omega Builders
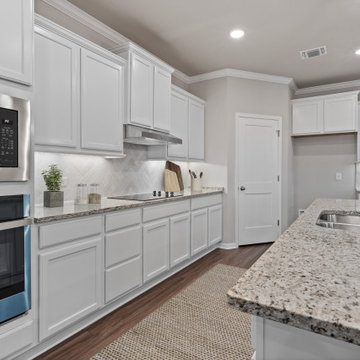
The kitchen features a thoughtfully designed space that seamlessly blends functionality with style. At its heart is an inviting eat-in island, perfect for casual meals or socializing while cooking.
The open-concept layout ensures a smooth flow between the kitchen, formal dining area, and spacious family room, making it ideal for both everyday living and entertaining. Ample counter space and modern appliances enhance the cooking experience, while the adjacent breakfast nook offers a cozy spot for morning coffee. This kitchen is a harmonious blend of practicality and elegance, tailored for contemporary lifestyles.
 Omega Builders
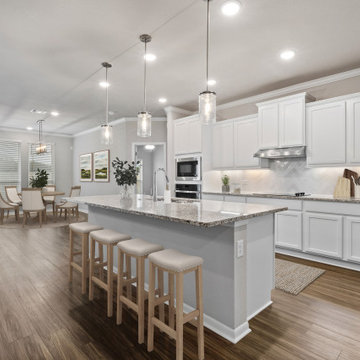
The kitchen features a thoughtfully designed space that seamlessly blends functionality with style. At its heart is an inviting eat-in island, perfect for casual meals or socializing while cooking.
The open-concept layout ensures a smooth flow between the kitchen, formal dining area, and spacious family room, making it ideal for both everyday living and entertaining. Ample counter space and modern appliances enhance the cooking experience, while the adjacent breakfast nook offers a cozy spot for morning coffee. This kitchen is a harmonious blend of practicality and elegance, tailored for contemporary lifestyles.

Sponsored
Columbus, OH

Hope Restoration & General Contracting
Columbus Design-Build, Kitchen & Bath Remodeling, Historic Renovations

 Inspired Closets Delmarva
Thoughtful, functional storage capacity in a pantry can literally transform the way you cook, shop, and prep meals. It's an area that, once designed and installed, you'll wonder how you ever lived without it. For busy families, it's a real sanity saver!
 Gerhard's Appliances
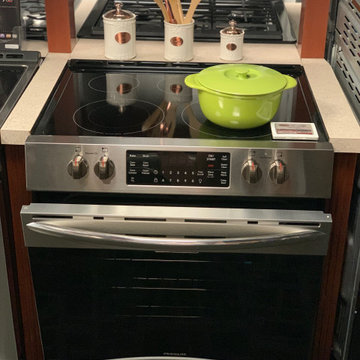
Our featured Frigidaire Gallery Range offers both a built-in look AND #airfry so you can prepare healthier and more delicious meals this #Easter ?? Win, win!! Shop now during our #SpringItHome sale and save over $800? Click here: https://www.gerhardsappliance.com/products/Frigidaire/frig/fgeh3047vf.html
.
?Frigidaire Gallery 30” front control electric range with air fry?
.
#airfryer #airfryerrecipes #airfryeroven #healthyfood #healthyrecipes #healthylife #FoodForHealth #HealthyLifestyle #HealthyLiving #HealthyEating #HealthIsWealth #HealthTips #Easter #EasterDinner #Easter2020 #EasterRecipes #EasterBrunch #EasterMeal #Range #Oven #StoveTop #Cooking
 Foster Remodeling Solutions, Inc.
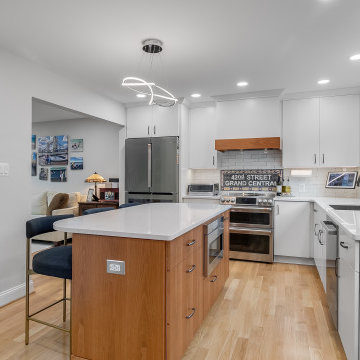
In Fairfax, this family wanted a kitchen that felt more open, functional, and better suited for entertaining. Their existing space lacked flow, storage, and sufficient workspace, so our designer reimagined the layout to create a more efficient and inviting environment.
The result is a beautiful, highly functional kitchen tailored to their lifestyle. With a passion for cooking, the homeowner now enjoys a space where he can easily prepare meals while staying connected with his family. The spacious island has become a favorite gathering spot, where the kids can sit and enjoy meals served right from the kitchen.
Crisp white lacquer Cabico cabinetry paired with Cambria countertops gives the space a clean, polished look while making maintenance effortless. Thoughtful design details and personalized touches throughout the kitchen truly make it feel like home.

 Jonn Spradlin Design LLC
This tired kitchen needed an update for some serious cooks moving in. A young couple, accompanied by her Mother, were used to cooking three fresh meals each day, utilizing almost every appliance and cooking utensil to be found. I started by blowing out the space, scraping the peninsula and all that was left was a custom stainless range hood to begin with. The clients needs were 2 36" Refrigerators and only 2 freezer drawers. Hence, fresh cooking. The number of large appliances was so great that we decided to use flush front cabinets to yield clean lines and remove focus from the multitude of appliances. The 12' island housed 2 freezer drawers, a steam oven, a warming drawer, and a drawer microwave oven along with seating for 4 mid-way along the island. Authentic Quartzite was the only choice for these cooks who had no time to worry of stains.A wood look floor was desired, but not practical and I used a 7" x 48" wood tile plank. Opposite the stove is a TV and sitting area for those wanting to be a part of the action, but not involved.
Photography by Jonn Spradlin
 ASR Interior Designs, LLC
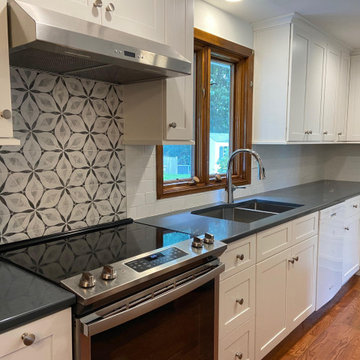
Semi-custom Glastonbury kitchen designed to maximize cooking space, organized storage, and everyday efficiency within a compact footprint.
Practical cooking area featuring a deep sink, accessible storage, and durable surfaces planned for frequent meal preparation.

 JayMarc Homes
The Barbaro's kitchen boasts a stunning combination of modern and timeless design elements. With its sleek gray cabinets, white countertops, and dark hardwood floors, this kitchen exudes sophistication and style. The gray cabinets provide a contemporary touch, adding depth and visual interest to the space. The white countertops offer a clean and bright surface for meal preparation and cooking, while the dark hardwood floors create a beautiful contrast and add warmth to the overall aesthetic. The white walls provide a neutral backdrop, allowing the cabinetry and countertops to take center stage.

Sponsored
Plain City, OH

The Creative Kitchen Company
Columbus Area Kitchen Remodeling and Refacing Professional
 West Designs - Full Service K+B Designer/Builder
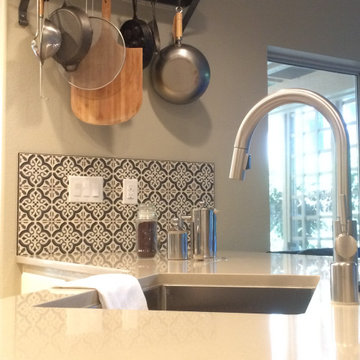
Two tiered counter was removed and replaced with a single level quartz counter. Created more usable space and an inviting area to have a meal or watch to the cook!
 Omega Builders
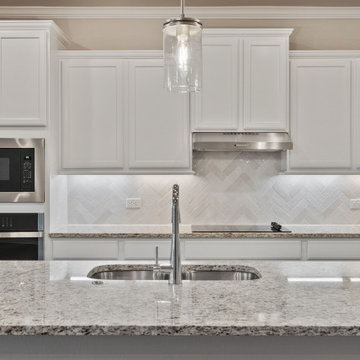
The kitchen features a thoughtfully designed space that seamlessly blends functionality with style. At its heart is an inviting eat-in island, perfect for casual meals or socializing while cooking.
The open-concept layout ensures a smooth flow between the kitchen, formal dining area, and spacious family room, making it ideal for both everyday living and entertaining. Ample counter space and modern appliances enhance the cooking experience, while the adjacent breakfast nook offers a cozy spot for morning coffee. This kitchen is a harmonious blend of practicality and elegance, tailored for contemporary lifestyles.
 Gerry Homes
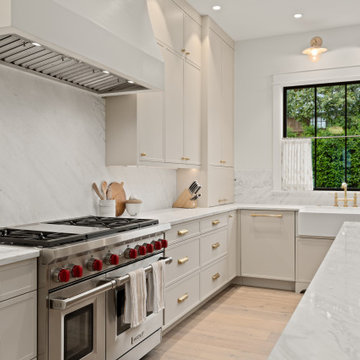
Designed for a family that cooks often, the kitchen includes a 48-inch Wolf range plus a separate wall oven, providing three oven cavities for everyday meals and larger holiday gatherings. Integrated appliances, marble surfaces and streamlined cabinetry keep the high-performance kitchen visually calm.
 J T Construction & Design LLC
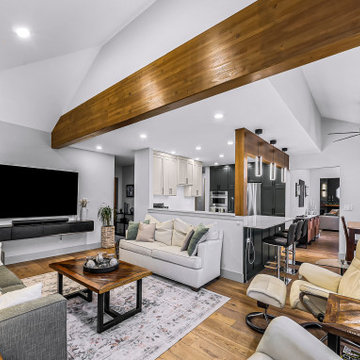
This family living room is well appointed with two couches just off the kitchen so the family can relax as they cook a great meal and everybody can stay involved. As we redesigned the space we made sure we made sure to keep all aspects of family living involved with this design

Sponsored
Columbus, OH
Free consultation for landscape design!

Peabody Landscape Group
Franklin County's Reliable Landscape Design & Contracting
 Refined & Co
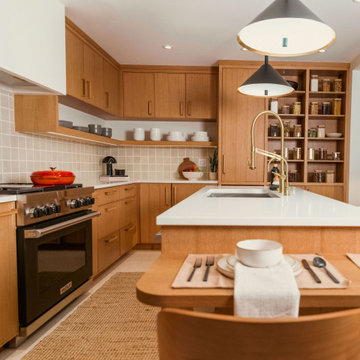
Open Work Aisle Between Range and Island
Closing two doorways and expanding the openings to the dining and living rooms let the work aisle open up, giving two cooks room to pass and meal prep room to happen in company. Integrated appliance panels and under-shelf lighting keep the corridor clean-lined and warm.
 Remodel Now
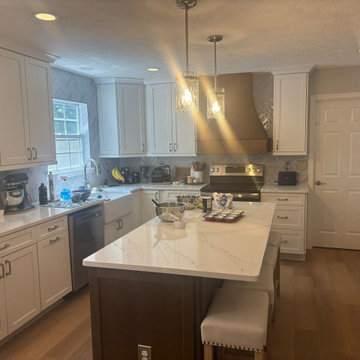
Contemporary Kitchen Upgrade with Warm, Functional Design
This refreshed kitchen blends modern style with everyday practicality. Bright cabinetry and clean lines create an open, inviting atmosphere, while warm tones and natural textures add comfort to the space. Streamlined surfaces and organized storage enhance functionality, making meal prep and daily use effortless. Thoughtful décor and balanced lighting complete the look, resulting in a kitchen that feels both stylish and highly livable—perfect for cooking, gathering, and enjoying the heart of the home.

 Tonic Design + Tonic Construction
"This contemporary kitchen makes entertaining friends and family or even just cooking for the kids fun and easy. It was designed to allow the homeowners to prepare meals or socialize while keeping an eye on their children. The youngsters can play in the backyard just beyond the large sliding glass doors while mom and dad get dinner ready, hang out with friends, or do the dishes—all the while within sight of each other." - Builder Magazine
41