
Search results for "Cook meals" in Home Design Ideas

 AMEK Custom Builders
For a family who likes to cook healthy meals, this bright kitchen is perfect. There's island seating, professional grade appliances, awesome storage, and quartz countertops to elevate everyday living.. Photo by SMHerrick Photography.

 Equilibrium Interior Design Inc
The sleek design allows you to move around the kitchen without protruding catching handles. The doors and drawers incorporate state of the art technology allowing for simple tap or push on the surface for the cabinetry to open. This is especially useful when your hands have food on them when you’re cooking as you are able to use your knee or thigh to activate doors to open. Even refrigerator and freezer have a fully integrated hidden custom pull handle that looks like a vertical reveal – this allows for good grip to pull the heavy doors with suction, and the white acrylic panels are very easy to keep clean.
Positions of two sinks on the island were specifically placed in the locations to facilitate the steps in food preparation - having them both on a single working surface makes it easier to work between them without dropping food or dripping water on the floors while preparing for cooking. Island incorporates a tall counter to sit at for a quick bite or just to stand around with you friends as you are preparing a meal. . This island truly is the heart of the kitchen and the heart of this home.
Photography: Craig Denis

 Gilley Kitchen + Bath
This great room full of natural light was in need of an improved design along with serious appliances to keep up with the three hungry boys who keep showing up at meal times....
Find the right local pro for your project

 Remodel Works Bath & Kitchen
This galley style San Diego kitchen is located in Chula Vista, California. The kitchen was designed with a modern theme. The cappuccino finish Starmark cabinets compliments the white granite countertops with a smooth waterfall edge that wraps around the kitchen. Also, the cappuccino finish, floor-to-ceiling cabinets provide abundant storage space above the counter and surrounding the refrigerator, microwave, and oven. Additionally, the blue/gray toned brick pattern backsplash behind the hood range and stove provides a beautiful accent for the floating shelves. Overall, this kitchen remodel was designed to update and provide an exquisite place for the homeowners to cook their meals in. Photos by Scott Basile

 The Jack + Mare | Portland Design & Build
Split Level 1970 home of a young and active family of four. The main public spaces in this home were remodeled to create a fresh, clean look.
The Jack + Mare demo'd the kitchen and dining room down to studs and removed the wall between the kitchen/dining and living room to create an open concept space with a clean and fresh new kitchen and dining with ample storage. Now the family can all be together and enjoy one another's company even if mom or dad is busy in the kitchen prepping the next meal.
The custom white cabinets and the blue accent island (and walls) really give a nice clean and fun feel to the space. The island has a gorgeous local solid slab of wood on top. A local artisan salvaged and milled up the big leaf maple for this project. In fact, the tree was from the University of Portland's campus located right where the client once rode the bus to school when she was a child. So it's an extra special custom piece! (fun fact: there is a bullet lodged in the wood that is visible...we estimate it was shot into the tree 30-35 years ago!)
The 'public' spaces were given a brand new waterproof luxury vinyl wide plank tile. With 2 young daughters, a large golden retriever and elderly cat, the durable floor was a must.
project scope at quick glance:
- demo'd and rebuild kitchen and dining room.
- removed wall separating kitchen/dining and living room
- removed carpet and installed new flooring in public spaces
- removed stair carpet and gave fresh black and white paint
- painted all public spaces
- new hallway doorknob harware
- all new LED lighting (kitchen, dining, living room and hallway)
Jason Quigley Photography

 KraftMaster Renovations
This island is the perfect place to prepare meals. This stainless steel hood with glass looks beautiful next to white cabinetry and glass showcase cabinets for displays. The black bar stools contrast well with the touches of black in the granite countertop.
Blackstock Photography

 The Artisan Company
Example of a transitional dark wood floor and brown floor kitchen design with beaded inset cabinets, gray cabinets, marble countertops, white backsplash, ceramic backsplash, paneled appliances, an island and white countertops

Sponsored
Columbus, OH
Free consultation for landscape design!

Peabody Landscape Group
Franklin County's Reliable Landscape Design & Contracting

 Bilotta Kitchen & Home
This contemporary kitchen, featuring cabinetry by Artcraft in a mix of high-gloss chocolate brown and acid etched mirrored cabinets, was designed in collaboration with Chef Daniel Boulud for the 2008 Kips Bay Decorators Show House. Rita worked with Chef Boulud to make a real “chef’s space” complete with two islands, one for cooking, the other for plating; plenty of pantry storage for food, dishes and small kitchen appliances; and a large dining table for entertaining guests in close proximity to where he’d be preparing the meal – since after all, everyone gathers in the kitchen!
Photo Credit: Phillip Ennis
Designer: RitaLuisa Garces

 Sunset Homes Ltd.
Your kitchen is one of the busiest rooms in your home and if you decide to custom build your home as an open space, the kitchen will not only be for cooking, it will become a meeting point for your family. Many meals will be prepped, kids will do their homework, you will organize your daily duties here and plenty of family moments will be shared here.
Your kitchen décor, sleek contemporary cabinetry, and lighting will complement your living room as well and create a nice setting for your activities.

 12/12 Architects & Planners
This 1960s split-level home desperately needed a change - not bigger space, just better. We removed the walls between the kitchen, living, and dining rooms to create a large open concept space that still allows a clear definition of space, while offering sight lines between spaces and functions. Homeowners preferred an open U-shape kitchen rather than an island to keep kids out of the cooking area during meal-prep, while offering easy access to the refrigerator and pantry. Green glass tile, granite countertops, shaker cabinets, and rustic reclaimed wood accents highlight the unique character of the home and family. The mix of farmhouse, contemporary and industrial styles make this house their ideal home.
Outside, new lap siding with white trim, and an accent of shake shingles under the gable. The new red door provides a much needed pop of color. Landscaping was updated with a new brick paver and stone front stoop, walk, and landscaping wall.
 Cabinets by Design
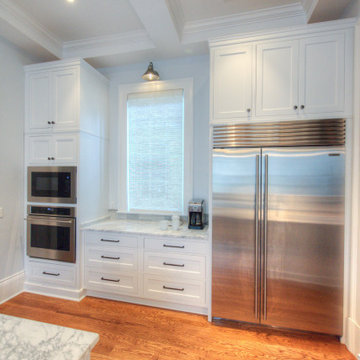
For their Black Pearl neighborhood home in Uptown New Orleans, this professional couple wanted the kitchen to be the heart of the house. Designed to optimize space and natural light, we used Bright White finish on their cabinets, creating a space worthy of large extended family holiday celebrations and cozy enough for small family gatherings. This kitchen allows for multiple cooks, with professional appliances and ample counterspace for prepping and serving meals.

 The Wiese Company
A six burner gas range flanked by fridge and ovens makes for a great place to cook meals, while a herringbone tile detail adds a touch of elegance.
Photo Credit: Dan Callahan

 Bob Chatham Custom Home Design
A large and open kitchen is a chef's dream. This brightly lit space offers everything needed for cooking a gourmet meal while overlooking a gorgeous beach. Built by Greg Miller of Miller Construction and designed by Bob Chatham Custom Home Design. To rent this beautiful Gulf Shores beach house Banana Cabana 2.0 please visit Fortmorganpropertymanagement.com rental 8740
Sponsored
Columbus, OH
Free consultation for landscape design!
Peabody Landscape Group
Franklin County's Reliable Landscape Design & Contracting

 Brandi Renee Designs
A kitchen island can act as informal dining area for the kids or it can act as additional seating when entertaining. Having access to your family or guests is always an advantage while cooking and preparing meals. The beautiful bar stools accentuate the kitchen and flow well into the living room without them being too overbearing. Photo Credit: Samantha Day
 Cabinets by Design
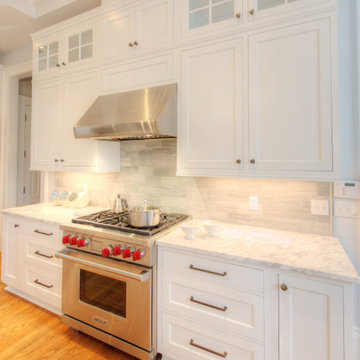
For their Black Pearl neighborhood home in Uptown New Orleans, this professional couple wanted the kitchen to be the heart of the house. Designed to optimize space and natural light, we used Bright White finish on their cabinets, creating a space worthy of large extended family holiday celebrations and cozy enough for small family gatherings. This kitchen allows for multiple cooks, with professional appliances and ample counterspace for prepping and serving meals.
 Cabinets by Design
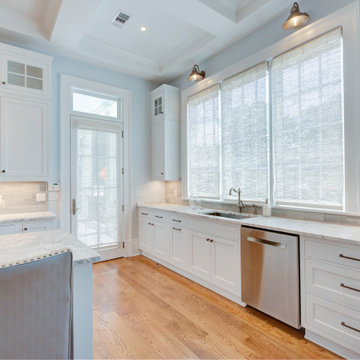
For their Black Pearl neighborhood home in Uptown New Orleans, this professional couple wanted the kitchen to be the heart of the house. Designed to optimize space and natural light, we used Bright White finish on their cabinets, creating a space worthy of large extended family holiday celebrations and cozy enough for small family gatherings. This kitchen allows for multiple cooks, with professional appliances and ample counterspace for prepping and serving meals.

 Hurst Design Build Remodel
Darren Sinnett
Eat-in kitchen - transitional dark wood floor eat-in kitchen idea in Cleveland with a drop-in sink, recessed-panel cabinets, white backsplash, ceramic backsplash, stainless steel appliances and an island
Eat-in kitchen - transitional dark wood floor eat-in kitchen idea in Cleveland with a drop-in sink, recessed-panel cabinets, white backsplash, ceramic backsplash, stainless steel appliances and an island

Sponsored
Columbus, OH
Free consultation for landscape design!
Peabody Landscape Group
Franklin County's Reliable Landscape Design & Contracting

 Landis Architects | Builders
Greg Hadley
The couple enjoys cooking, often preparing meals together. We gave them a large prep space in the 3 ½-foot by 11 ½-foot island. The central design focus is the island’s beautiful English walnut countertop. The perimeter countertops is Pietra Del Cardosa stone. The backsplash is Laminam, a 3/16-inch thick ceramic large format plank that comes in 3-feet by 10-feet sheets. This allows us to have less grout lines.
 Landmark Custom Builder & Remodeling, LLC
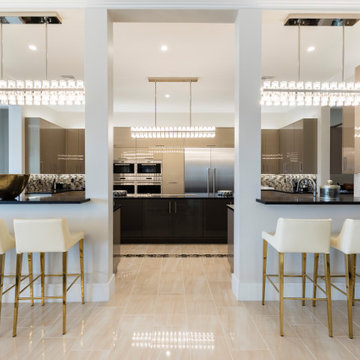
Whether cooking your favorite family recipe or hiring a professional chef or caterer for your event, a Landmark Kitchen will impress all who see it. High end appliances, your choice of countertop, soft close cabinetry, and beautiful lighting will enhance any meal. Spacious dining areas and casual counter seating emphasize that the Kitchen is the heart of the home where everyone gathers.

 KBF Design Gallery
Warm wood floors and tall white cabinets are complemented by gorgeous glass subway tile in this kitchen remodel. A stainless range hood makes a statement to complete the look. The new breakfast island adds a place for family and friends to gather while the cook prepares a meal for all to enjoy.
44