
Search results for "Cook meals" in Home Design Ideas

 Gretchen Lyons
Now that the kitchen is open to the family room the family can be together while meal prep is happening. The cook is separated and can join in whatever the evening brings.
Photographs by: Libbie Martin with Think Role
 Medford Design-Build
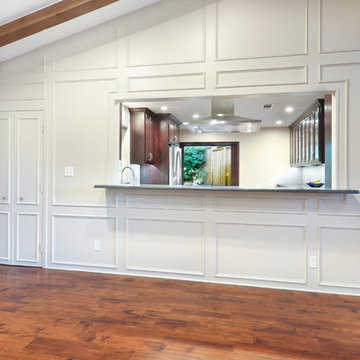
On the other side of the kitchen is the living room, where the new pass through creates a bar for guests to relax and interact with those in the kitchen. The cooks don’t have to feel left out while hosting friends, and it doesn’t hurt that they can see the living room TV while meal prepping in the kitchen!
Photography by Todd Ramsey, Impressia
 J T Construction & Design LLC
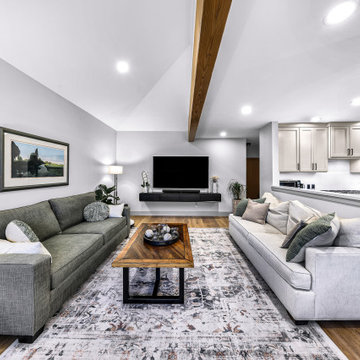
This family living room is well appointed with two couches just off the kitchen so the family can relax as they cook a great meal and everybody can stay involved. As we redesigned the space we made sure we made sure to keep all aspects of family living involved with this design
Find the right local pro for your project
 Cugino Homes Inc.
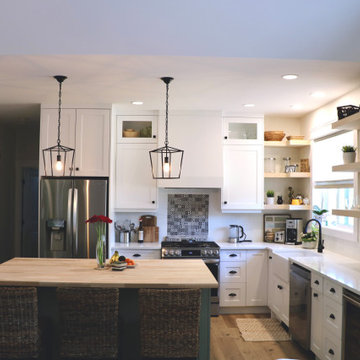
Step into this charming farmhouse-inspired kitchen renovation, where classic white cabinetry pairs beautifully with matte black hardware for a fresh, modern look. The muted green kitchen island, topped with a warm butcher block countertop, serves as a stylish focal point for meal prep and gatherings. Open shelving invites you to showcase your favorite dishes and decor, while rich wood flooring ties the space together, creating an inviting and cozy atmosphere. This kitchen effortlessly combines rustic charm with contemporary elegance, perfect for both cooking and entertaining!

 Sharp Homes, Inc.
Where to start describing this amazing open kitchen! A large white granite island and farm sink compliment dark wood cabinets and stainless appliances - including a large gas cook top and built-in oven/microwave combo. The open plan connects directly to the Great Room and Dining Room so the chef in the home can stay connected with family and visitors while preparing a large meal. Under cabinet lighting and unique pendants provide warmth to the space, which is topped off, quite literally, with a faux painted barrel vault ceiling that has its own hidden cove lighting.
From this perspective you can also see into the spacious Great Room and out the wall of windows to the views beyond.

 Tonic Design + Tonic Construction
"This contemporary kitchen makes entertaining friends and family or even just cooking for the kids fun and easy. It was designed to allow the homeowners to prepare meals or socialize while keeping an eye on their children. The youngsters can play in the backyard just beyond the large sliding glass doors while mom and dad get dinner ready, hang out with friends, or do the dishes—all the while within sight of each other." - Builder Magazine

 Sasha Lanka
Example of a transitional medium tone wood floor and brown floor kitchen design in San Francisco with a farmhouse sink, white cabinets, white backsplash, subway tile backsplash, stainless steel appliances, an island, white countertops and shaker cabinets

Sponsored
Columbus, OH
Free consultation for landscape design!

Peabody Landscape Group
Franklin County's Reliable Landscape Design & Contracting
 J T Construction & Design LLC
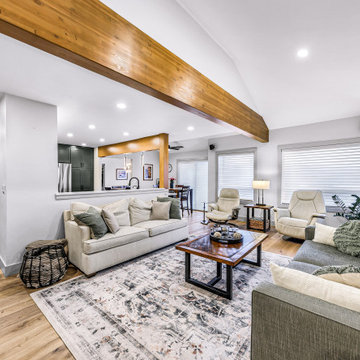
This family living room is well appointed with two couches just off the kitchen so the family can relax as they cook a great meal and everybody can stay involved. As we redesigned the space we made sure we made sure to keep all aspects of family living involved with this design
 The Decorating Therapist
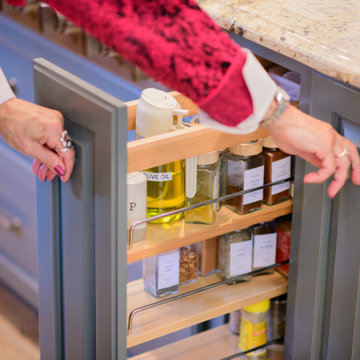
To reduce unnecessary trips across the kitchen to the pantry, a custom pull-out spice cabinet was integrated into the luxury kitchen island for organized oils, spices, and everyday cooking essentials. Because the client is right-handed, the pull-out was intentionally placed to the right of the cooktop, creating a tailored workflow that supports efficient meal preparation and refined kitchen functionality.
 Construction by Meyer
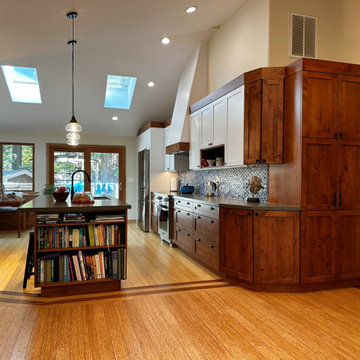
One of the most notable features of this kitchen remodel was the spacious island. With the sink cleverly incorporated into its design, the island became a hub for both cooking and casual dining. Its countertop served as a relaxed eating area, perfect for morning coffee, quick meals, or friendly gatherings.
 Straight Line Landscape
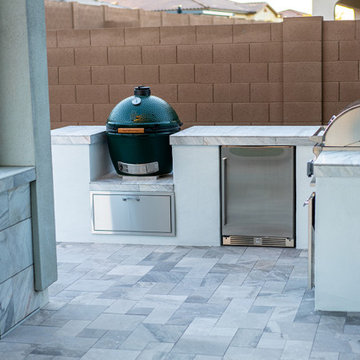
This luxury outdoor kitchen is designed for the ultimate backyard entertaining experience. Featuring a built-in Big Green Egg, a versatile ceramic charcoal grill, this setup is perfect for slow-cooked BBQ, searing steaks, or even baking pizzas. Complementing the grilling station, the space includes a stainless steel gas grill, built-in fridge, and ample counter space, making meal prep effortless. The sleek marble countertops and paver flooring add a sophisticated touch, blending style with functionality for a modern outdoor culinary experience.

 Inspired Closets Delmarva
Thoughtful, functional storage capacity in a pantry can literally transform the way you cook, shop, and prep meals. It's an area that, once designed and installed, you'll wonder how you ever lived without it. For busy families, it's a real sanity saver!
 JayMarc Homes
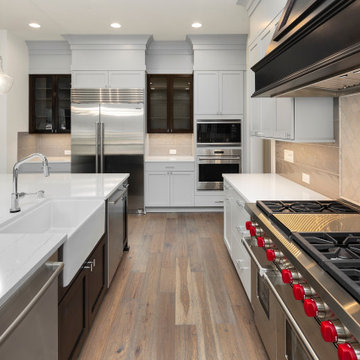
The Barbaro's kitchen boasts a stunning combination of modern and timeless design elements. With its sleek gray cabinets, white countertops, and dark hardwood floors, this kitchen exudes sophistication and style. The gray cabinets provide a contemporary touch, adding depth and visual interest to the space. The white countertops offer a clean and bright surface for meal preparation and cooking, while the dark hardwood floors create a beautiful contrast and add warmth to the overall aesthetic. The white walls provide a neutral backdrop, allowing the cabinetry and countertops to take center stage.

Sponsored
Columbus, OH

Hope Restoration & General Contracting
Columbus Design-Build, Kitchen & Bath Remodeling, Historic Renovations
 JayMarc Homes
The Barbaro's kitchen boasts a stunning combination of modern and timeless design elements. With its sleek gray cabinets, white countertops, and dark hardwood floors, this kitchen exudes sophistication and style. The gray cabinets provide a contemporary touch, adding depth and visual interest to the space. The white countertops offer a clean and bright surface for meal preparation and cooking, while the dark hardwood floors create a beautiful contrast and add warmth to the overall aesthetic. The white walls provide a neutral backdrop, allowing the cabinetry and countertops to take center stage.
 JayMarc Homes
The Barbaro's kitchen boasts a stunning combination of modern and timeless design elements. With its sleek gray cabinets, white countertops, and dark hardwood floors, this kitchen exudes sophistication and style. The gray cabinets provide a contemporary touch, adding depth and visual interest to the space. The white countertops offer a clean and bright surface for meal preparation and cooking, while the dark hardwood floors create a beautiful contrast and add warmth to the overall aesthetic. The white walls provide a neutral backdrop, allowing the cabinetry and countertops to take center stage.
 J T Construction & Design LLC
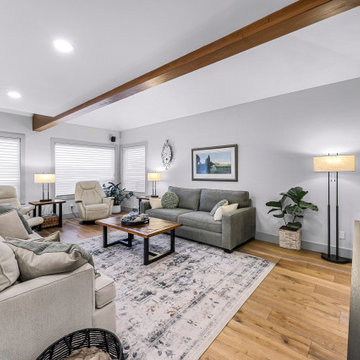
This family living room is well appointed with two couches just off the kitchen so the family can relax as they cook a great meal and everybody can stay involved. As we redesigned the space we made sure we made sure to keep all aspects of family living involved with this design
 Foster Remodeling Solutions, Inc.
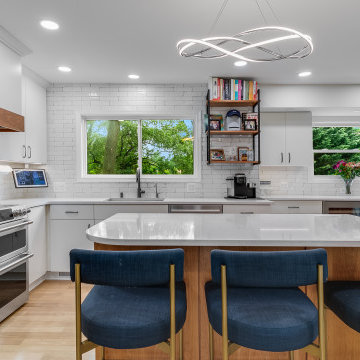
In Fairfax, this family wanted a kitchen that felt more open, functional, and better suited for entertaining. Their existing space lacked flow, storage, and sufficient workspace, so our designer reimagined the layout to create a more efficient and inviting environment.
The result is a beautiful, highly functional kitchen tailored to their lifestyle. With a passion for cooking, the homeowner now enjoys a space where he can easily prepare meals while staying connected with his family. The spacious island has become a favorite gathering spot, where the kids can sit and enjoy meals served right from the kitchen.
Crisp white lacquer Cabico cabinetry paired with Cambria countertops gives the space a clean, polished look while making maintenance effortless. Thoughtful design details and personalized touches throughout the kitchen truly make it feel like home.

Sponsored
Plain City, OH

The Creative Kitchen Company
Columbus Area Kitchen Remodeling and Refacing Professional
 Foster Remodeling Solutions, Inc.
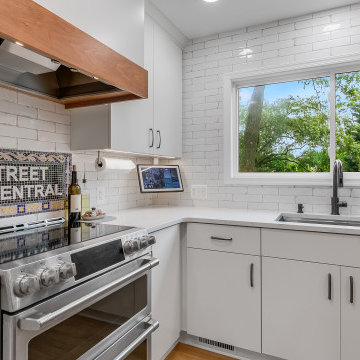
In Fairfax, this family wanted a kitchen that felt more open, functional, and better suited for entertaining. Their existing space lacked flow, storage, and sufficient workspace, so our designer reimagined the layout to create a more efficient and inviting environment.
The result is a beautiful, highly functional kitchen tailored to their lifestyle. With a passion for cooking, the homeowner now enjoys a space where he can easily prepare meals while staying connected with his family. The spacious island has become a favorite gathering spot, where the kids can sit and enjoy meals served right from the kitchen.
Crisp white lacquer Cabico cabinetry paired with Cambria countertops gives the space a clean, polished look while making maintenance effortless. Thoughtful design details and personalized touches throughout the kitchen truly make it feel like home.
 Foster Remodeling Solutions, Inc.
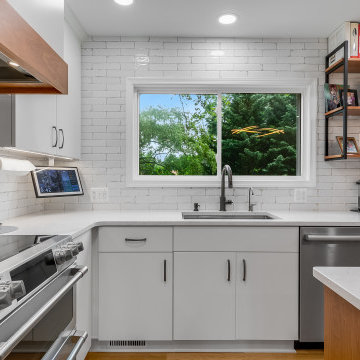
In Fairfax, this family wanted a kitchen that felt more open, functional, and better suited for entertaining. Their existing space lacked flow, storage, and sufficient workspace, so our designer reimagined the layout to create a more efficient and inviting environment.
The result is a beautiful, highly functional kitchen tailored to their lifestyle. With a passion for cooking, the homeowner now enjoys a space where he can easily prepare meals while staying connected with his family. The spacious island has become a favorite gathering spot, where the kids can sit and enjoy meals served right from the kitchen.
Crisp white lacquer Cabico cabinetry paired with Cambria countertops gives the space a clean, polished look while making maintenance effortless. Thoughtful design details and personalized touches throughout the kitchen truly make it feel like home.
 Foster Remodeling Solutions, Inc.
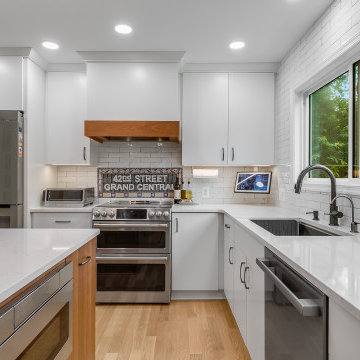
In Fairfax, this family wanted a kitchen that felt more open, functional, and better suited for entertaining. Their existing space lacked flow, storage, and sufficient workspace, so our designer reimagined the layout to create a more efficient and inviting environment.
The result is a beautiful, highly functional kitchen tailored to their lifestyle. With a passion for cooking, the homeowner now enjoys a space where he can easily prepare meals while staying connected with his family. The spacious island has become a favorite gathering spot, where the kids can sit and enjoy meals served right from the kitchen.
Crisp white lacquer Cabico cabinetry paired with Cambria countertops gives the space a clean, polished look while making maintenance effortless. Thoughtful design details and personalized touches throughout the kitchen truly make it feel like home.
40