
Search results for "Cook meals" in Home Design Ideas
 Massey Design Group
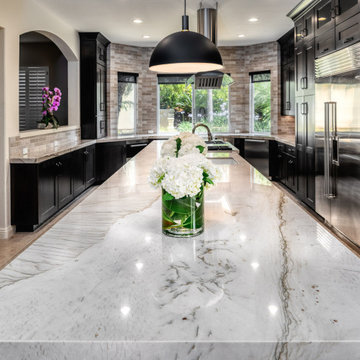
We tailored this major kitchen update to meet the needs of our client for whom regularly gathering her adult children and their families for home cooked meals is a tradition hailing from her southern heritage. The Wolf range, Sub Zero refrigerator and freezer, commercial grade range hood and strategically placed prep sink were designed to support her love of cooking and large scale meal preparation. By replacing a smaller island and peninsula with an expansive sixteen foot island we greatly increased both the storage and the seating capacity, providing plenty of space for family and friends to comfortably gather in this true heart of the home. Other must haves like the built in coffee maker, dedicated wine refrigerators and bar area, and a built in buffet niche for storing several dish collections make this a modern kitchen with traditional roots that is ideal for entertaining and relaxing.

 ProBuilt Homes Inc
Any chef would feel right at home in this kitchen. The large center island complete with granite counter top and plenty of storage, offers a great work space. Spacious granite counter tops by the sink and range make meals a breeze. Conveniently located pantry is roomy enough to store all your dry goods. Elegant pendant lighting helps brighten this area. Stainless steel appliances make cooking and clean up a snap.
 Southernwood Homes
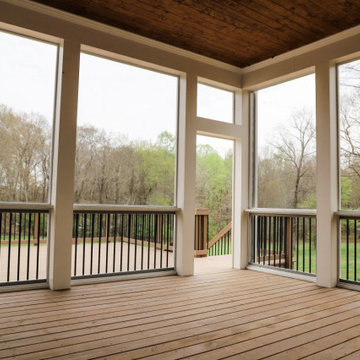
Let us create for you a wonderful outdoor living space to accompany your new custom north east Georgia home that we construction for you and your family. We specialize in building full outdoor kitchens. And you can enjoy your freshly cooked meals under a covered porch while sitting in front of your outdoor brick fireplace. Additionally, we can create extra outdoor seating either under a covered pavilion or around a cozy fire pit. Of course, we can also build a full in-ground pool for your family’s summer fun.
Find the right local pro for your project
 Massey Design Group
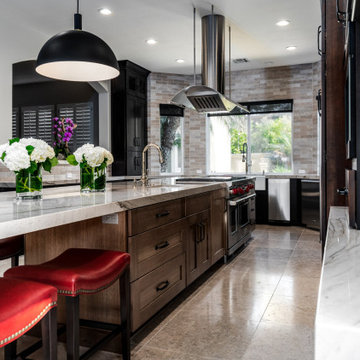
We tailored this major kitchen update to meet the needs of our client for whom regularly gathering her adult children and their families for home cooked meals is a tradition hailing from her southern heritage. The Wolf range, Sub Zero refrigerator and freezer, commercial grade range hood and strategically placed prep sink were designed to support her love of cooking and large scale meal preparation. By replacing a smaller island and peninsula with an expansive sixteen foot island we greatly increased both the storage and the seating capacity, providing plenty of space for family and friends to comfortably gather in this true heart of the home. Other must haves like the built in coffee maker, dedicated wine refrigerators and bar area, and a built in buffet niche for storing several dish collections make this a modern kitchen with traditional roots that is ideal for entertaining and relaxing.

 FMA Interior Design, Inc.
The before of this American Bungalow’s kitchen left the homeowner perplexed over the flow of cooking. It just didn’t work; and she loves to cook!
Cooking in her kitchen before, well, she said it just “didn’t feel right.” There was no flow, not enough storage, she couldn’t find things, there was so place for her cookbooks – it just wasn’t that much fun to prepare meals in her kitchen.
Enter veteran designer Fred M. Alsen. Fred’s ingenious layout not only provided function to the space, it added a feeling of warmth & welcoming. The cookbooks are always near at hand & a lot more cooking is going on in this Chicago kitchen!
Designer: Fred M Alsen | fma Interior Design | Chicago Custom cabinetry by Greenfield Cabinetry
Mike Kaskel Photos

 Cabinets by Design
After purchasing a historic corner grocery store in Uptown New Orleans, our client conducted an extensive renovation to create a beautiful private residence on the second level, with commercial space remaining on the first floor. We worked to maximize their storage in a sleek, uncluttered kitchen and added state-of-the-art appliances to support their love of cooking and entertaining. The resulting open-concept kitchen entails a host of storage and countertop space, including a large island for preparing gourmet meals for friends and family.
 Demlang Builders
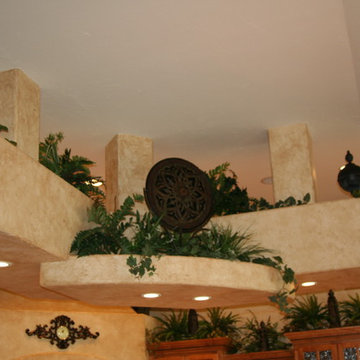
he heart of the Amber, its dramatic gourmet kitchen is our favorite space. With an abundance of birch cabinetry, an oversized grand island, unique distressed painted finish, spectacular hanging decorative soffit and a circular raised snack bar; it’s guaranteed to be an eye stopper. This gourmet kitchen anchoring the gathering room, dinette and parlor invites the entire family to congregate here. Having the perfect built in cooking niche allows the chef to participate in conversation while preparing meals. The unique design of this kitchen boasts of its quality, class and functionality. We at Demlang Builders feel this masterpiece is sure to be a winner.

Sponsored
Columbus, OH
Free consultation for landscape design!

Peabody Landscape Group
Franklin County's Reliable Landscape Design & Contracting
 Cabinets by Design
After purchasing a historic corner grocery store in Uptown New Orleans, our client conducted an extensive renovation to create a beautiful private residence on the second level, with commercial space remaining on the first floor. We worked to maximize their storage in a sleek, uncluttered kitchen and added state-of-the-art appliances to support their love of cooking and entertaining. The resulting open-concept kitchen entails a host of storage and countertop space, including a large island for preparing gourmet meals for friends and family.
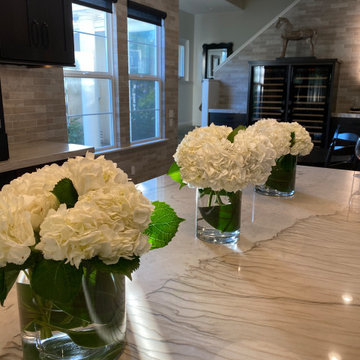 Massey Design Group
We tailored this major kitchen update to meet the needs of our client for whom regularly gathering her adult children and their families for home cooked meals is a tradition hailing from her southern heritage. The Wolf range, Sub Zero refrigerator and freezer, commercial grade range hood and strategically placed prep sink were designed to support her love of cooking and large scale meal preparation. By replacing a smaller island and peninsula with an expansive sixteen foot island we greatly increased both the storage and the seating capacity, providing plenty of space for family and friends to comfortably gather in this true heart of the home. Other must haves like the built in coffee maker, dedicated wine refrigerators and bar area, and a built in buffet niche for storing several dish collections make this a modern kitchen with traditional roots that is ideal for entertaining and relaxing.
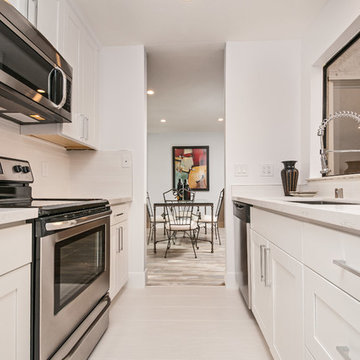
 Bay Remodels
Bright galley kitchen featuring white Shaker-style cabinetry, lightly veined countertops, stainless steel appliances, a white subway tile backsplash, and a commercial-style spring faucet. The narrow layout opens directly into a compact dining area, creating an efficient connection between cooking and everyday meals.
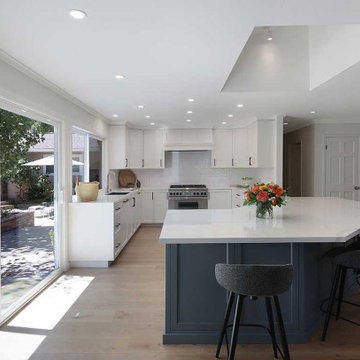
 Gayler Design Build
The large center island is the pièce de résistance—a perfect gathering spot for friends and family. It’s an ideal place to enjoy a casual meal, read the paper, or simply chat. The open layout ensures the primary cook is always part of the action, never feeling left out of the conversation.
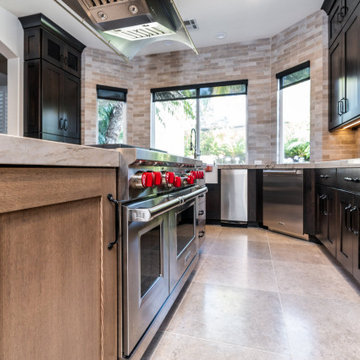 Massey Design Group
We tailored this major kitchen update to meet the needs of our client for whom regularly gathering her adult children and their families for home cooked meals is a tradition hailing from her southern heritage. The Wolf range, Sub Zero refrigerator and freezer, commercial grade range hood and strategically placed prep sink were designed to support her love of cooking and large scale meal preparation. By replacing a smaller island and peninsula with an expansive sixteen foot island we greatly increased both the storage and the seating capacity, providing plenty of space for family and friends to comfortably gather in this true heart of the home. Other must haves like the built in coffee maker, dedicated wine refrigerators and bar area, and a built in buffet niche for storing several dish collections make this a modern kitchen with traditional roots that is ideal for entertaining and relaxing.
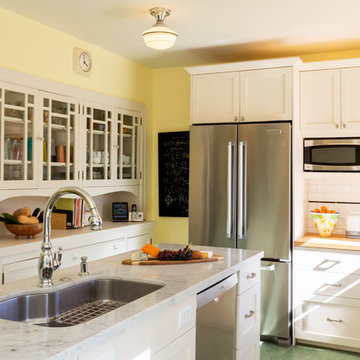
 Cucina di Cannelora
After 20 years of raising a family and creating meals in the tiniest of kitchens, it was time to bring the kitchen into to modern age, while keeping it consistent with the architecture of the 1930’s age of the home. The marmoleum floor with the black stripe reads back to the 30’s. However, the modern appliances and lighting allow for a bright and cheery place to cook. Whether baking bread or roasting coffee, the husband is in heaven in his vintage kitchen.

Sponsored
Columbus, OH
Free consultation for landscape design!
Peabody Landscape Group
Franklin County's Reliable Landscape Design & Contracting
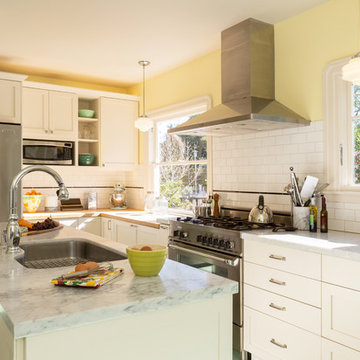 Cucina di Cannelora
After 20 years of raising a family and creating meals in the tiniest of kitchens, it was time to bring the kitchen into to modern age, while keeping it consistent with the architecture of the 1930’s age of the home. The marmoleum floor with the black stripe reads back to the 30’s. However, the modern appliances and lighting allow for a bright and cheery place to cook. Whether baking bread or roasting coffee, the husband is in heaven in his vintage kitchen.

 Mason Elliott Designs
Large trendy u-shaped light wood floor and brown floor eat-in kitchen photo with an undermount sink, flat-panel cabinets, gray cabinets, quartz countertops, multicolored backsplash, glass tile backsplash, stainless steel appliances and an island
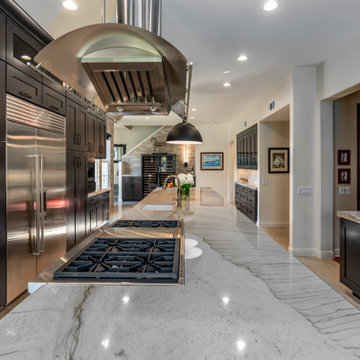 Massey Design Group
We tailored this major kitchen update to meet the needs of our client for whom regularly gathering her adult children and their families for home cooked meals is a tradition hailing from her southern heritage. The Wolf range, Sub Zero refrigerator and freezer, commercial grade range hood and strategically placed prep sink were designed to support her love of cooking and large scale meal preparation. By replacing a smaller island and peninsula with an expansive sixteen foot island we greatly increased both the storage and the seating capacity, providing plenty of space for family and friends to comfortably gather in this true heart of the home. Other must haves like the built in coffee maker, dedicated wine refrigerators and bar area, and a built in buffet niche for storing several dish collections make this a modern kitchen with traditional roots that is ideal for entertaining and relaxing.

 Cress Kitchen & Bath
Originally this space had oak cabinets, outdated appliances and laminate countertops but with a little help from a Cress designer, this kitchen became an updated French Country kitchen. With the clients love for Country it only made sense to design a mix of stained and painted white cabinetry. The panel covered refrigerator and lightly toned granite countertops help the kitchen all flow together seamlessly. The other Country details we love are the bead board side panels on the island, farmhouse sink and lighting selections. The light toned flooring and white cabinetry help reflect light and illuminate this space making it feel very cozy. I think it is safe to say this kitchen is the perfect gathering place for this family to come and enjoy good down home cooked meal.

Sponsored
Plain City, OH

The Creative Kitchen Company
Columbus Area Kitchen Remodeling and Refacing Professional

 Medford Design-Build
New lighting plays a big role in the fresh appearance of this kitchen. Strategically placed can lights, combined with under and over cabinet LED lights and a decorative pendant over the sink provide for a shadow-less environment – ideal for safe cooking and meal prep. Another neat feature is that the under and over cabinet LEDs were installed on separate switches, so they can either be used together as task lighting, or alone, as decorative ambient lighting. Beautiful!
Photography by Todd Ramsey, Impressia
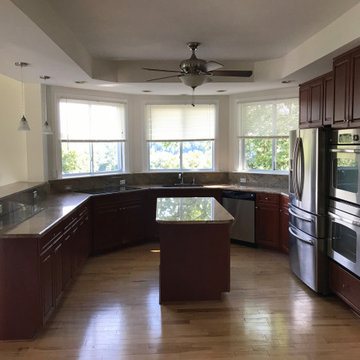
 Bill Chesshire. Chesshire Design Studio
Highly functional compact cooking area with angled walls and windows taking full advantage of the spectacular view while also directly open to the Dining and Great Rooms.
Center island provides space to prepare meals and to gather
 Lighthouse Contracting Group
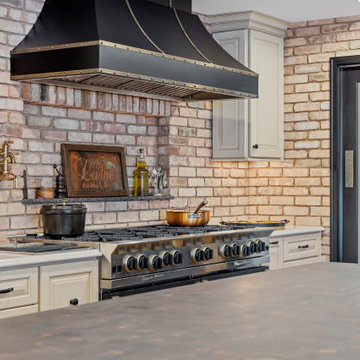
A key feature of this kitchen remodel was the high-end kitchen, designed to offer ample space for cooking, family meals, and entertaining. The standout Brazilian walnut, end-grain, custom-fabricated island added warmth and character to the space. The 60" Platinum Gas Range, beautifully framed by the Chicago brick veneer, was the most important piece of this kitchen remodel.
55