
Search results for "Cook meals" in Home Design Ideas
 Monogram Appliances
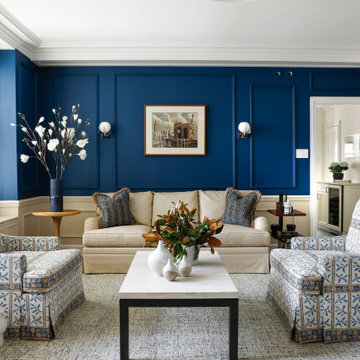
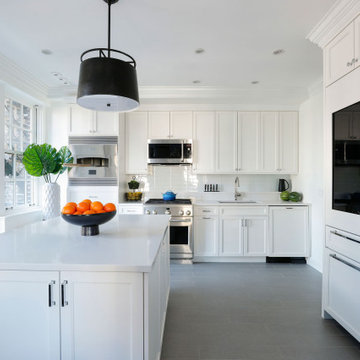
A busy pediatric oncologist with gourmet cooking and baking skills needed a new space that worked for her empty-nest lifestyle. Creating a bright and airy space, luxury designer Jean Atchison selected customizable Monogram appliances that allowed the doctor to prepare both quick after-work dinners and elaborate meals and pastries.
Products:
Monogram 24-Inch Custom Panel Wine Reserve
Monogram Smart Fully Integrated Dishwasher
Monogram 30-Inch Smart Flush Hearth Oven
Monogram 30-Inch Dual-Fuel Professional Range with 4 Burners
Monogram Advantium 120 Above-the-Cooktop Speedcooking Oven
Monogram 30-Inch Integrated Glass-Door Refrigerator
Photographer: Scott Shigley

 Brittanys Design
This bachelor requested a clean and sleek esthetic for his kitchen remodel. He desired a more unique feel, not the popular modern farm house, or all white kitchen. The combination of high contrasting materials with rich Sapele cabinetry, Cambria quartz countertops with full-height backsplash along with high-end stainless steel appliances. This created the clean, sharp space that he can now enjoy viewing the narrows bridge from all spaces in the great room and cook up some delicious meals!
 Neil Kelly Company
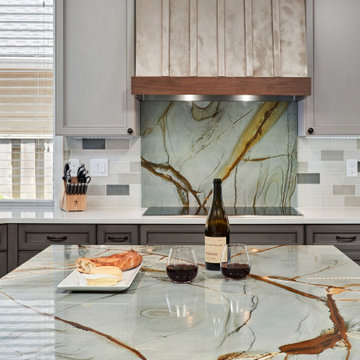
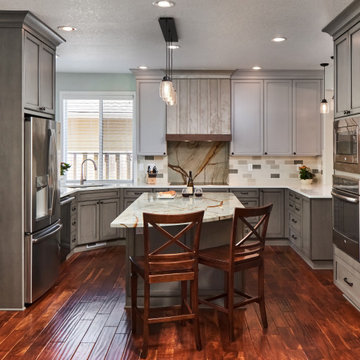
We found a granite slab that complimented the wood floor and we built the color palette around that. We opened the wall between the dining room and the kitchen, and updated the lighting and paint colors to make it a more special room to be in. We moved all the appliances around and improved the layout, flow and clearances. We also gave designated seating at the island and the peninsula so guests did not interrupt the cooks flow during meal preparation.
The custom painted hood and the Blue Roma granite at the island and backsplash are a show stopper in the kitchen.
Find the right local pro for your project
 Sheila Rich Interiors, LLC
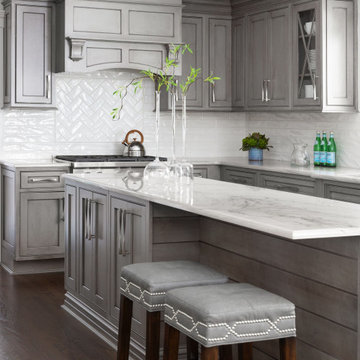
The island provides extra space for meal preparation and additional storage, as well as valuable space for multiple cooks in the kitchen. The quartzite counter top with gray veining adds movement and ties the white and gray color scheme together. Shiplap paneling adds a new dimension and texture, offering a variation from cabinet paneling. The island also improves traffic flow and creates a focal point.
 Magma Design Group, Inc.
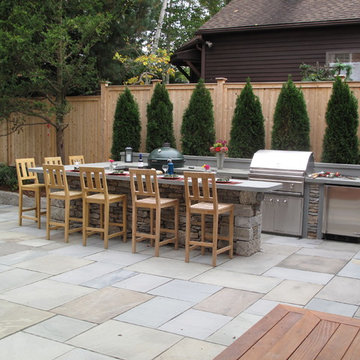
The outdoor stone bar supports seating for seven. This family loves to cook and entertain. Lynx grill and kitchen accessories along with The Big Green Egg afford them the opportunity to prepare unlimited gourmet meals.

 Kitchen Associates
This 1960’s ranch in Fitchburg, MA had a kitchen with suspended cabinets and a very tiny work area. The suspended cabinets blocked the view of the large window looking at the backyard and made it difficult to visit with friends and family while working in the kitchen.
The homeowners were interested in having a kitchen where their extended family and friends could come and enjoy “hanging out” in the kitchen. We removed the suspended cabinets and installed an island where 4 to 5 people could “hang out” and talk to the cooks while they prepare the meal. We also added seating under the window by putting a very practical window seat. The window seat has drawers below for easy access seasonal storage.
We also made the cased opening to the dining room larger so when there is a very large gathering a couple of people can sit on stools looking into the kitchen. So now this once “small” kitchen with very limited seating can have several people visiting and yet not be bumping into those preparing the meals.
 Neil Kelly Company
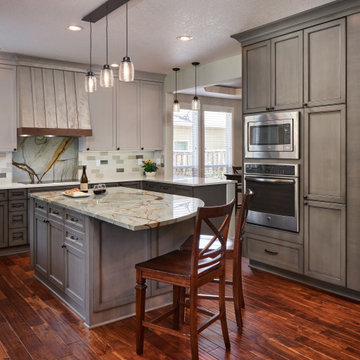
We found a granite slab that complimented the wood floor and we built the color palette around that. We opened the wall between the dining room and the kitchen, and updated the lighting and paint colors to make it a more special room to be in. We moved all the appliances around and improved the layout, flow and clearances. We also gave designated seating at the island and the peninsula so guests did not interrupt the cooks flow during meal preparation.
The custom painted hood and the Blue Roma granite at the island and backsplash are a show stopper in the kitchen.

Sponsored
Columbus, OH
Free consultation for landscape design!

Peabody Landscape Group
Franklin County's Reliable Landscape Design & Contracting
 Monogram Appliances
A busy pediatric oncologist with gourmet cooking and baking skills needed a new space that worked for her empty-nest lifestyle. Creating a bright and airy space, luxury designer Jean Atchison selected customizable Monogram appliances that allowed the doctor to prepare both quick after-work dinners and elaborate meals and pastries.
Products:
Monogram 24-Inch Custom Panel Wine Reserve
Monogram Smart Fully Integrated Dishwasher
Monogram 30-Inch Smart Flush Hearth Oven
Monogram 30-Inch Dual-Fuel Professional Range with 4 Burners
Monogram Advantium 120 Above-the-Cooktop Speedcooking Oven
Monogram 30-Inch Integrated Glass-Door Refrigerator
Photographer: Scott Shigley
 Neil Kelly Company
We found a granite slab that complimented the wood floor and we built the color palette around that. We opened the wall between the dining room and the kitchen, and updated the lighting and paint colors to make it a more special room to be in. We moved all the appliances around and improved the layout, flow and clearances. We also gave designated seating at the island and the peninsula so guests did not interrupt the cooks flow during meal preparation.
The custom painted hood and the Blue Roma granite at the island and backsplash are a show stopper in the kitchen.
 Monogram Appliances
A busy pediatric oncologist with gourmet cooking and baking skills needed a new space that worked for her empty-nest lifestyle. Creating a bright and airy space, luxury designer Jean Atchison selected customizable Monogram appliances that allowed the doctor to prepare both quick after-work dinners and elaborate meals and pastries.
Products:
Monogram 24-Inch Custom Panel Wine Reserve
Monogram Smart Fully Integrated Dishwasher
Monogram 30-Inch Smart Flush Hearth Oven
Monogram 30-Inch Dual-Fuel Professional Range with 4 Burners
Monogram Advantium 120 Above-the-Cooktop Speedcooking Oven
Monogram 30-Inch Integrated Glass-Door Refrigerator
Photographer: Scott Shigley
 Brittanys Design
This bachelor requested a clean and sleek esthetic for his kitchen remodel. He desired a more unique feel, not the popular modern farm house, or all white kitchen. The combination of high contrasting materials with rich Sapele cabinetry, Cambria quartz countertops with full-height backsplash along with high-end stainless steel appliances. This created the clean, sharp space that he can now enjoy viewing the narrows bridge from all spaces in the great room and cook up some delicious meals!

 Partridge Fine Landscapes Ltd.
From the crystalline surface of the water in the pool to the winding path across the swale and through the foliage, this property has much to discover. Each element of this one-of-a-kind landscape design causes your eye to linger while tempting you to explore further. Relaxation and luxury are worked into each area of Juergen’s vision from the cabana to the pavilion. Lighting features bathe the property in a soft glow as the sun begins to set and the scent of a barbequed meal cooked in the outdoor cooking area reaches your nose. And, as you relax in the privacy of the spa looking out at the expansive patio, you experience unparalleled peace.

 R. B. Schwarz, Inc.
The new island boasts lots of storage and is a center gathering place. We relocated the cook top to the island and included a hidden downdraft vent. The island also includes a warming drawer and a pop up mixer station. The island can seat 4 people comfortably while meals are being prepared.
Photo Credit: Marc Golub

Sponsored
Fredericksburg, OH

High Point Cabinets
Columbus' Experienced Custom Cabinet Builder | 4x Best of Houzz Winner

 Classic Home Improvements
This large kitchen remodel was created as an addition project. This addition made this previous kitchen larger and allowed for fun elements to be added to the space. A large A large functional island was added to entertain guests. An impressive wolf stove to cook up fantastic meals, Large stainless steel appliances also grace this space. Trendy subway tile and even impressive pendant lights complete this look in this beautiful kitchen remode. Photos by Preview First
 A Designed Space
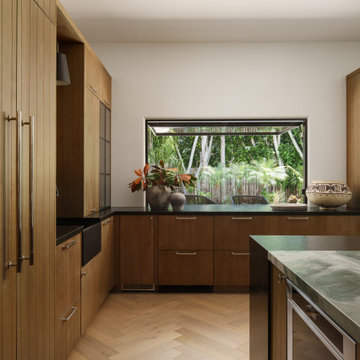
When we met this family of 5 (months from being a family of 6!), their first floor felt outdated and disconnected. They dreamed of a space that felt light and airy, yet infused with rich, earthy materials to create warmth and add bold character. More than just a refresh, they needed a functional layout that worked for everyday life—cooking, laundry, entertaining friends, and even unwinding with a cocktail at the end of the day.
Extending the kitchen into the morning room seating area enhanced both flow and functionality, while a spacious island became the heart of the home—ideal for casual family meals, meal prep, and hosting friends. A dedicated beverage station with a sink, refrigeration, and an awning window for indoor-outdoor entertaining allows for an effortless transition from morning routines to afternoon snacks on the patio.
The laundry room was designed with designated storage for all four kids, creating an organized and functional space. It also serves as a practical landing zone when entering the home, seamlessly extending the light and airy theme with thoughtful design details and playful touches.
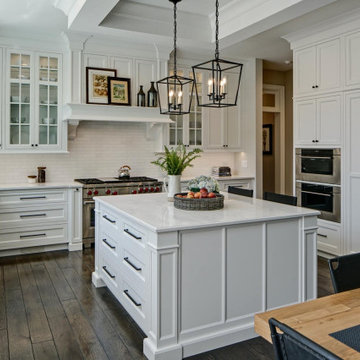
 Drury Design
Design Challenges:
-Offer sufficient storage despite a very large window and many appliances
-Include an island without crowding the existing breakfast table
-Create a feeling of warmth in an all-white kitchen
Design Solutions:
-Take wall cabinets up to the 10′ ceiling – this facilitates plenty of storage for everyday items and items that are used less frequently
-Scale the island’s potential back a bit and add furniture details so that it fits into the space beautifully
-Add glass doors to the cabinets surrounding the hood – displaying carefully curated items and keepsakes is a great way to add color to a mostly white space
-Matte black hardware and lighting adds contrast and keeps things fresh
THE RENEWED SPACE
The family loves their new kitchen. As a focal point for meals and activities, it is the hub of their day-to-day lives. The bright, light-filled space is great for cooking, enjoying meals and spending time with family and friends.
 Southernwood Homes
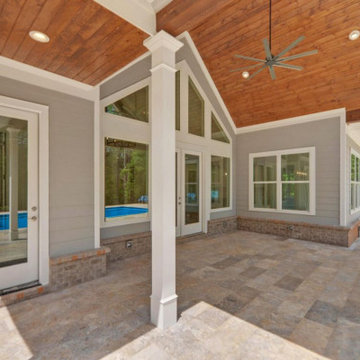
Let us create for you a wonderful outdoor living space to accompany your new custom north east Georgia home that we construction for you and your family. We specialize in building full outdoor kitchens. And you can enjoy your freshly cooked meals under a covered porch while sitting in front of your outdoor brick fireplace. Additionally, we can create extra outdoor seating either under a covered pavilion or around a cozy fire pit. Of course, we can also build a full in-ground pool for your family’s summer fun.

Sponsored
Columbus, OH
Free consultation for landscape design!
Peabody Landscape Group
Franklin County's Reliable Landscape Design & Contracting
 Neumann & Rudy Architecture
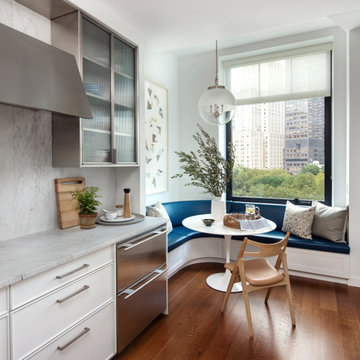
The kitchen’s long counter leads toward a window-side banquette, connecting food preparation with an intimate place to sit. White drawers and slender metal pulls establish a horizontal rhythm below pale veined surfaces, while an angular metal hood and textured-glass cabinet fronts give the upper wall a more substantial presence. Stainless steel drawers introduce a reflective accent beside the blue seating. Beyond, a round white table and wood chair stand against views of treetops and neighboring buildings. The partially lowered shade filters daylight across the worktop and warm wood floor. The combination of practical cabinetry, geometric metalwork, and rounded seating suggests a tailored contemporary kitchen, where cooking and everyday meals remain closely connected.
 Bertolami Interiors
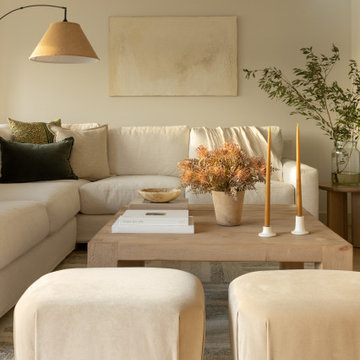
We love the sense of personal sanctuary that this waterside condo possesses. Working in a smaller space can sometimes be challenging, but when your backyard is miles of water, we tried to include nature as a part of the space. After renovating the once closed off galley kitchen, the space is now transformed into an open area for cooking and making memories. With a mix of old and new, this art collector is able to showcase her latest collection in a cozy dining area that also provides a place for meals with an incredible view.

 aMortonDesign
These clients loved everything about their home except the Kitchen. During the week it is the operations hub of a busy and growing garden and landscape company. Weekends are time to cook fresh garden produce and entertain on the recently expanded deck. For a couple that loves to works and play hard, the existing space was short on both work areas and places for guests to congregate. Our first move was to open the space by removing a butler's pantry. The wife requested a comfy seat for relaxing with a libation while her husband whips up delicious feasts. The Dining Room works well for formal meals and holidays, but a spot for a quick bite while checking email was a priority.
67