
Search results for "Cook meals" in Home Design Ideas

 Berry Outdoor Living, Inc.
Turn your backyard into an outdoor entertaining destination with this beautiful pergola-covered patio built for comfort, shade, and great gatherings. The expansive wooden structure creates a stylish canopy over a roomy dining and lounge setup—ideal for hosting friends or enjoying family meals outdoors. Step onto the clean paver surface and unwind beside the integrated grill/BBQ area, perfect for cooking up summer flavors. Thoughtful landscaping with stone-edged planters and bright yellow blooms adds a fresh, inviting touch, while the surrounding privacy fencing and lush green yard make the space feel secluded and relaxing. Make every day feel like a weekend—this is outdoor living at its finest.
 Kitchen Associates
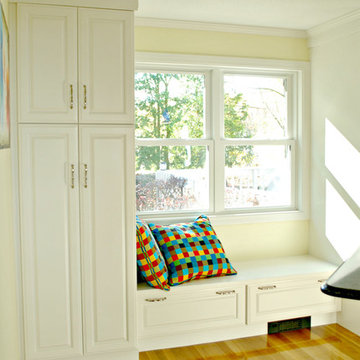
This 1960’s ranch in Fitchburg, MA had a kitchen with suspended cabinets and a very tiny work area. The suspended cabinets blocked the view of the large window looking at the backyard and made it difficult to visit with friends and family while working in the kitchen.
The homeowners were interested in having a kitchen where their extended family and friends could come and enjoy “hanging out” in the kitchen. We removed the suspended cabinets and installed an island where 4 to 5 people could “hang out” and talk to the cooks while they prepare the meal. We also added seating under the window by putting a very practical window seat. The window seat has drawers below for easy access seasonal storage.
We also made the cased opening to the dining room larger so when there is a very large gathering a couple of people can sit on stools looking into the kitchen. So now this once “small” kitchen with very limited seating can have several people visiting and yet not be bumping into those preparing the meals.
 Drury Design
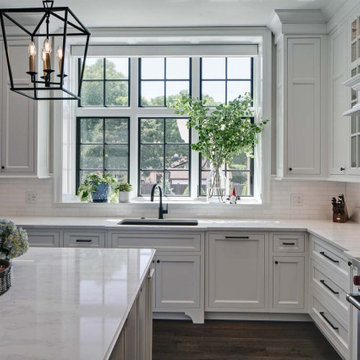
Design Challenges:
-Offer sufficient storage despite a very large window and many appliances
-Include an island without crowding the existing breakfast table
-Create a feeling of warmth in an all-white kitchen
Design Solutions:
-Take wall cabinets up to the 10′ ceiling – this facilitates plenty of storage for everyday items and items that are used less frequently
-Scale the island’s potential back a bit and add furniture details so that it fits into the space beautifully
-Add glass doors to the cabinets surrounding the hood – displaying carefully curated items and keepsakes is a great way to add color to a mostly white space
-Matte black hardware and lighting adds contrast and keeps things fresh
THE RENEWED SPACE
The family loves their new kitchen. As a focal point for meals and activities, it is the hub of their day-to-day lives. The bright, light-filled space is great for cooking, enjoying meals and spending time with family and friends.
Find the right local pro for your project


 KraftMaster Renovations
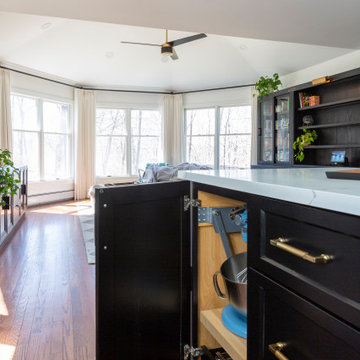
This first-floor home remodel centers around a beautifully updated kitchen, designed to enhance both functionality and style. The new layout features a spacious island that serves as a central hub for meal preparation, providing ample counter space and improving the flow of the room. With a focus on maximizing storage, custom cabinetry, was added, incorporating thoughtful solutions like deep drawers and built-in organizers. Modern appliances and sleek finishes complement the design, creating a contemporary and efficient cooking space. The kitchen seamlessly integrates with the living area and dining space, making it ideal for both everyday use and entertaining guests.

 Classic Home Improvements
This large kitchen remodel was created as an addition project. This addition made this previous kitchen larger and allowed for fun elements to be added to the space. A large A large functional island was added to entertain guests. An impressive wolf stove to cook up fantastic meals, Large stainless steel appliances also grace this space. Trendy subway tile and even impressive pendant lights complete this look in this beautiful kitchen remode. Photos by Preview First
 Bertolami Interiors
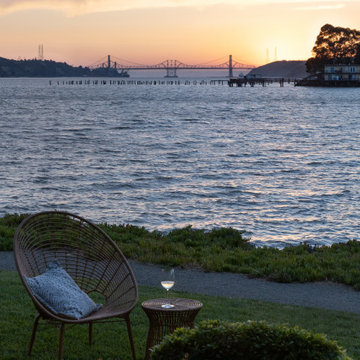
We love the sense of personal sanctuary that this waterside condo possesses. Working in a smaller space can sometimes be challenging, but when your backyard is miles of water, we tried to include nature as a part of the space. After renovating the once closed off galley kitchen, the space is now transformed into an open area for cooking and making memories. With a mix of old and new, this art collector is able to showcase her latest collection in a cozy dining area that also provides a place for meals with an incredible view.

Sponsored
Columbus, OH
Free consultation for landscape design!

Peabody Landscape Group
Columbus' Reliable Landscape Design & Contracting
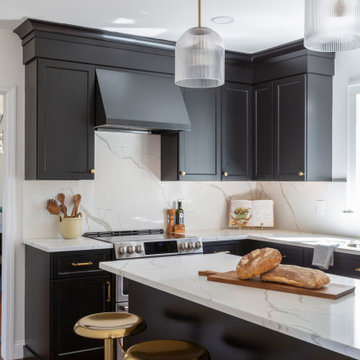 KraftMaster Renovations
This first-floor home remodel centers around a beautifully updated kitchen, designed to enhance both functionality and style. The new layout features a spacious island that serves as a central hub for meal preparation, providing ample counter space and improving the flow of the room. With a focus on maximizing storage, custom cabinetry, was added, incorporating thoughtful solutions like deep drawers and built-in organizers. Modern appliances and sleek finishes complement the design, creating a contemporary and efficient cooking space. The kitchen seamlessly integrates with the living area and dining space, making it ideal for both everyday use and entertaining guests.
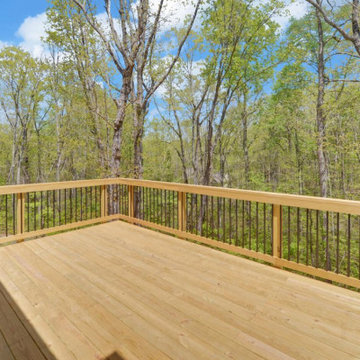
 Southernwood Homes
Let us create for you a wonderful outdoor living space to accompany your new custom north east Georgia home that we construction for you and your family. We specialize in building full outdoor kitchens. And you can enjoy your freshly cooked meals under a covered porch while sitting in front of your outdoor brick fireplace. Additionally, we can create extra outdoor seating either under a covered pavilion or around a cozy fire pit. Of course, we can also build a full in-ground pool for your family’s summer fun.
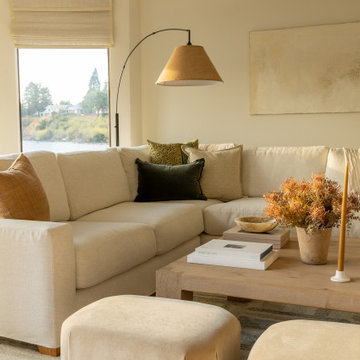 Bertolami Interiors
We love the sense of personal sanctuary that this waterside condo possesses. Working in a smaller space can sometimes be challenging, but when your backyard is miles of water, we tried to include nature as a part of the space. After renovating the once closed off galley kitchen, the space is now transformed into an open area for cooking and making memories. With a mix of old and new, this art collector is able to showcase her latest collection in a cozy dining area that also provides a place for meals with an incredible view.
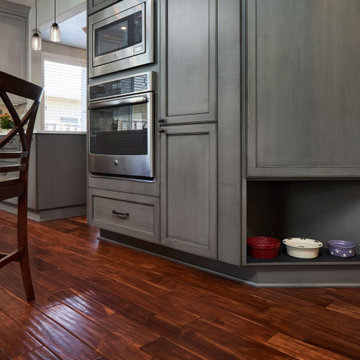
 Neil Kelly Company
We found a granite slab that complimented the wood floor and we built the color palette around that. We opened the wall between the dining room and the kitchen, and updated the lighting and paint colors to make it a more special room to be in. We moved all the appliances around and improved the layout, flow and clearances. We also gave designated seating at the island and the peninsula so guests did not interrupt the cooks flow during meal preparation.
The custom painted hood and the Blue Roma granite at the island and backsplash are a show stopper in the kitchen.
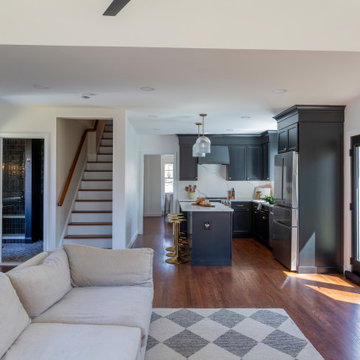 KraftMaster Renovations
This first-floor home remodel centers around a beautifully updated kitchen, designed to enhance both functionality and style. The new layout features a spacious island that serves as a central hub for meal preparation, providing ample counter space and improving the flow of the room. With a focus on maximizing storage, custom cabinetry, was added, incorporating thoughtful solutions like deep drawers and built-in organizers. Modern appliances and sleek finishes complement the design, creating a contemporary and efficient cooking space. The kitchen seamlessly integrates with the living area and dining space, making it ideal for both everyday use and entertaining guests.

 Kitchen Ideas, LLC
This bright & beautiful traditional kitchen is a wonderful addition to a historic home located in midtown Tulsa. The owners (who are avid cooks that love to entertain), wanted a kitchen that would both make sense in their home, while giving it a fresh feel as soon as you enter through the front door. It features a sizable island with honed marble counter top, UltraCraft Crystal Lake Red Birch cabinets with a Porcini stained finish, seating for five, a six foot Galley Ideal Workstation and 15" Wolf two burner induction cooktop for easy meal preparation. The kitchens perimeter features a Thermador gas range top with Thermador vent hood, farmhouse cleanup sink surrounded by a brushed granite counter top, a 42" Sub-Zero built in refrigerator, Wolf steam oven and Gaggenau oven with UltraCraft Crystal Lake Maple cabinets with a Melted Brie painted finish throughout. This entire kitchen truly looks beautiful in concert with the homes original wood floors.

Sponsored
Columbus, OH
Free consultation for landscape design!
Peabody Landscape Group
Columbus' Reliable Landscape Design & Contracting

 Partridge Fine Landscapes Ltd.
From the crystalline surface of the water in the pool to the winding path across the swale and through the foliage, this property has much to discover. Each element of this one-of-a-kind landscape design causes your eye to linger while tempting you to explore further. Relaxation and luxury are worked into each area of Juergen’s vision from the cabana to the pavilion. Lighting features bathe the property in a soft glow as the sun begins to set and the scent of a barbequed meal cooked in the outdoor cooking area reaches your nose. And, as you relax in the privacy of the spa looking out at the expansive patio, you experience unparalleled peace.

 EcoRegions
This outdoor kitchen is an entertainer's dream! This client wanted a large outdoor kitchen where they had the capability to cook an entire meal for their entire extended family. As a result this kitchen features a large 48" grill, full-size refrigerator, double sink with garbage disposal, ample storage, 60" commercial grade stove and oven, and a massive 10 foot industrial vent hood.
As an avid LSU Football fan, this client wanted a specially designed outdoor entertainment system, complete with multiple televisions, outdoor speakers, and a subwoofer in order to enjoy the game from anywhere in their outdoor space.
Another feature that this client desired was an area to hang their outdoor porch swing. Tucked away among the landscaping is a natural stone patio, complete with a Cypress arbor and antique sugar kettle.
 EcoRegions
This outdoor kitchen is an entertainer's dream! This client wanted a large outdoor kitchen where they had the capability to cook an entire meal for their entire extended family. As a result this kitchen features a large 48" grill, full-size refrigerator, double sink with garbage disposal, ample storage, 60" commercial grade stove and oven, and a massive 10 foot industrial vent hood.
As an avid LSU Football fan, this client wanted a specially designed outdoor entertainment system, complete with multiple televisions, outdoor speakers, and a subwoofer in order to enjoy the game from anywhere in their outdoor space.
Another feature that this client desired was an area to hang their outdoor porch swing. Tucked away among the landscaping is a natural stone patio, complete with a Cypress arbor and antique sugar kettle.
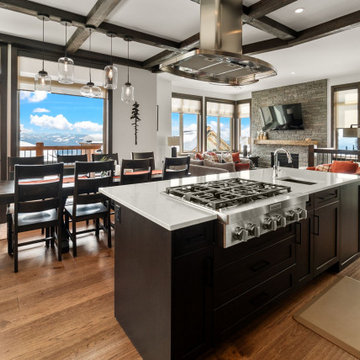
 Weninger Construction & Design Ltd
Enjoy this classy, sleek kitchen featuring a mixture of dark and white cabinetry. The exposed stained beams against the white walls add depth to this modern space, creating a striking visual contrast. A large island provides ample space for cooking and entertaining, making it the heart of the kitchen. Low-hanging light fixtures in the kitchen and over the dining table add personality and serve as great conversation starters. Plenty of windows ensure a gorgeous view during meal prep and dining. A deck facing the mountain is perfect for after-meal conversations or early morning coffee, offering a serene and picturesque setting.

Sponsored
Columbus, OH
Free consultation for landscape design!
Peabody Landscape Group
Columbus' Reliable Landscape Design & Contracting
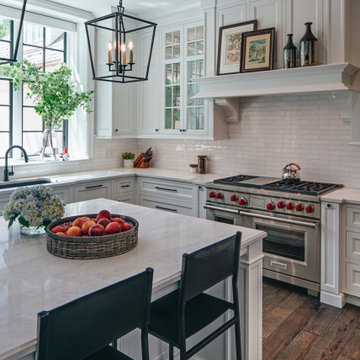 Drury Design
Design Challenges:
-Offer sufficient storage despite a very large window and many appliances
-Include an island without crowding the existing breakfast table
-Create a feeling of warmth in an all-white kitchen
Design Solutions:
-Take wall cabinets up to the 10′ ceiling – this facilitates plenty of storage for everyday items and items that are used less frequently
-Scale the island’s potential back a bit and add furniture details so that it fits into the space beautifully
-Add glass doors to the cabinets surrounding the hood – displaying carefully curated items and keepsakes is a great way to add color to a mostly white space
-Matte black hardware and lighting adds contrast and keeps things fresh
THE RENEWED SPACE
The family loves their new kitchen. As a focal point for meals and activities, it is the hub of their day-to-day lives. The bright, light-filled space is great for cooking, enjoying meals and spending time with family and friends.
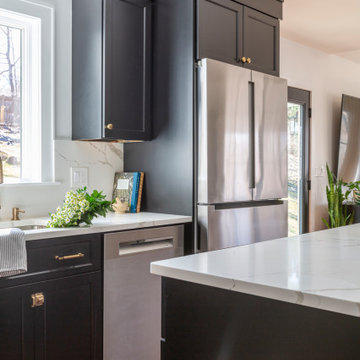 KraftMaster Renovations
This first-floor home remodel centers around a beautifully updated kitchen, designed to enhance both functionality and style. The new layout features a spacious island that serves as a central hub for meal preparation, providing ample counter space and improving the flow of the room. With a focus on maximizing storage, custom cabinetry, was added, incorporating thoughtful solutions like deep drawers and built-in organizers. Modern appliances and sleek finishes complement the design, creating a contemporary and efficient cooking space. The kitchen seamlessly integrates with the living area and dining space, making it ideal for both everyday use and entertaining guests.
 Castle Building & Remodeling
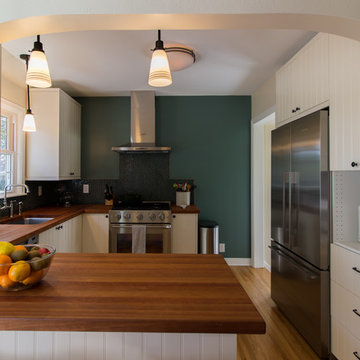
This small, compartmentalized kitchen was incredibly dysfunctional and closed off from the rest of the home. The homeowners, who are avid cooks and who like to entertain, wanted a kitchen that was easier to make meals in and felt larger. While the footprint remained the same, it was opened up into the dining room and that created a much more open feel. With a window removed, the appliances were moved around to create a functional space full of more usable storage. Even though a window was removed, the kitchen is light and bright from the adjacent rooms that it was opened up to. In the end the design was playful with color yet still maintained traditional charm through cabinet style and details like the arch. Cherry countertops are the star of the kitchen creating a warm, textural space for their family to quality time in.
71