
Search results for "Cook meals" in Home Design Ideas


 TCP Custom Outdoor Living
The homeowner had an existing structure they wanted replaced. This new one has a custom built wood
burning fireplace with an outdoor kitchen and is a great area for entertaining.
The flooring is a travertine tile in a Versailles pattern over a concrete patio.
The outdoor kitchen has an L-shaped counter with plenty of space for prepping and serving meals as well as
space for dining.
The fascia is stone and the countertops are granite. The wood-burning fireplace is constructed of the same stone and has a ledgestone hearth and cedar mantle. What a perfect place to cozy up and enjoy a cool evening outside.
The structure has cedar columns and beams. The vaulted ceiling is stained tongue and groove and really
gives the space a very open feel. Special details include the cedar braces under the bar top counter, carriage lights on the columns and directional lights along the sides of the ceiling.
Click Photography

 Mari Kushino Design
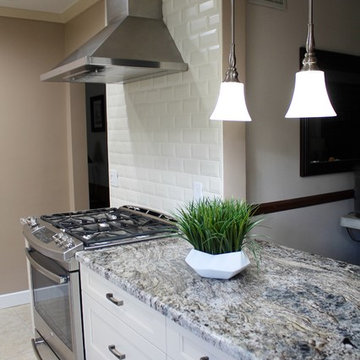
Classic Shaker Kitchen In A Small Space.
Design by Mari Kushino Design,
Cabinets by South Shore Cabinetry,
Photography by Tony Colangelo Photography.
Find the right local pro for your project
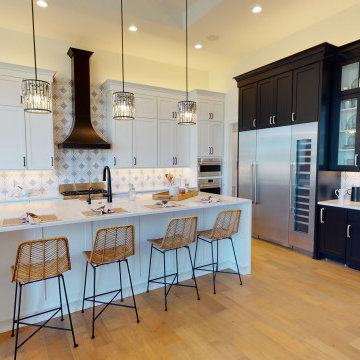
 Espire Homes, Inc
This kitchen is a chef's dream. Cook elegant meals and entertain guests in this custom kitchen.
Inspiration for a modern kitchen remodel in Milwaukee
Inspiration for a modern kitchen remodel in Milwaukee

 Kitchen Intuitions
This kitchen has everything you'd need for cooking a large family meal - double wall ovens, a KitchenAid range with a custom made hood and plenty of counter space!
Photos by Chris Veith.
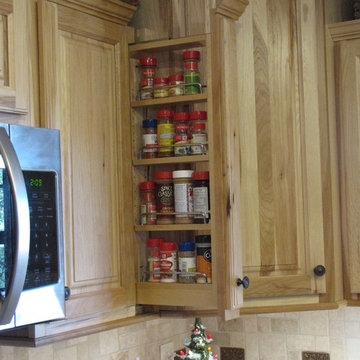
 Randy Stein
This spice rack makes things very accessible while preparing and cooking meals. Randy Stein
Mountain style home design photo in Austin
Mountain style home design photo in Austin

 Studio H Landscape Architecture
Poolside fire pit and barbecue with dining area. Stone limestone pavers with porcelain veneer throughout.
Studio H Landscape Architecture
Patio - small contemporary backyard rectangular and stone patio idea in Los Angeles with a fire pit
Patio - small contemporary backyard rectangular and stone patio idea in Los Angeles with a fire pit

Sponsored
Plain City, OH

The Creative Kitchen Company
Columbus Area Kitchen Remodeling and Refacing Professional

 User
Moderately sized kitchen is designed with plenty of cabinetry and counter space for dining at the shore for family and friends. With the open floor plan, the cook is has an opportunity to interact with every one while preparing delicious meals.

 Bob Lancaster Designs
A full working kitchen gives guest the opportunity to cook a full meal or enjoy a cup of coffee.
Inspiration for a mid-sized timeless l-shaped medium tone wood floor and brown floor open concept kitchen remodel in Nashville with an undermount sink, medium tone wood cabinets, solid surface countertops, brown backsplash, stainless steel appliances and an island
Inspiration for a mid-sized timeless l-shaped medium tone wood floor and brown floor open concept kitchen remodel in Nashville with an undermount sink, medium tone wood cabinets, solid surface countertops, brown backsplash, stainless steel appliances and an island

 AV Awakenings
Cooking meals is a breeze in this kitchen with hidden speakers playing your favorite music. Just part of the dozens of tech features at this smart house.
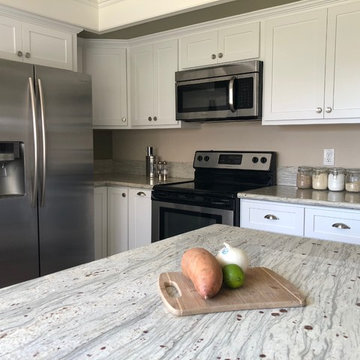
 Reborn Cabinets Inc.
the family loves their new counters so much, that cooking a meal is now their favorite part of the day!
Kitchen - modern kitchen idea in Los Angeles
Kitchen - modern kitchen idea in Los Angeles

 New Old, LLC
Dustin Peck
Mid-sized mountain style galley medium tone wood floor and brown floor wet bar photo in Charlotte with brown cabinets and solid surface countertops
Mid-sized mountain style galley medium tone wood floor and brown floor wet bar photo in Charlotte with brown cabinets and solid surface countertops



Sponsored
Columbus, OH
Free consultation for landscape design!

Peabody Landscape Group
Franklin County's Reliable Landscape Design & Contracting

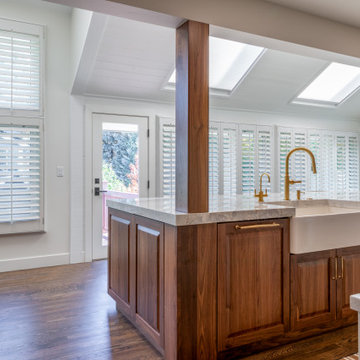
 Denver Design Group
The new layout supports shared cooking, casual meals, and conversation, allowing the kitchen to function as the true heart of the home.
Transitional kitchen photo in Denver
Transitional kitchen photo in Denver
 User
Moderately sized kitchen is designed with plenty of cabinetry and counter space for dining at the shore for family and friends. With the open floor plan, the cook is has an opportunity to interact with every one while preparing delicious meals.

 Total Interior Designs Inc
The warm glow of the colors, lighting and windows invite you to enjoy cooking and sharing a meal. The inlaid patterned floor, stepped cabinets, display area over the ovens, custom window treatments, beautiful cabinets, mirror accented backsplash and granite tops makes this kitchen unique. The custom cabinets, pantry and fridge on the other side complete the look.


 Reborn Cabinets Inc.
Another angle of the kitchen. A perfect place to cook and hang out with friends and family while preparing the meal.

 Gilmans Kitchens and Baths
The small eat - in kitchen was designed with functionality in mind. The clients needed as much counter space as possible for cooking and prepping, as well as a dedicated spot for their many cookbooks.
Soda Glass panels were used for the backsplash. The clients are able to write down recipes, weekly meal schedules and notes on the glass backsplash - making for a truly functional and personal kitchen. The extendable dining table was purchased to cater to their growing family.
Treve Johnson Photography

 Highland Builders LLC
Powder room with glam geometric wallpaper complimented with a vessel sink rustic vanity with riveted hardware. Counter top is quartz Viatera - Truffle. Mirror framed wall mirror.
Ryan Hainey
7