
Search results for "Cooker hood" in Home Design Ideas

 Yerigan Construction Company
©Spacecrafting
Eat-in kitchen - large transitional l-shaped dark wood floor eat-in kitchen idea in Minneapolis with a double-bowl sink, recessed-panel cabinets, blue cabinets, marble countertops, white backsplash, stone tile backsplash, stainless steel appliances and an island
Eat-in kitchen - large transitional l-shaped dark wood floor eat-in kitchen idea in Minneapolis with a double-bowl sink, recessed-panel cabinets, blue cabinets, marble countertops, white backsplash, stone tile backsplash, stainless steel appliances and an island
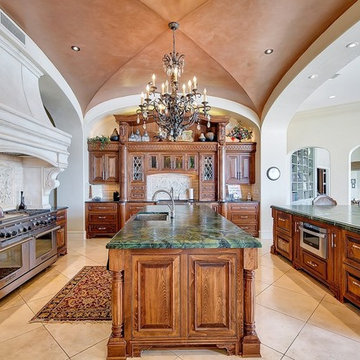
 RESIDENTIAL DESIGN STUDIO
Elegant family kitchen with outstanding furniture grade cabinetry. The hood is limestone, the counters are leather finished green granite and the ceiling is custom finished with copper glaze.
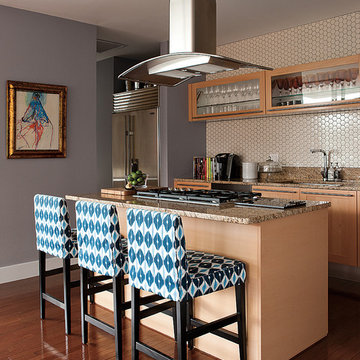
 Katy Sullivan Designs
Aaron Leimkuehler for KC Weddings
Kitchen - transitional galley kitchen idea in Kansas City with flat-panel cabinets, light wood cabinets, granite countertops, beige backsplash and stainless steel appliances
Kitchen - transitional galley kitchen idea in Kansas City with flat-panel cabinets, light wood cabinets, granite countertops, beige backsplash and stainless steel appliances
Find the right local pro for your project
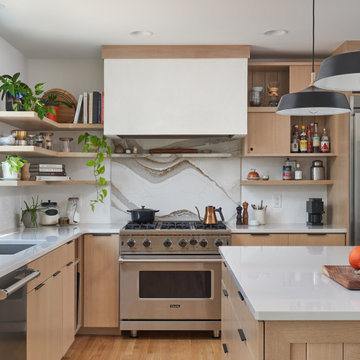

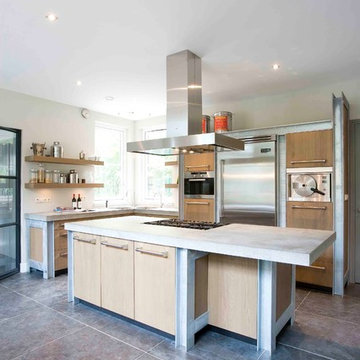
 Leicht Westchester-Greenwich
Large trendy l-shaped open concept kitchen photo in New York with flat-panel cabinets, light wood cabinets, stainless steel appliances, an integrated sink and an island
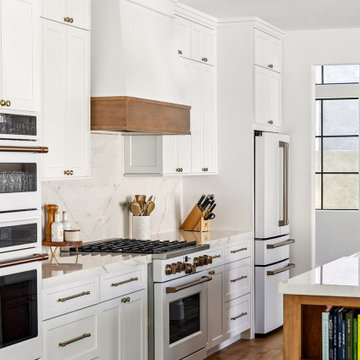

 Joel Kelly Design
Erica George Dines
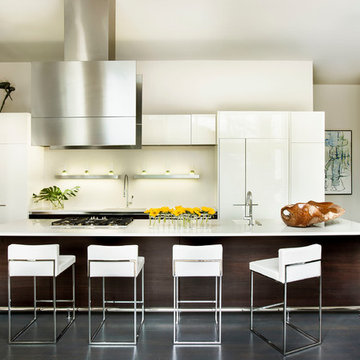
Example of a trendy galley open concept kitchen design in Atlanta with an integrated sink, flat-panel cabinets, white cabinets, solid surface countertops, white backsplash and paneled appliances
Example of a trendy galley open concept kitchen design in Atlanta with an integrated sink, flat-panel cabinets, white cabinets, solid surface countertops, white backsplash and paneled appliances


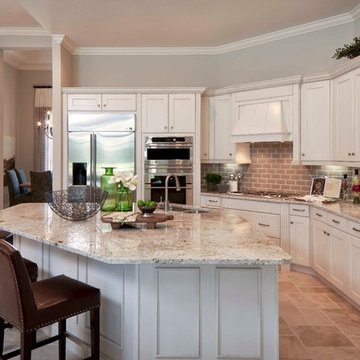
Kitchen - large transitional kitchen idea in Miami with a double-bowl sink, recessed-panel cabinets, white cabinets, white appliances and an island
 Cabinet Factory Outlet Plus
Cooking and Conversing makes this Kitchen come alive.
Koch Cabinets
SEN Design Group Member.
CHIPPER HATTER PHOTOGRAPHY
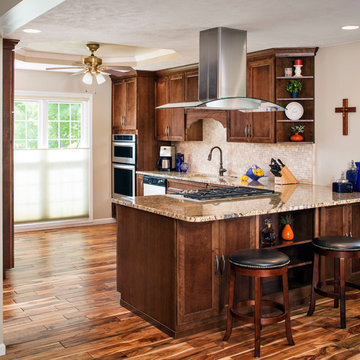
Eat-in kitchen - mid-sized traditional l-shaped medium tone wood floor eat-in kitchen idea in Omaha with an undermount sink, flat-panel cabinets, dark wood cabinets, granite countertops, beige backsplash, ceramic backsplash, stainless steel appliances and a peninsula
Eat-in kitchen - mid-sized traditional l-shaped medium tone wood floor eat-in kitchen idea in Omaha with an undermount sink, flat-panel cabinets, dark wood cabinets, granite countertops, beige backsplash, ceramic backsplash, stainless steel appliances and a peninsula
 Treefrog Design
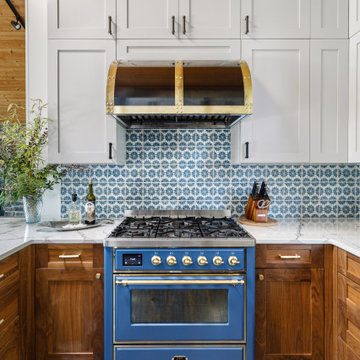
Example of a mid-sized mountain style brown floor and vaulted ceiling open concept kitchen design in Seattle with a farmhouse sink, shaker cabinets, quartz countertops, blue backsplash, ceramic backsplash, colored appliances and white countertops

 Randall Architects
Amy Braswell
Example of a transitional u-shaped eat-in kitchen design in Chicago with a farmhouse sink, shaker cabinets, blue cabinets, concrete countertops and colored appliances
Example of a transitional u-shaped eat-in kitchen design in Chicago with a farmhouse sink, shaker cabinets, blue cabinets, concrete countertops and colored appliances
 Texas Lightsmith
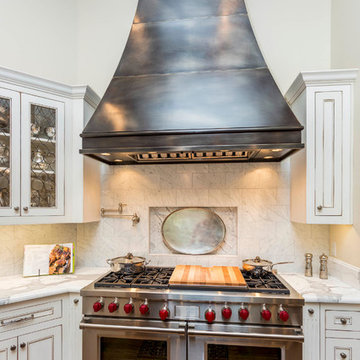
Texas Lightsmith 2014; photo provided by homeowner
Inspiration for a large timeless l-shaped medium tone wood floor kitchen remodel in Austin with beaded inset cabinets, white cabinets, marble countertops, white backsplash, stone tile backsplash and stainless steel appliances
Inspiration for a large timeless l-shaped medium tone wood floor kitchen remodel in Austin with beaded inset cabinets, white cabinets, marble countertops, white backsplash, stone tile backsplash and stainless steel appliances


Sponsored
Fredericksburg, OH

High Point Cabinets
Columbus' Experienced Custom Cabinet Builder | 4x Best of Houzz Winner

 HomeTech Renovations, Inc.
Randle Bye
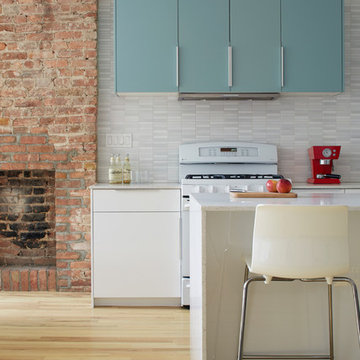
Inspiration for a mid-sized contemporary l-shaped porcelain tile eat-in kitchen remodel in Philadelphia with an undermount sink, flat-panel cabinets, white cabinets, solid surface countertops, gray backsplash, paneled appliances and an island
Inspiration for a mid-sized contemporary l-shaped porcelain tile eat-in kitchen remodel in Philadelphia with an undermount sink, flat-panel cabinets, white cabinets, solid surface countertops, gray backsplash, paneled appliances and an island

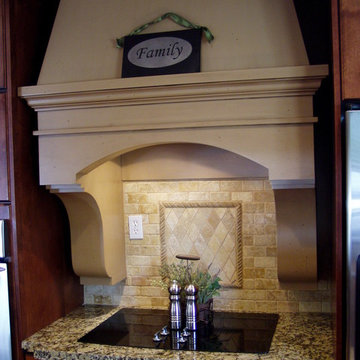
 Nigel Willson Designs
Custom Painted Cooker Hood with Large Custom Corbels, designed and built by Nigel.
Inspiration for a timeless kitchen remodel in Salt Lake City
Inspiration for a timeless kitchen remodel in Salt Lake City


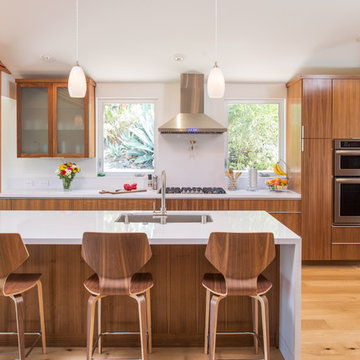
 Thomas Development
Designed and Remodeled by Stewart Thomas Design Build. Rift Cut Quarter Sawn Walnut slab cabinets with white quartz counters. Cabinet handles made by EPCO. Frosted glass upper cabinet doors. Barstools made by Room and Board.
Photography by Scott Basile
 Restructure Studio
Michael Hsu
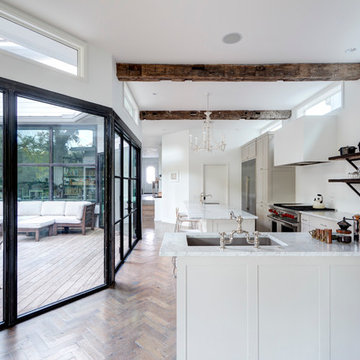
Large trendy l-shaped medium tone wood floor open concept kitchen photo in Austin with an undermount sink, shaker cabinets, gray cabinets, marble countertops, white backsplash, stainless steel appliances and an island
Large trendy l-shaped medium tone wood floor open concept kitchen photo in Austin with an undermount sink, shaker cabinets, gray cabinets, marble countertops, white backsplash, stainless steel appliances and an island
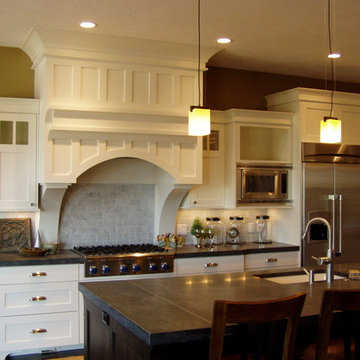 Nigel Willson Designs
Large White Painted Arts & Crafts Cooker Hood with Mantle and Custom Corbels, Designed, Built and Painted by Nigel .
Inspiration for a craftsman kitchen remodel in Salt Lake City
Inspiration for a craftsman kitchen remodel in Salt Lake City
7