
Search results for "Cookie sheet drawer" in Home Design Ideas
 Ian Forsberg General Contractor, Inc.
Design by Nick Noyes Architect
Kirt Gittings Photography

Mountain style concrete floor eat-in kitchen photo in Albuquerque with a single-bowl sink, shaker cabinets, light wood cabinets, stainless steel appliances, granite countertops, black backsplash, glass sheet backsplash, an island and black countertops
Mountain style concrete floor eat-in kitchen photo in Albuquerque with a single-bowl sink, shaker cabinets, light wood cabinets, stainless steel appliances, granite countertops, black backsplash, glass sheet backsplash, an island and black countertops
 DCI Home Improvements

A great example of use of color in a kitchen space. We utilized seafoam green and light wood stained cabinets in this renovation in Spring Hill, FL. Other features include a double dishwasher and oversized subway tile.

Example of a mid-sized classic l-shaped dark wood floor and brown floor open concept kitchen design in Dallas with an undermount sink, recessed-panel cabinets, white cabinets, granite countertops, gray backsplash, matchstick tile backsplash, stainless steel appliances and an island
Find the right local pro for your project

 Abbey Design + Remodel
Jacqueline Binkley
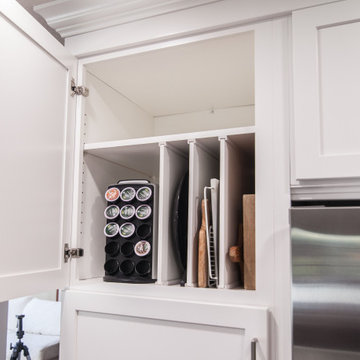
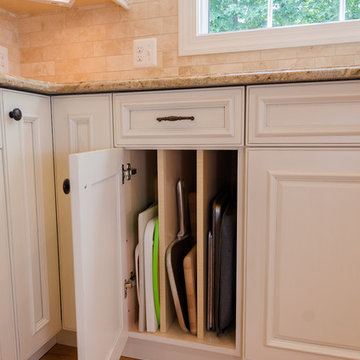
Inspiration for a large timeless l-shaped light wood floor eat-in kitchen remodel in DC Metro with an island, raised-panel cabinets, white cabinets, granite countertops, beige backsplash, stone tile backsplash, paneled appliances and an undermount sink
Inspiration for a large timeless l-shaped light wood floor eat-in kitchen remodel in DC Metro with an island, raised-panel cabinets, white cabinets, granite countertops, beige backsplash, stone tile backsplash, paneled appliances and an undermount sink

 Pennville Custom Cabinetry
Brittany R. Lanzone
Principal Designer
Allied Member ASID
NKBA Member
RAE DESIGN GROUP
282 W. Main St., Rockaway, NJ 07866
(973) 586-8300 Fax: (973) 586-8301
www.raedesigngroup.com
LIKE US ON FACEBOOK!
facebook.com/RaeDesignGroup
Brittany R. Lanzone



 Ivy Lane Living
Angie Seckinger
Inspiration for a transitional medium tone wood floor closet remodel in DC Metro with open cabinets and white cabinets
Inspiration for a transitional medium tone wood floor closet remodel in DC Metro with open cabinets and white cabinets

Inspiration for a small contemporary girl light wood floor teen room remodel in Los Angeles with black walls


 Interiors Joan and Associates
Trendy master brown tile freestanding bathtub photo in Omaha with flat-panel cabinets, dark wood cabinets, gray walls, a vessel sink and white countertops




 Reico Kitchen & Bath
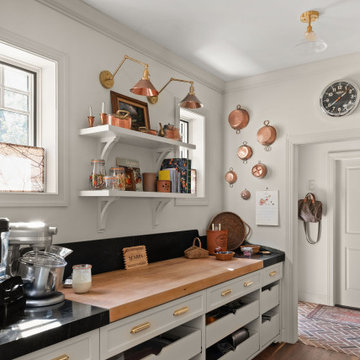
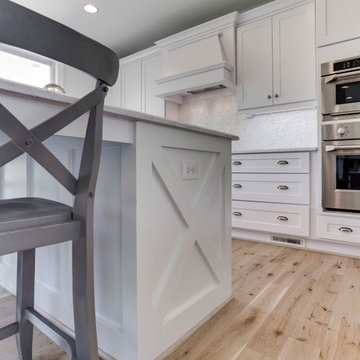
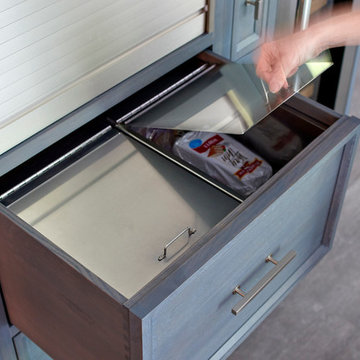
Designed by Katherine Dashiell of Reico Kitchen & Bath in Annapolis, MD in collaboration with Lauer Construction, this coastal inspired beach style design features kitchen cabinets from 2 manufacturers. The kitchen features Green Forest cabinets in the Park Place door style in White with a engineered quartz countertop in the color Minuet by LG. The bar area features kitchen cabinets from Merillat Classic in the Portrait door style in Maple with a Cotton finish and a solid cherry wood butcher block countertop. Photos courtesy of BTW Images LLC.
 Studio Dearborn
A talented interior designer was ready for a complete redo of her 1980s style kitchen in Chappaqua. Although very spacious, she was looking for better storage and flow in the kitchen, so a smaller island with greater clearances were desired. Grey glazed cabinetry island balances the warm-toned cerused white oak perimeter cabinetry.
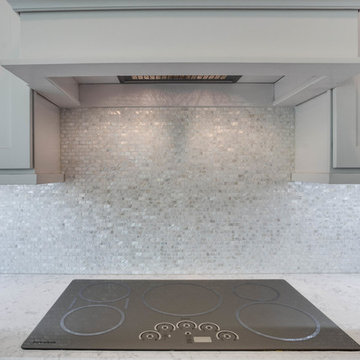
White macauba countertops create a harmonious color palette while the decorative backsplash behind the range adds both pattern and texture. Kitchen design and custom cabinetry by Studio Dearborn. Interior design finishes by Strauss House Designs LLC. White Macauba countertops by Rye Marble. Refrigerator, freezer and wine refrigerator by Subzero; Range by Viking Hardware by Lewis Dolan. Sink by Julien. Over counter Lighting by Providence Art Glass. Chandelier by Niche Modern (custom). Sink faucet by Rohl. Tile, Artistic Tile. Chairs and stools, Soho Concept. Photography Adam Kane Macchia.


 Lisa Gabrielson Design
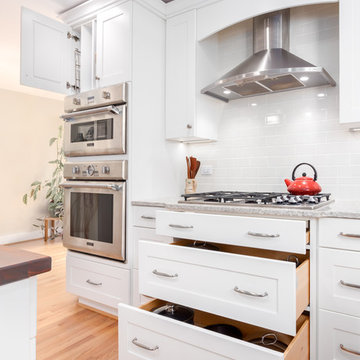
Focal wall with open shelving, subway tile, and stainless appliances. Lisa Gabrielson. J. Schoenberger Photo: Lauren Rubinstein
Inspiration for a farmhouse u-shaped eat-in kitchen remodel in Atlanta with a farmhouse sink, shaker cabinets, white cabinets, granite countertops, white backsplash, ceramic backsplash and stainless steel appliances
Inspiration for a farmhouse u-shaped eat-in kitchen remodel in Atlanta with a farmhouse sink, shaker cabinets, white cabinets, granite countertops, white backsplash, ceramic backsplash and stainless steel appliances

 Gilmans Kitchens and Baths
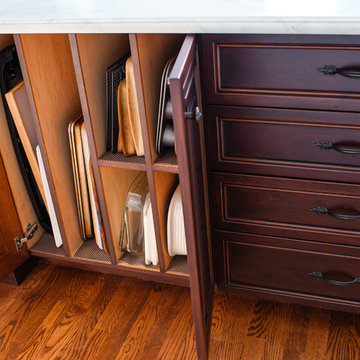

A truly contemporary kitchen that stays true to the integrity of the ranch style home, with both sleek and natural elements. Dark brown Quarter-Sawn oak cabinets were used on the perimeter and the island, while wired gloss cabinets were used for the walls and tall cabinets. A large island houses a microwave drawer, dishwasher drawers and peg boards in deep drawers for plate organization.
A breakfast bar with waterfall edges in Neolith material adds a striking focal point to the large space. Refrigerator panels cover the doors of the Sub Zero refrigerator and freezer to fully integrate the panels into the design.
Learn more about different materials and wood species on our website!
http://www.gkandb.com/wood-species/
DESIGNER: JANIS MANACSA
PHOTOGRAPHY: TREVE JOHNSON
CABINETS: DURA SUPREME CABINETRY
COUNTERTOP ISLAND: CAMBRIA BELLINGHAM
COUNTERTOP BREAKFAST BAR: NEOLITH IRON ORE
COUNTERTOP PERIMETER: CAESARSTONE OCEAN FOAM
 Reico Kitchen & Bath
Designed by Katherine Dashiell of Reico Kitchen & Bath in Annapolis, MD in collaboration with Lauer Construction, this coastal inspired beach style design features kitchen cabinets from 2 manufacturers. The kitchen features Green Forest cabinets in the Park Place door style in White with a engineered quartz countertop in the color Minuet by LG. The bar area features kitchen cabinets from Merillat Classic in the Portrait door style in Maple with a Cotton finish and a solid cherry wood butcher block countertop. Photos courtesy of BTW Images LLC.
 Reico Kitchen & Bath
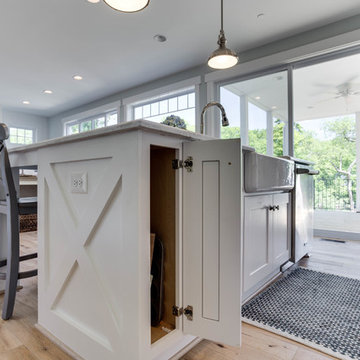
Designed by Katherine Dashiell of Reico Kitchen & Bath in Annapolis, MD in collaboration with Lauer Construction, this coastal inspired beach style design features kitchen cabinets from 2 manufacturers. The kitchen features Green Forest cabinets in the Park Place door style in White with a engineered quartz countertop in the color Minuet by LG. The bar area features kitchen cabinets from Merillat Classic in the Portrait door style in Maple with a Cotton finish and a solid cherry wood butcher block countertop. Photos courtesy of BTW Images LLC.
58