
Search results for "Cookie sheet storage" in Home Design Ideas

 Medford Design-Build
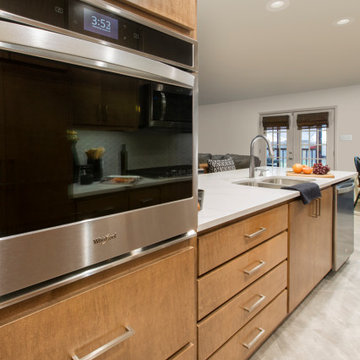
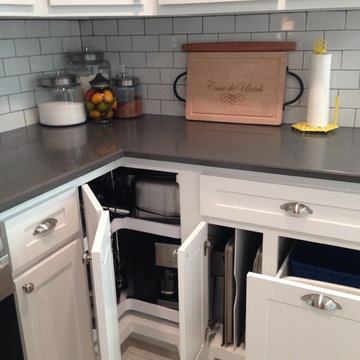
It’s amazing how much larger the room looks after upper wall removal! Although some upper cabinets were lost, deep pan drawers were installed below the counter beside the sink and below the new wall oven, providing great additional storage and utilizing the available space. This also allowed for convenient cookie sheet storage in the cabinet above the oven.
Final photos by www.impressia.net
 Tara Veith Design, LLC

We transformed an awkward bowling alley into an elegant and gracious kitchen that works for a couple or a grand occasion. The prep island is compact but still provides 24" under-counter refrigerator drawers, a large prep sink with pull-out garbage underneath. The cabinet facing the range has in-drawer knife storage with cutting board/cookie sheet storage below.
Find the right local pro for your project
 Tara Veith Design, LLC

We transformed an awkward bowling alley into an elegant and gracious kitchen that works for a couple or a grand occasion. The prep island is compact but still provides 24" under-counter refrigerator drawers, a large prep sink with pull-out garbage underneath. The cabinet facing the range has in-drawer knife storage with cutting board/cookie sheet storage below.
 WS Design
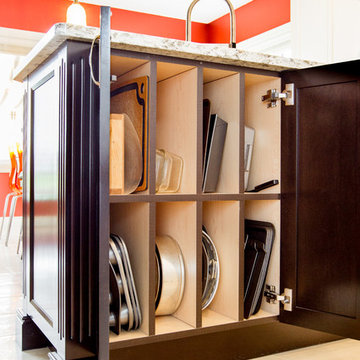
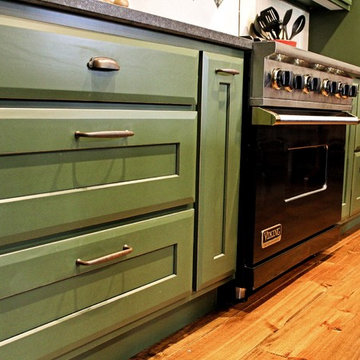
Range run of cabinetry. Behind each door is hidden accessories. Warming drawer, pot and pan storage, spice rack, cookie sheet storage and of course cooking utensils



Sponsored
Plain City, OH

Kuhns Contracting, Inc.
Central Ohio's Trusted Home Remodeler Specializing in Kitchens & Baths

 Tru Builders LLC
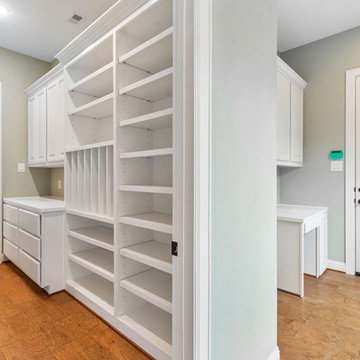
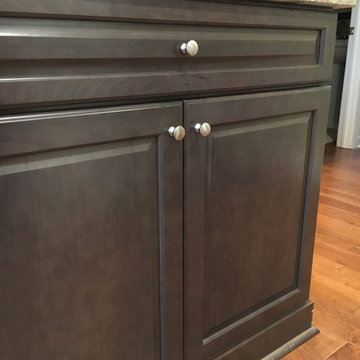
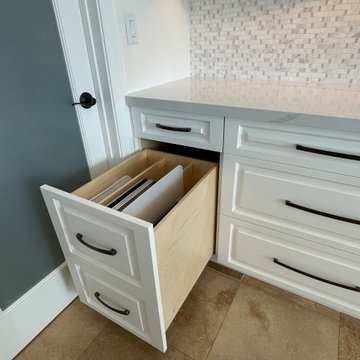
A special drawer to organize all your baking sheets and specialty platters.
A contemporary traditional home remodel. A bright white kitchen with custom maple wood cabinetry, with a modified shaker raised panel style. Custom charging drawer, cutting boards and cookie sheets storage. Han Stone Calacatta Gold Quartz countertops, with a single bowl Blanco stainless steel sink and sink grid, Delta Essa Touch2o faucet, air switch for the disposal and stainless-steel appliances. Stainless steel pendant lights, strip outlets at the island and at the bottom of the upper cabinets, and LED strip lighting on a dimmer. Two, three-sided Valor gas fireplaces with Rockmount Stacked stone. Western Windows System 9’ pivot door in Bronze Anodized.
 Newberry Architecture
Trey Hunter Photography
Inspiration for a mid-sized rustic guest carpeted bedroom remodel in Houston with brown walls and no fireplace
Inspiration for a mid-sized rustic guest carpeted bedroom remodel in Houston with brown walls and no fireplace

 Medford Design-Build
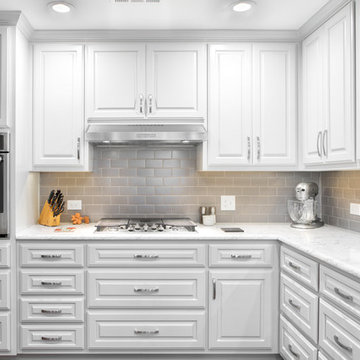
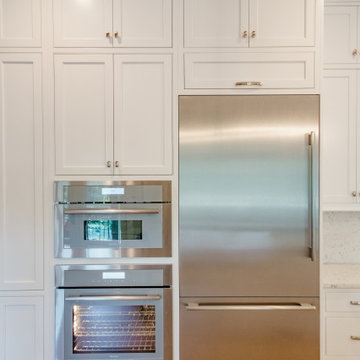
Because we removed the low-hanging soffits, we were able to extend the upper cabinets all the way to the ceiling, providing more storage space and creating the appearance of a larger room.
A 36” undercabinet vent hood was installed over the matching stainless steel gas cooktop. Convenient electrical outlets were added to the backsplash along with beautiful taupe subway tile, complimenting the light quartz countertop.
The original stacked microwave and oven were replaced with a single stainless steel wall oven at counter-level and large upper cabinets complete with cookie sheet dividers inside. An additional shallow utensil drawer was added just below the new oven for easy access while baking. Satin nickel cabinet hardware is a beautiful final touch that ties the whole design together.
Final photos by Impressia.net
 Delicious Kitchens & Interiors, LLC

12" wide cabinets symmetrically flank the induction range. The left offering storage for trays and cookie sheets while the right pulls out to reveal oils and spices with adjustable racks. Delicious Kitchens & Interiors, LLC


 Delicious Kitchens & Interiors, LLC
Every inch of height was utilized, there is even a flip up door for wide trays located above the refrigerator. Vertical storage is located above the ovens for cookie sheets, cooling racks, muffin tins and serving platters.
 BHK Flooring
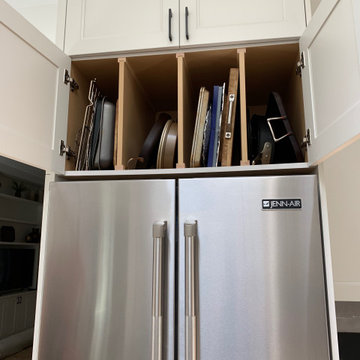
Maximize space above the refrigerator, Great use of space for cookie sheets and pyrex.
Kitchen - small transitional l-shaped kitchen idea in Boston
Kitchen - small transitional l-shaped kitchen idea in Boston

 Geneva Cabinet
A new kitchen island updates this entire kitchen. Island Cabinetry by Plato Woodwork Inc. , countertop is Cambria from Absolute Marble and Granite in Color: Ella, The new island increased the island seating and storage for this kitchen and introduces a contrasting finish for the cabinetry that adds additional interest along with convenient storage.

 Design Harmony
Holland Photography - Cory Holland
Example of a transitional gender-neutral light wood floor playroom design in Seattle with gray walls
Example of a transitional gender-neutral light wood floor playroom design in Seattle with gray walls



 Tracey Rapisardi Design
Tracey Rapisardi Design, 2008 Coastal Living Idea House Pantry
Eat-in kitchen - large coastal u-shaped light wood floor eat-in kitchen idea in Tampa with open cabinets, white cabinets, wood countertops, white backsplash, a farmhouse sink, wood backsplash, stainless steel appliances and an island
Eat-in kitchen - large coastal u-shaped light wood floor eat-in kitchen idea in Tampa with open cabinets, white cabinets, wood countertops, white backsplash, a farmhouse sink, wood backsplash, stainless steel appliances and an island

 Design Studio International
Pull out vertical storage for trays and cutting boards make accessing these items a breeze.
Example of a transitional home design design in DC Metro
Example of a transitional home design design in DC Metro

17