
Search results for "Cookie sheet storage" in Home Design Ideas

 Henrietta Heisler Interiors Inc
This kitchen was designed for a client who has a passion for cooking and baking, and spends a lot of time there. The original kitchen had a wall at the end of the left cabinets, separating it from an unused music room. After demoing the wall, the kitchen was expanded into this space and the dining room was moved into the new open plan kitchen. Two small spaced windows were turned into a new double window above a wide farmhouse sink, flooding the kitchen with light. Simple, modern pendants over islands, plus recessed and under cabinet lighting provide ample lighting.
To achieve a clean, timeless look we paired white shaker style cabinets with a pop of the “new neutral”, blue, on two islands. The island closest to the stove and sink is the main workstation, with plenty of storage on one side and an overhang with seating (for hanging out while cooking or just eating) on the other. Thoughtfully designed features include a vertical cabinet to store sheet pans, and a mixer installed inside the cabinet that swings up when the door is opened - no lifting or bending required. The second island is also multi-use - serving as a versatile work space as well.
Additional unique features include lit upper cabinets, and (one of our favorites) to the right of the range wall, under drawers, is a built-in step stool that can be pulled out to assist with reaching higher shelves.
This kitchen went through a remarkable transformation to become highly functional, bright, beautiful and perfect for our client!
 Joe O'Neal

Garage Overhead Storage
Inspiration for a timeless attached garage remodel in San Francisco
Inspiration for a timeless attached garage remodel in San Francisco
 Borth - Wilson Plumbing & Bathroom Remodeling

This laundry room/ office space, kitchen and bar area were completed renovated and brought into the 21st century. Updates include all new appliances, cabinet upgrades including custom storage racks for spices, cookie sheets, pantry storage with roll outs and more all while keeping with the home's colonial style.
Find the right local pro for your project
 Borth - Wilson Plumbing & Bathroom Remodeling

This laundry room/ office space, kitchen and bar area were completed renovated and brought into the 21st century. Updates include all new appliances, cabinet upgrades including custom storage racks for spices, cookie sheets, pantry storage with roll outs and more all while keeping with the home's colonial style.
 Borth - Wilson Plumbing & Bathroom Remodeling

This laundry room/ office space, kitchen and bar area were completed renovated and brought into the 21st century. Updates include all new appliances, cabinet upgrades including custom storage racks for spices, cookie sheets, pantry storage with roll outs and more all while keeping with the home's colonial style.
 Borth - Wilson Plumbing & Bathroom Remodeling
This laundry room/ office space, kitchen and bar area were completed renovated and brought into the 21st century. Updates include all new appliances, cabinet upgrades including custom storage racks for spices, cookie sheets, pantry storage with roll outs and more all while keeping with the home's colonial style.
 Borth - Wilson Plumbing & Bathroom Remodeling
This laundry room/ office space, kitchen and bar area were completed renovated and brought into the 21st century. Updates include all new appliances, cabinet upgrades including custom storage racks for spices, cookie sheets, pantry storage with roll outs and more all while keeping with the home's colonial style.


 Borth - Wilson Plumbing & Bathroom Remodeling
This laundry room/ office space, kitchen and bar area were completed renovated and brought into the 21st century. Updates include all new appliances, cabinet upgrades including custom storage racks for spices, cookie sheets, pantry storage with roll outs and more all while keeping with the home's colonial style.
 Borth - Wilson Plumbing & Bathroom Remodeling
This laundry room/ office space, kitchen and bar area were completed renovated and brought into the 21st century. Updates include all new appliances, cabinet upgrades including custom storage racks for spices, cookie sheets, pantry storage with roll outs and more all while keeping with the home's colonial style.
 Borth - Wilson Plumbing & Bathroom Remodeling
This laundry room/ office space, kitchen and bar area were completed renovated and brought into the 21st century. Updates include all new appliances, cabinet upgrades including custom storage racks for spices, cookie sheets, pantry storage with roll outs and more all while keeping with the home's colonial style.

 keter
keterA perfect blend of modern design and ruggedness, the cleverly architected Artisan 97 shed provides the ideal outdoor storage solution for your garden. The innovative DUOTECH™ walls are not only highly durable and weather resistant, but they also feature an attractive wood-like texture and paintable surface. Made with a steel-reinforced build, the shed comes with an extra strong roof that can withstand snow loads of up to 400 PSF and a heavy-duty floor that allows you to store even large equipment. The Artisan 97 also features double doors, windows, and a locking system.

 Dura Supreme Cabinetry
This modern farmhouse kitchen features a beautiful combination of Navy Blue painted and gray stained Hickory cabinets that’s sure to be an eye-catcher. The elegant “Morel” stain blends and harmonizes the natural Hickory wood grain while emphasizing the grain with a subtle gray tone that beautifully coordinated with the cool, deep blue paint.
The “Gale Force” SW 7605 blue paint from Sherwin-Williams is a stunning deep blue paint color that is sophisticated, fun, and creative. It’s a stunning statement-making color that’s sure to be a classic for years to come and represents the latest in color trends. It’s no surprise this beautiful navy blue has been a part of Dura Supreme’s Curated Color Collection for several years, making the top 6 colors for 2017 through 2020.
Beyond the beautiful exterior, there is so much well-thought-out storage and function behind each and every cabinet door. The two beautiful blue countertop towers that frame the modern wood hood and cooktop are two intricately designed larder cabinets built to meet the homeowner’s exact needs.
The larder cabinet on the left is designed as a beverage center with apothecary drawers designed for housing beverage stir sticks, sugar packets, creamers, and other misc. coffee and home bar supplies. A wine glass rack and shelves provides optimal storage for a full collection of glassware while a power supply in the back helps power coffee & espresso (machines, blenders, grinders and other small appliances that could be used for daily beverage creations. The roll-out shelf makes it easier to fill clean and operate each appliance while also making it easy to put away. Pocket doors tuck out of the way and into the cabinet so you can easily leave open for your household or guests to access, but easily shut the cabinet doors and conceal when you’re ready to tidy up.
Beneath the beverage center larder is a drawer designed with 2 layers of multi-tasking storage for utensils and additional beverage supplies storage with space for tea packets, and a full drawer of K-Cup storage. The cabinet below uses powered roll-out shelves to create the perfect breakfast center with power for a toaster and divided storage to organize all the daily fixings and pantry items the household needs for their morning routine.
On the right, the second larder is the ultimate hub and center for the homeowner’s baking tasks. A wide roll-out shelf helps store heavy small appliances like a KitchenAid Mixer while making them easy to use, clean, and put away. Shelves and a set of apothecary drawers help house an assortment of baking tools, ingredients, mixing bowls and cookbooks. Beneath the counter a drawer and a set of roll-out shelves in various heights provides more easy access storage for pantry items, misc. baking accessories, rolling pins, mixing bowls, and more.
The kitchen island provides a large worktop, seating for 3-4 guests, and even more storage! The back of the island includes an appliance lift cabinet used for a sewing machine for the homeowner’s beloved hobby, a deep drawer built for organizing a full collection of dishware, a waste recycling bin, and more!
All and all this kitchen is as functional as it is beautiful!
Request a FREE Dura Supreme Brochure Packet:
http://www.durasupreme.com/request-brochure

 Anchor Builders
This remodel went from a tiny story-and-a-half Cape Cod, to a charming full two-story home. The mudroom features a bench with cubbies underneath, and a shelf with hooks for additional storage. The full glass back door provides natural light while opening to the backyard for quick access to the detached garage. The wall color in this room is Benjamin Moore HC-170 Stonington Gray. The cabinets are also Ben Moore, in Simply White OC-117.
Space Plans, Building Design, Interior & Exterior Finishes by Anchor Builders. Photography by Alyssa Lee Photography.


 SafeRacks
Two SafeRacks 4x8 Racks install side by side. These garage racks can fit any garage freeing up valuable floor space. Finally, get your car back inside the garage.

 Artisan Custom Closets
This pantry was completed in white with shaker style drawers and doors and oil rubbed bronze hardware. The counter top is a matte finish to match the hardware. Corner shelves maximize the space with wire storage baskets for more diversity and functionality. There are also vertical storage shelves for large baking sheets or serving plates.
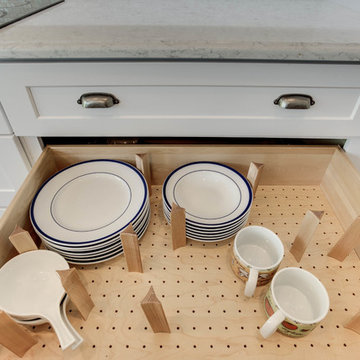
 Reico Kitchen & Bath
Designed by Katherine Dashiell of Reico Kitchen & Bath in Annapolis, MD in collaboration with Lauer Construction, this coastal inspired beach style design features kitchen cabinets from 2 manufacturers. The kitchen features Green Forest cabinets in the Park Place door style in White with a engineered quartz countertop in the color Minuet by LG. The bar area features kitchen cabinets from Merillat Classic in the Portrait door style in Maple with a Cotton finish and a solid cherry wood butcher block countertop. Photos courtesy of BTW Images LLC.
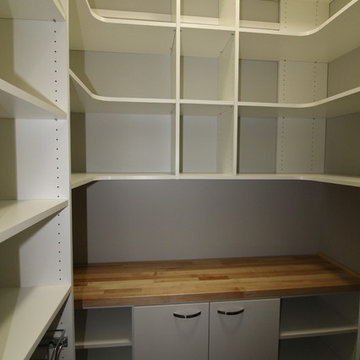
 Hoosier Closets
Beautiful walk in pantry with plenty of storage options. Wire baskets for produce, wood worktop, divided storage for trays and cookie sheets.
Inspiration for a mid-sized transitional kitchen remodel in Indianapolis
Inspiration for a mid-sized transitional kitchen remodel in Indianapolis


 Harmony Home Concepts | Slide Out Shelf Solutions
Installing a tip out in front of the laundry sink allows scrub brushes and other cleaning tools to have a handy storage spot. Slide Out Shelf Solutions has many ways to help you access and bring out all your space - even space you didn't know you had; before this tip-out was installed this was just a fake drawer front.
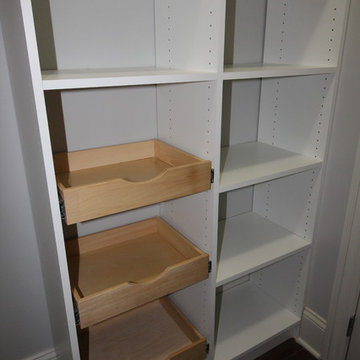 Hoosier Closets
Beautiful walk in pantry with plenty of storage options. Wire baskets for produce, wood worktop, divided storage for trays and cookie sheets. Pull out trays to easily find items.

 Michelle Lawrence Interior Design
This home was a builder grade entry level home 22+ years ago, it has been transformed to the original owner's dream home. The kitchen is open to the family room and has very tall ceilings, but there was no way to extend the kitchen out. By going up, we were able to add much needed storage and utilize space already there. A custom cabinet above the refrigerator has vertical and horizontal storage to house cookie sheets, platters and even the turkey roasting pan all in the kitchen space. An appliance garage helps keep daily small appliances within reach without being on display. The tall kitchen commanded a more sophisticated range hood than a microwave. I designed a custom hood to better fit the space and bring in a little drama and sophistication to an elegant kitchen. Made of stained walnut with a natural walnut detail. Lighting control was important. Layered lighting to include accent, in cabinet, under cabinet, toe kick lighting all remote controlled and dimmable. The door activated in- cabinet lighting in the blind corner custom cabinet and the pantry make prepping easier. Pendants and canned lighting on dimmers. The pantry area got another layer of storage by adding another section above the existing utilizing dead space. Custom doors were made to match the cabinets on the L-shape. The island complements the clean angular lines of the range hood by matching the stained walnut slab look. It also houses the microwave/ convection oven allowing another oven in the kitchen without taking up extra room. The docking drawer allow for charging to take place without using counter space. The island also offers plugs on either side for usb and regular outlets hidden by the stone on the waterfall countertop. The open railing in walnut complements the kitchen. The planters allow for a green wall in a condensed space. Kitchen walls Sherwin Williams Drift of Mist. Custom cabinets Shaker style door in Sherwin Williams Tricorn Black, matte finish.
20