
Search results for "Cookie sheet storage" in Home Design Ideas
 Cabinet Technologies LLC
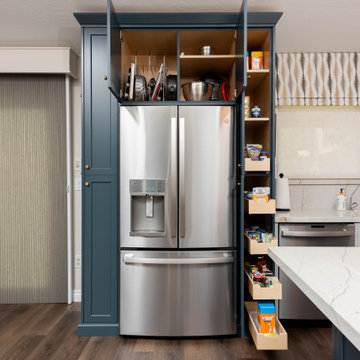
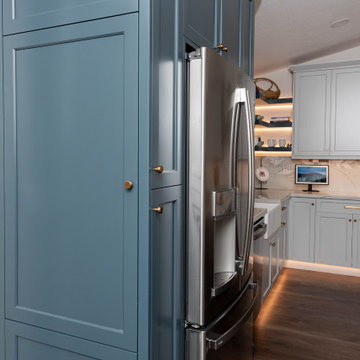

Holy guacamole! Does this kitchen even look like the same one?? Cabinets are Benjamin Moore Coventry Gray and Navy Masterpiece. We've got the microwave right above the oven to leave countertop space and keep it from being under the kitchen hood. Speaking of countertops...This kitchen has gorgeous Zermatt polished quartz for counters, LED backlit floating shelves, a vacuum switch, lazy Susan, double trash pullout, spice rack, cookie sheet dividers, pot and pan peg system, appliance life, utensil pullout, LED toe kick lighting, angled power bars under cabinets, pocket doors in one cabinet and so so so much storage space!!!

 S Montanari
Stephanie Montanari of www.focus-pocus.biz
Example of a classic medium tone wood floor dining room design in Chicago
Example of a classic medium tone wood floor dining room design in Chicago
Find the right local pro for your project
 Cabinet Technologies LLC
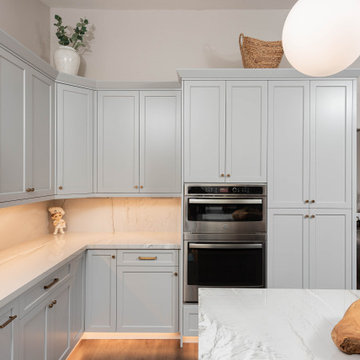
Holy guacamole! Does this kitchen even look like the same one?? Cabinets are Benjamin Moore Coventry Gray and Navy Masterpiece. We've got the microwave right above the oven to leave countertop space and keep it from being under the kitchen hood. Speaking of countertops...This kitchen has gorgeous Zermatt polished quartz for counters, LED backlit floating shelves, a vacuum switch, lazy Susan, double trash pullout, spice rack, cookie sheet dividers, pot and pan peg system, appliance life, utensil pullout, LED toe kick lighting, angled power bars under cabinets, pocket doors in one cabinet and so so so much storage space!!!
 S Montanari
Stephanie Montanari of www.focus-pocus.biz
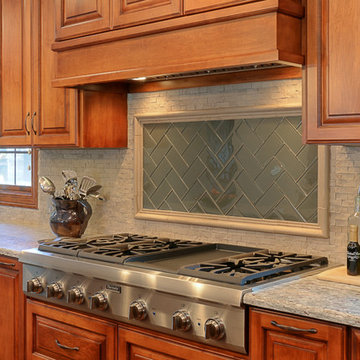
Inspiration for a timeless galley medium tone wood floor enclosed kitchen remodel in Chicago with an undermount sink, raised-panel cabinets, medium tone wood cabinets, stone tile backsplash, stainless steel appliances and an island
Inspiration for a timeless galley medium tone wood floor enclosed kitchen remodel in Chicago with an undermount sink, raised-panel cabinets, medium tone wood cabinets, stone tile backsplash, stainless steel appliances and an island
 Westwood Interior Designs, Inc.
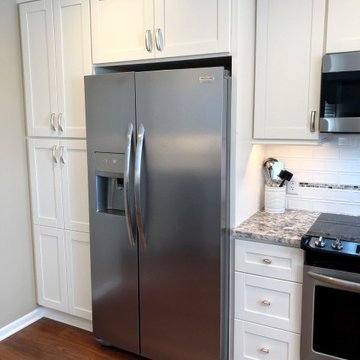
A counter-depth refrigerator makes the Kitchen more streamlined and conveniently dispenses water/ice. Large floor to ceiling pantry is adds additional storage and is fitted with roll-outs and electrical plug-ins so coffee and toast can be made in the morning without ever removing these small appliances from the pantry. Vertical dividers above the refrigerator hold cookie sheets, trays and decorative platters. Drawers are fitted with accessories to neatly organize knives, spices, utensils and cutlery. All these organizational amenities make for a efficient Kitchen that's a pleasure to work in!
 Frontier Cabinets, Inc.
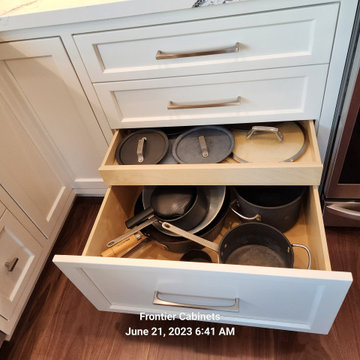
This Beautiful Custom Modified Flush Inset Kitchen Has a Little Bit of Everything in it!
We Modify Flush Inset Cabinets and Remove the Face Frame Between Some Areas to Create a Mix of European (frameless) and Flush Inset Styles.
These Kitchen Cabinets are Paint Grade - Perimeter Cabinets Painted Shell White and the Island is Painted Salty Dog.
Recessed Panel "Artesia" Door Style and Five-Piece Drawer Fronts.
There are Many Goodies in This Kitchen. Pot and Pan Pullout, Lid Storage, Silverware and Cutlery Drawer Inserts, Cookie Sheet Dividers, Key Cabinet, Self-rimming Farmhouse Sink and More!


 Revival House
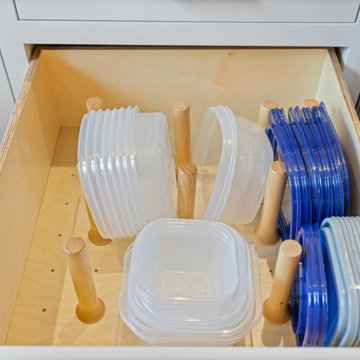
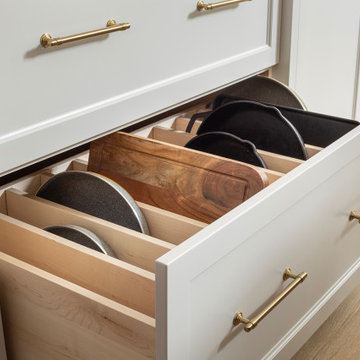
Enhancing a spacious drawer with custom partitions offers a tailored storage solution for kitchen essentials like cutting boards, skillets, cookie sheets, and serving platters. By incorporating adjustable dividers, you can create dedicated sections that accommodate various sizes of these items, ensuring they are organized and easily accessible. This approach not only maximizes the drawer's capacity but also preserves the integrity of your cookware and bakeware by preventing scratches and damage.
For added convenience, integrating pull-out organizers or tray dividers can further enhance accessibility. These accessories enable you to retrieve items without hassle, maintaining an organized and efficient kitchen workflow.
 Cabinet Technologies LLC
Holy guacamole! Does this kitchen even look like the same one?? Cabinets are Benjamin Moore Coventry Gray and Navy Masterpiece. We've got the microwave right above the oven to leave countertop space and keep it from being under the kitchen hood. Speaking of countertops...This kitchen has gorgeous Zermatt polished quartz for counters, LED backlit floating shelves, a vacuum switch, lazy Susan, double trash pullout, spice rack, cookie sheet dividers, pot and pan peg system, appliance life, utensil pullout, LED toe kick lighting, angled power bars under cabinets, pocket doors in one cabinet and so so so much storage space!!!
 Harmony Home Concepts | Slide Out Shelf Solutions
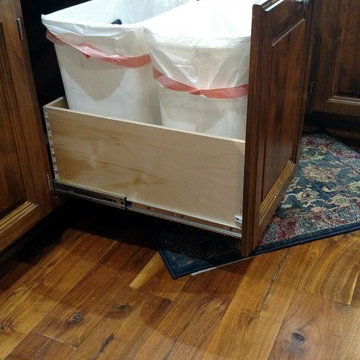
Pull out shelf drawers can be made to fit your trash bins so you can throw away and recycle at the same time, but keep your trash containers hidden the rest of the time!
 Stevens Residential Remodeling & Repair, Inc
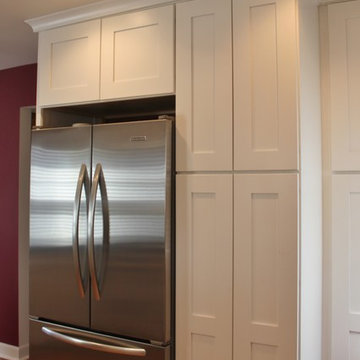
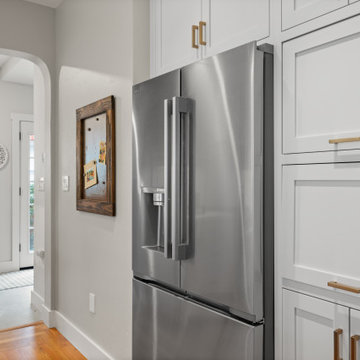
The Stainless Steel french door refrigerator was the only holdover from Erin's original kitchen. While its location didn't change, it was surrounded by high storage capacity cabinets. The cabinet above the refrigerator has vertical dividers which allow cookie sheets and large serving plates to be easily stored and retrieved.
The pantry cabinet is equipped with pull out shelves so nothing gets lost in the back of the cabinet.
 Lori Jolin Design, LLC.
Sutter Photographers
The Hardware Studio - hardware
Martinwood Cabinetry - millwork
Studio GlassWorks - glass countertop
Window Design Center - awning window
Nonn's Showplace - quartz, granite countertops
• By taking the cabinets up to the ceiling and adding the decorative moldings above, it makes the ceiling appear taller.

• How do we solve the problem of the painted crown molding of the integrated refrigerator? It needed to return onto a flat surface because it was meeting a different color wood. The leftover space was enough for a custom wine cubby.
• More custom crown molding, this time a basket weave was introduced to highlight the glazing.
• A combination of a darker cherry and some painted cabinets with a cherry glaze look nice with their Oak trim throughout the home.
• The kitchen was designed so everything has a home: spices, oils, knives, cookie sheets, awkward utensils, silverware, tupperware, trash receptacles, and a “stash spot” for when guests come over. Large pull-out drawers are great for pans and lids particularly on the back side (bottom of picture) of the island.
 INNER SPACE DESIGNS
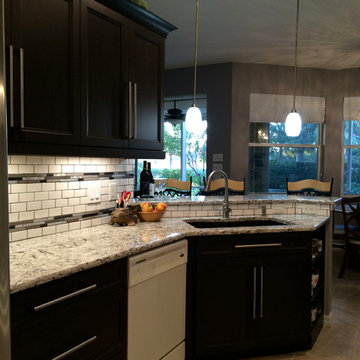
Depth and richness was achieved with dark espresso cabinetry and beautiful mocha and charcoal veined Ceasarstone quartz counters. Bright white subway tile paired with metallic and slate colored mosaic strips add personality, tying in the other metal accents in the home. We maintained the original cabinetry footprint to keep the existing tile floor.
Although the space is compact, the galley kitchen offers plenty of storage with lower pull out drawers vs cabinet shelving, customized spice rack, a slender cookie sheet cabinet, and even a display shelf for the client's mug collection.
A new stainless steel refrigerator was need immediately with the remaining appliances being upgraded in the next year.

Sponsored
Plain City, OH

Kuhns Contracting, Inc.
Central Ohio's Trusted Home Remodeler Specializing in Kitchens & Baths
 Distinct Advantage Kitchen and Bath
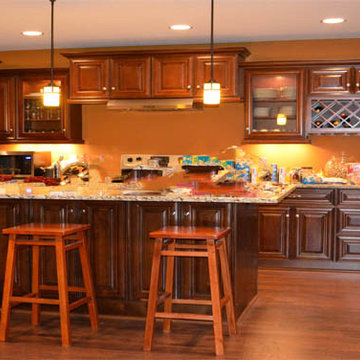
In this photo you will see our Harper Cafe cabinet line in a kitchen that looks to be getting ready for a get together. These "Solid Wood" cabinets are one of our Walnut lines. This specific style has our toffee stain which is a raised panel with applied molding on all the cabinet doors. With the 1/2" plywood box construction the drawers are also 1/2" solid walnut with dovetail construction. To top that off the drawer slides are made with "High quality steel, full extension under mount with soft close safety feature to prevent all the slamming of your cabinet doors we all dislike so much. The assembly method is constructed with high-strength fasteners at all key structural points to give it the best strength and sturdiness you look for. This photo from left to right on the back wall you will notice a stainless steel two door fridge with an 36" wide by 15" high Quinn Walnut wall cabinet. That cabinet along with the refrigerator are boxed in with matching Refrigerator End Panels for that beautiful look everyone looks for in their kitchen. To the right of that we have an 9" wide by 30" high wall cabinet. Beside that they have used a 21" wide by 30" high wall cabinet with our glass door insert. Below those two cabinet you are unable to see the cabinets but they are a 9" tray base cabinet. A tray base cabinet is a full height cabinet door with no drawer on the cabinet, good for storing cookie sheets. Next to that you have a 21" wide base cabinet. Back to the wall cabinets you will notice two 30" wide by 15" high next to each other. Below that you have your 30" stove in the middle but on both sides of the stove they have used two 15" base cabinets. To the right of the stove and the 15" base cabinet you will see a 36" base cabinet with a single drawer across the top of that base cabinet. It gives good storage space for silverware or cooking utensils. Above that they have used another 21" wide by 30" height wall cabinet with glass doors. Beside that in neat. You will see two cabinets, the top cabinet is 36" wide by 12" high and the cabinet underneath it is an 36" wide by 15" high wine rack cabinet. If you look close enough you will notice they have also bought a 36" wide by 12" depth glass rack that can be installed under any wall cabinet, but in this case is installed under the wine rack. Below the wine rack is a 21" wide "three drawer base" cabinet wonderful for storing pots and pans. The big tall cabinet in the photo to the far right is an 24" wide by 96" high wall pantry cabinet. It is very useful with our full extension under mount drawers for full access of space. As you see the back wall all the wall cabinets are staggered. This is a great feature to use if you would like to stand out from your friends and family's kitchens. Along the top of all the wall cabinet as same to along the bottom of the wall cabinets you will notice they have used our 3-5/16" crowning molding along the top and our light rail molding along the bottom of our cabinets. The light rail molding is very great if you are looking to install light below your wall cabinets to give your kitchen that unique night look. With the Island you cannot see the back side of it. But lets start with the side you can see. From left to right you will see each cabinet has no drawers. That is because all these cabinets are 30" high wall cabinets, which were custom installed with our 4" toe kick plate underneath them to give them the base cabinet look. Each cabinet in the island are 30" wide wall cabinet by 30" high but they are only 12" depth. You can see on the right side of the island that its defiantly deeper than 12" depth more like 24" depth. That is because they have double sided each 30" wide by 30" high wall cabinets back to back to give it the 24" depth look. They used our finished piece of plywood on both sides of the island so you didn't have to see where the two wall cabinets butted up against each other and then used our inside corner molding on all four corners of the island to conceal the fact of using a finishing piece of plywood on each end of the island. The knobs and pulls were also bought through us. All the drawers have our "somerset" 6-1/4" overall length decorative pulls, with a satin nickel finish. The cabinet doors all have our "Madison" 1-3/16" diameter zinc die cast knob with a satin nickel finish also.
If you have any question's or would like a "FREE" 3D drawing and price quote for you kitchen feel free to call us anytime at (888) 384-6468 or visit our website at www.kitchenandbathroomcabinets.com
 Pacific Northwest Cabinetry
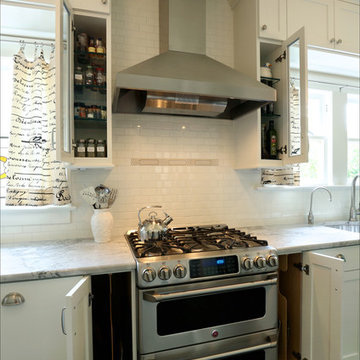
Example of a mid-sized transitional kitchen design in Portland with an undermount sink, recessed-panel cabinets, white cabinets, granite countertops, white backsplash, porcelain backsplash and stainless steel appliances
 INNER SPACE DESIGNS
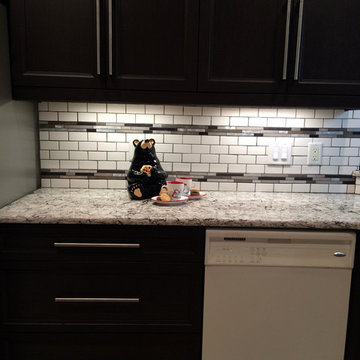
Depth and richness was achieved with dark espresso cabinetry and beautiful mocha and charcoal veined Ceasarstone quartz counters. Bright white subway tile paired with metallic and slate colored mosaic strips add personality, tying in the other metal accents in the home. We maintained the original cabinetry footprint to keep the existing tile floor.
Although the space is compact, the galley kitchen offers plenty of storage with lower pull out drawers vs cabinet shelving, customized spice rack, a slender cookie sheet cabinet, and even a display shelf for the client's mug collection.
A new stainless steel refrigerator was need immediately with the remaining appliances being upgraded in the next year.
 Britany Hanthorn with MBS Interiors
The house on Blueberry Hill features Starmark's inset cabinets in White with a Blueberry island and Walnut floating shelves. We used Cambria's Britannica quartz counters, Berenson Hardware's Swagger pulls in modern brushed gold, and Sensio cabinet lighting.

Sponsored
Columbus, OH

Hope Restoration & General Contracting
Columbus Design-Build, Kitchen & Bath Remodeling, Historic Renovations

 NOMI - Luxury Bathroom Remodel
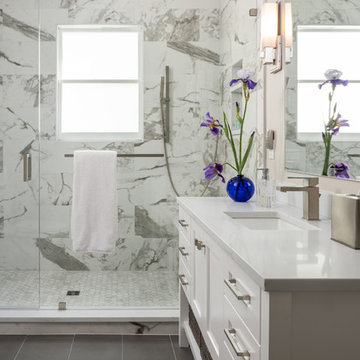
This is an elegant whole house renovation with custom made cabinets throughout the entire house. Our client has a great passion for baking (we were lucky enough to enjoy some of her baked goods). We design the kitchen as a galley floor plan to allow substantially storage space as well as customize the cabinets to fit our baker client's needs such as cookie sheets dividers inserts, large kitchen island and extra counter space to bake her magic. We created an improved lightning plan in the kitchen to allow a better cooking and hosting experience.
The master bathroom and the guest bathroom were renovated with elegant marble alike porcelain tiles and modern gray flooring and vanities. Modern mirrors and sconces were incorporated in both bathrooms and completed the over elegant look and feel.
52