
Search results for "Cookie sheet storage" in Home Design Ideas
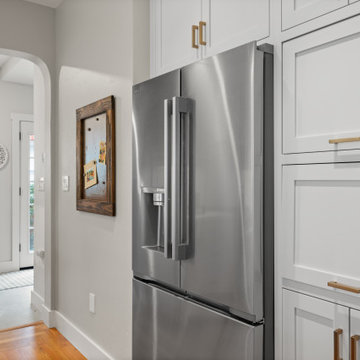


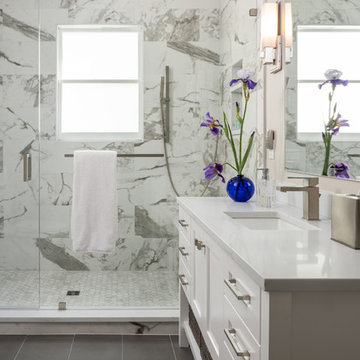
 NOMI - Luxury Bathroom Remodel
This is an elegant whole house renovation with custom made cabinets throughout the entire house. Our client has a great passion for baking (we were lucky enough to enjoy some of her baked goods). We design the kitchen as a galley floor plan to allow substantially storage space as well as customize the cabinets to fit our baker client's needs such as cookie sheets dividers inserts, large kitchen island and extra counter space to bake her magic. We created an improved lightning plan in the kitchen to allow a better cooking and hosting experience.
The master bathroom and the guest bathroom were renovated with elegant marble alike porcelain tiles and modern gray flooring and vanities. Modern mirrors and sconces were incorporated in both bathrooms and completed the over elegant look and feel.
Find the right local pro for your project
 INNER SPACE DESIGNS
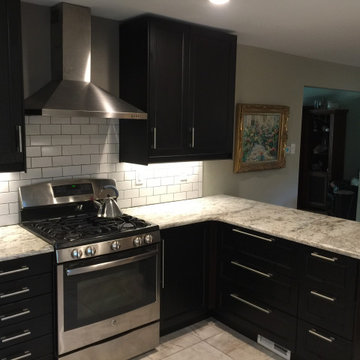
Depth and richness was achieved with dark espresso cabinetry and beautiful mocha and charcoal veined Ceasarstone quartz counters. Bright white subway tile paired with metallic and slate colored mosaic strips add personality, tying in the other metal accents in the home. We maintained the original cabinetry footprint to keep the existing tile floor.
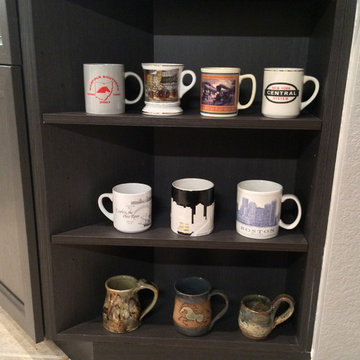
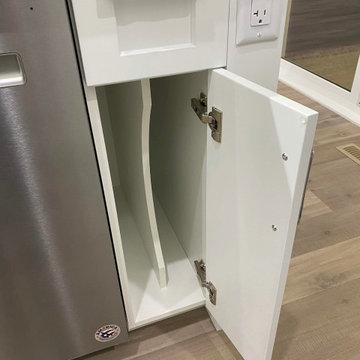
Although the space is compact, the galley kitchen offers plenty of storage with lower pull out drawers vs cabinet shelving, customized spice rack, a slender cookie sheet cabinet, and even a display shelf for the client's mug collection.
A new stainless steel refrigerator was need immediately with the remaining appliances being upgraded in the next year.
 Drury Design

This house was 45 years old and the most recent kitchen update was past its due date. It was also time to update an adjacent family room, eating area and a nearby bar. The idea was to refresh the space with a transitional design that leaned classic – something that would be elegant and comfortable. Something that would welcome and enhance natural light.
The objectives were:
-Keep things simple – classic, comfortable and easy to keep clean
-Cohesive design between the kitchen, family room, eating area and bar
-Comfortable walkways, especially between the island and sofa
-Get rid of the kitchen’s dated 3D vegetable tile and island top shaped like a painters pallet
Design challenges:
-Incorporate a structural beam so that it flows with the entire space
-Proper ventilation for the hood
-Update the floor finish to get rid of the ’90s red oak
Design solutions:
-After reviewing multiple design options we decided on keeping appliances in their existing locations
-Made the cabinet on the back wall deeper than standard to fit and conceal the exhaust vent within the crown molding space and provide proper ventilation for the rangetop
-Omitted the sink on the island because it was not being used
-Squared off the island to provide more seating and functionality
-Relocated the microwave from the wall to the island and fitted a warming drawer directly below
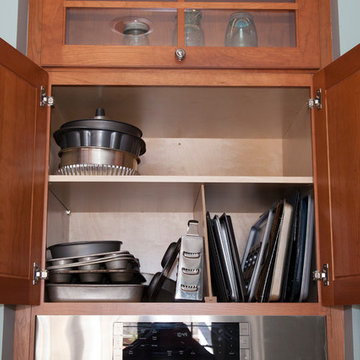
-Added a tray partition over the oven so that cookie sheets and cutting boards are easily accessible and neatly stored
-Omitted all the decorative fillers to make the kitchen feel current
-Detailed yet simple tile backsplash design to add interest
Refinished the already functional entertainment cabinetry to match new cabinets – good flow throughout area
Even though the appliances all stayed in the same locations, the cabinet finish created a dramatic change. This is a very large kitchen and the client embraces minimalist design so we decided to omit quite a few wall cabinets.


 Cabinet Technologies LLC
Holy guacamole! Does this kitchen even look like the same one?? Cabinets are Benjamin Moore Coventry Gray and Navy Masterpiece. We've got the microwave right above the oven to leave countertop space and keep it from being under the kitchen hood. Speaking of countertops...This kitchen has gorgeous Zermatt polished quartz for counters, LED backlit floating shelves, a vacuum switch, lazy Susan, double trash pullout, spice rack, cookie sheet dividers, pot and pan peg system, appliance life, utensil pullout, LED toe kick lighting, angled power bars under cabinets, pocket doors in one cabinet and so so so much storage space!!!
 Premier Cabinets of Virginia, LLC
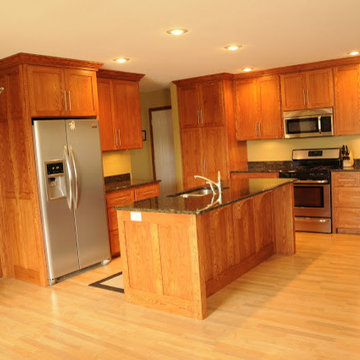
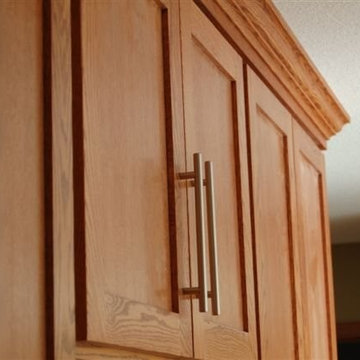
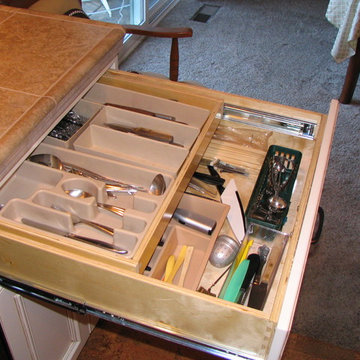
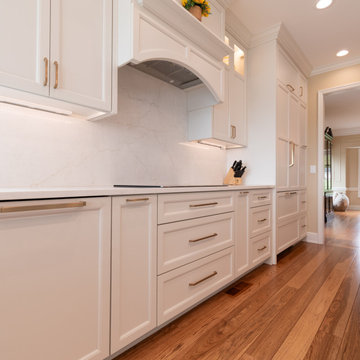
Transitional kitchen in cherry solid & veneer with 5 pc flat panel doors and drawer fronts in Cafe Cinnamon stain. Top cabinets feature vertical-lift mullion frame doors with interior LED lighting. Wall cabinets feature LED under-cabinet lights. ALL LEDs are dimmable, with Variable Color Temperature (VCT) control. Base cabinets utilize double roll-outs. 36" base cabinet stores large volume of flatware in double drawer configuration. Cambria quartz countertops. Counter-height seating at peninsula maintains expansive feel and invites access.

 Western Custom Cabinetry
Perfectly disguised pullouts to the left and right of the range. The accessibility and visibility of all your utensils, cutting boards, and cookie sheets is super helpful.
 Emerald Park Homes Ltd
Kitchen - contemporary l-shaped vinyl floor and beige floor kitchen idea in Other with an undermount sink, shaker cabinets, white cabinets, quartz countertops, white backsplash, subway tile backsplash, stainless steel appliances, an island and multicolored countertops
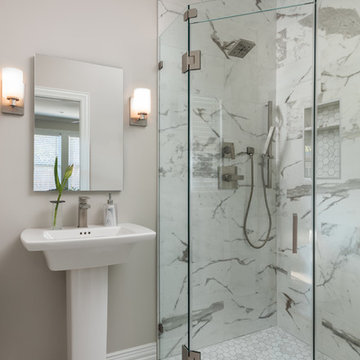 NOMI - Luxury Bathroom Remodel
This is an elegant whole house renovation with custom made cabinets throughout the entire house. Our client has a great passion for baking (we were lucky enough to enjoy some of her baked goods). We design the kitchen as a galley floor plan to allow substantially storage space as well as customize the cabinets to fit our baker client's needs such as cookie sheets dividers inserts, large kitchen island and extra counter space to bake her magic. We created an improved lightning plan in the kitchen to allow a better cooking and hosting experience.
The master bathroom and the guest bathroom were renovated with elegant marble alike porcelain tiles and modern gray flooring and vanities. Modern mirrors and sconces were incorporated in both bathrooms and completed the over elegant look and feel.

Sponsored
Fredericksburg, OH

High Point Cabinets
Columbus' Experienced Custom Cabinet Builder | 4x Best of Houzz Winner
 User
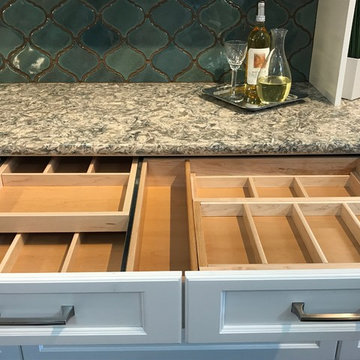
UserGreat storage dividers for your flatware and cooking utensils.
http://nationalkitchenandbath.com
 Divine Details, LLC
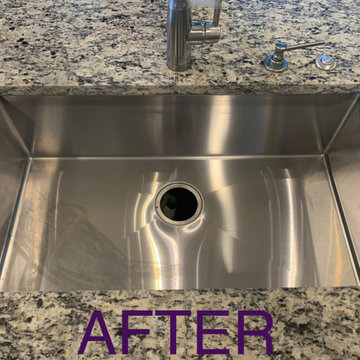
Kitchen Sink Retrofits - Single Bowl or Double Bowl? That is the Question.
Hate your double bowl sink? Want a single bowl sink but think you have to replace the countertop? Many times you do not have to replace the countertop. Just simply fabricate a larger opening!
I have been in the Kitchen and Bath industry for 25 years and have always been a huge proponent of single bowl sinks. Unless you are filling one side with soapy water to wash and rinsing in the other side, the double bowl sink is a thing of the past.
Single bowl sinks allow you to soak a casserole dish in the sink rather than the countertop or one half at a time. Single bowl sinks make it much easier to clean a saucepan with a handle and cookie sheets without contorting your body! A single bowl sink allows everything that does down the drain to run through the disposer. With just one drain at the disposer, you open up more storage space under the sink, too!
Upgrade your faucet in the process! Try the new touchless options. Add a disposer air switch if your sink is in the island to make controlling the disposer easier. Don't forget the soap dispenser!
If you have a double equal double bowl sink that you would like to replace with a single bowl sink, give me a call and let’s see what we can do to make your dream come true!
Heather Mullally, AKBD
Divine Details
Kitchen | Bath | Organization
214-316-0996
DivineDetailsLLC@gmail.com
#ItsAllAboutTheDetails
#DreamHome
#DivineDetails
 Sunday Morning Kitchen and Bath
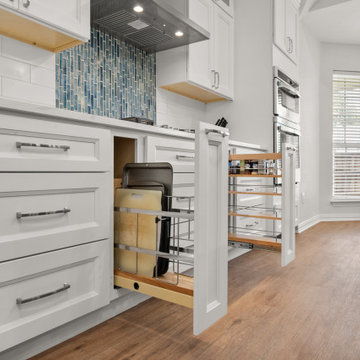
Slim pull-out base cabinet organizers designed for vertical storage of baking sheets and cutting boards, and a separate multi-tiered spice rack pull-out. This provides efficient and accessible storage in a modern kitchen.
 INSPIRED KITCHEN DESIGN
All of the family’s baking supplies are stored underneath the kitchen peninsula, which was created from two different SEKTION base cabinets. The larger of the two cabinets has three drawer fronts, but four MAXIMERA drawers inside. The two smaller drawers at the top hold cookie sheets, the next drawer holds mixing bowls, and the bottom drawer holds larger cake pans and the like. Ana recommended this handy drawer configuration because it was so close to the oven.

Sponsored
Columbus, OH

Hope Restoration & General Contracting
Columbus Design-Build, Kitchen & Bath Remodeling, Historic Renovations
 S Montanari
Stephanie Montanari of www.focus-pocus.biz
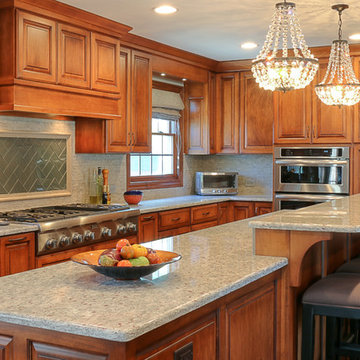
Elegant galley medium tone wood floor enclosed kitchen photo in Chicago with an undermount sink, raised-panel cabinets, medium tone wood cabinets, stone tile backsplash, stainless steel appliances and an island
Elegant galley medium tone wood floor enclosed kitchen photo in Chicago with an undermount sink, raised-panel cabinets, medium tone wood cabinets, stone tile backsplash, stainless steel appliances and an island
 NOMI - Luxury Bathroom Remodel
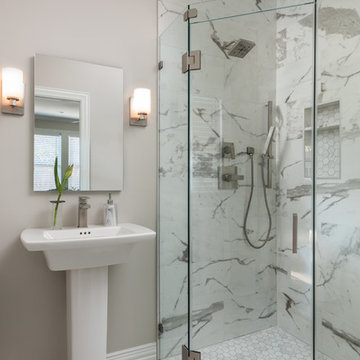
This is an elegant whole house renovation with custom made cabinets throughout the entire house. Our client has a great passion for baking (we were lucky enough to enjoy some of her baked goods). We design the kitchen as a galley floor plan to allow substantially storage space as well as customize the cabinets to fit our baker client's needs such as cookie sheets dividers inserts, large kitchen island and extra counter space to bake her magic. We created an improved lightning plan in the kitchen to allow a better cooking and hosting experience.
The master bathroom and the guest bathroom were renovated with elegant marble alike porcelain tiles and modern gray flooring and vanities. Modern mirrors and sconces were incorporated in both bathrooms and completed the over elegant look and feel.
The sunroom was originally laundry room that converted to a new sunroom by creating a new modern, large case opening, beautiful french doors, closet and breaker relocating, new large windows to allow natural lighting into the house, light fixture, new flooring, and fresh paint.
 Foxcraft Cabinets
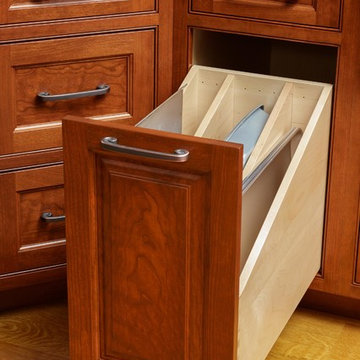
A Pull Out Tray Divider Provides Organized And Accesible Storage For Trays And Cookie Sheets
Example of a classic kitchen design in Philadelphia
Example of a classic kitchen design in Philadelphia
49