
Search results for "Cookie sheet storage" in Home Design Ideas

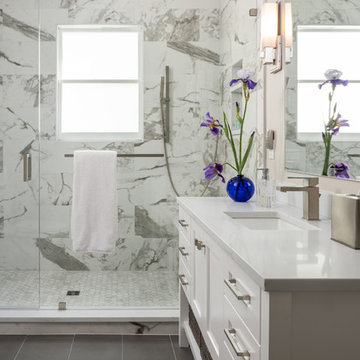
 NOMI - Luxury Bathroom Remodel
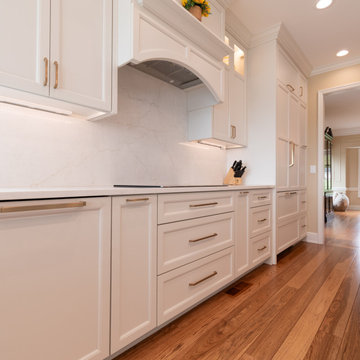
This is an elegant whole house renovation with custom made cabinets throughout the entire house. Our client has a great passion for baking (we were lucky enough to enjoy some of her baked goods). We design the kitchen as a galley floor plan to allow substantially storage space as well as customize the cabinets to fit our baker client's needs such as cookie sheets dividers inserts, large kitchen island and extra counter space to bake her magic. We created an improved lightning plan in the kitchen to allow a better cooking and hosting experience.
The master bathroom and the guest bathroom were renovated with elegant marble alike porcelain tiles and modern gray flooring and vanities. Modern mirrors and sconces were incorporated in both bathrooms and completed the over elegant look and feel.
Find the right local pro for your project
 INNER SPACE DESIGNS
Depth and richness was achieved with dark espresso cabinetry and beautiful mocha and charcoal veined Ceasarstone quartz counters. Bright white subway tile paired with metallic and slate colored mosaic strips add personality, tying in the other metal accents in the home. We maintained the original cabinetry footprint to keep the existing tile floor.
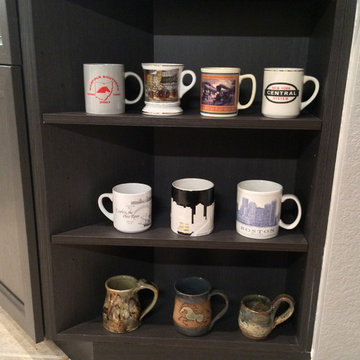
Although the space is compact, the galley kitchen offers plenty of storage with lower pull out drawers vs cabinet shelving, customized spice rack, a slender cookie sheet cabinet, and even a display shelf for the client's mug collection.
A new stainless steel refrigerator was need immediately with the remaining appliances being upgraded in the next year.
 Western Custom Cabinetry
Perfectly disguised pullouts to the left and right of the range. The accessibility and visibility of all your utensils, cutting boards, and cookie sheets is super helpful.
 Revival House
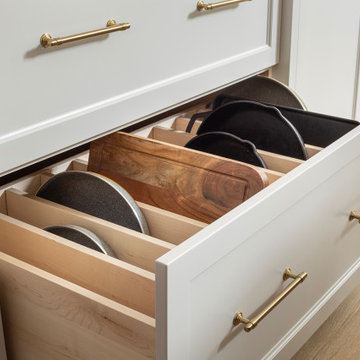
Enhancing a spacious drawer with custom partitions offers a tailored storage solution for kitchen essentials like cutting boards, skillets, cookie sheets, and serving platters. By incorporating adjustable dividers, you can create dedicated sections that accommodate various sizes of these items, ensuring they are organized and easily accessible. This approach not only maximizes the drawer's capacity but also preserves the integrity of your cookware and bakeware by preventing scratches and damage.
For added convenience, integrating pull-out organizers or tray dividers can further enhance accessibility. These accessories enable you to retrieve items without hassle, maintaining an organized and efficient kitchen workflow.
 Britany Hanthorn with MBS Interiors

The house on Blueberry Hill features Starmark's inset cabinets in White with a Blueberry island and Walnut floating shelves. We used Cambria's Britannica quartz counters, Berenson Hardware's Swagger pulls in modern brushed gold, and Sensio cabinet lighting.


 NOMI - Luxury Bathroom Remodel
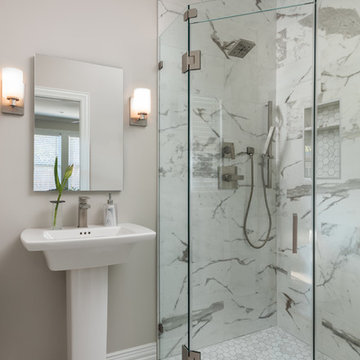
This is an elegant whole house renovation with custom made cabinets throughout the entire house. Our client has a great passion for baking (we were lucky enough to enjoy some of her baked goods). We design the kitchen as a galley floor plan to allow substantially storage space as well as customize the cabinets to fit our baker client's needs such as cookie sheets dividers inserts, large kitchen island and extra counter space to bake her magic. We created an improved lightning plan in the kitchen to allow a better cooking and hosting experience.
The master bathroom and the guest bathroom were renovated with elegant marble alike porcelain tiles and modern gray flooring and vanities. Modern mirrors and sconces were incorporated in both bathrooms and completed the over elegant look and feel.
 User
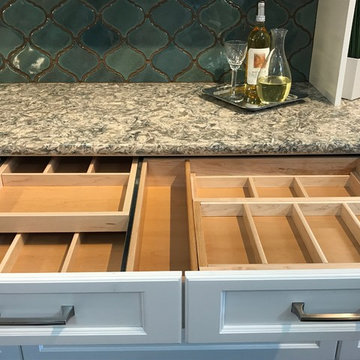
UserGreat storage dividers for your flatware and cooking utensils.
http://nationalkitchenandbath.com
 Emerald Park Homes Ltd
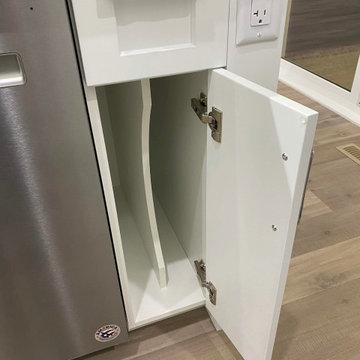
Kitchen - contemporary l-shaped vinyl floor and beige floor kitchen idea in Other with an undermount sink, shaker cabinets, white cabinets, quartz countertops, white backsplash, subway tile backsplash, stainless steel appliances, an island and multicolored countertops
 Cabinet Technologies LLC
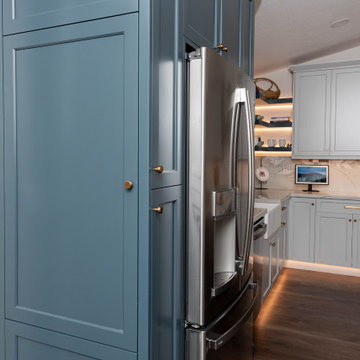
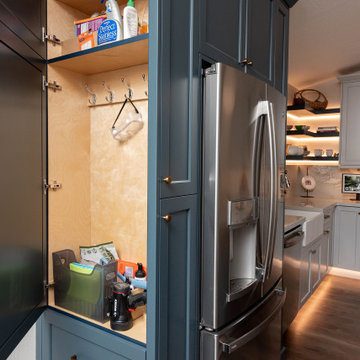
Holy guacamole! Does this kitchen even look like the same one?? Cabinets are Benjamin Moore Coventry Gray and Navy Masterpiece. We've got the microwave right above the oven to leave countertop space and keep it from being under the kitchen hood. Speaking of countertops...This kitchen has gorgeous Zermatt polished quartz for counters, LED backlit floating shelves, a vacuum switch, lazy Susan, double trash pullout, spice rack, cookie sheet dividers, pot and pan peg system, appliance life, utensil pullout, LED toe kick lighting, angled power bars under cabinets, pocket doors in one cabinet and so so so much storage space!!!
 Cabinet Technologies LLC
Holy guacamole! Does this kitchen even look like the same one?? Cabinets are Benjamin Moore Coventry Gray and Navy Masterpiece. We've got the microwave right above the oven to leave countertop space and keep it from being under the kitchen hood. Speaking of countertops...This kitchen has gorgeous Zermatt polished quartz for counters, LED backlit floating shelves, a vacuum switch, lazy Susan, double trash pullout, spice rack, cookie sheet dividers, pot and pan peg system, appliance life, utensil pullout, LED toe kick lighting, angled power bars under cabinets, pocket doors in one cabinet and so so so much storage space!!!

 Closet Factory
Embarking on a garage remodeling project is a transformative endeavor that can significantly enhance both the functionality and aesthetics of the space.
By investing in tailored storage solutions such as cabinets, wall-mounted organizers, and overhead racks, one can efficiently declutter the area and create a more organized storage system. Flooring upgrades, such as epoxy coatings or durable tiles, not only improve the garage's appearance but also provide a resilient surface.
Adding custom workbenches or tool storage solutions contributes to a more efficient and user-friendly workspace. Additionally, incorporating proper lighting and ventilation ensures a well-lit and comfortable environment.
A remodeled garage not only increases property value but also opens up possibilities for alternative uses, such as a home gym, workshop, or hobby space, making it a worthwhile investment for both practicality and lifestyle improvement.


 Rejuvenation
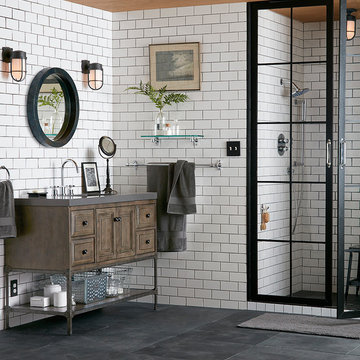
Our clean, industrial Tolson bath hardware collection is the perfect match for subway tile.
Bathroom - industrial bathroom idea in Portland
Bathroom - industrial bathroom idea in Portland
 Lane Homes & Remodeling Inc.
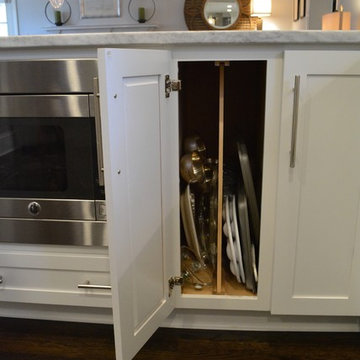
This cabinet with full height door and adjustable divider is the perfect home for your cookie sheets, muffin tins and other baking items.
Inspiration for a modern dark wood floor eat-in kitchen remodel in Richmond with white cabinets, granite countertops, gray backsplash, subway tile backsplash, stainless steel appliances and no island
Inspiration for a modern dark wood floor eat-in kitchen remodel in Richmond with white cabinets, granite countertops, gray backsplash, subway tile backsplash, stainless steel appliances and no island

 Urbana Design Studio
Hafele Lemans corner storage unit provides flexible storage for pots and pans close to the range.
Kate Falconer Photography
Mid-sized beach style l-shaped medium tone wood floor and yellow floor open concept kitchen photo with a farmhouse sink, recessed-panel cabinets, distressed cabinets, quartz countertops, blue backsplash, glass tile backsplash, stainless steel appliances, an island and white countertops
Mid-sized beach style l-shaped medium tone wood floor and yellow floor open concept kitchen photo with a farmhouse sink, recessed-panel cabinets, distressed cabinets, quartz countertops, blue backsplash, glass tile backsplash, stainless steel appliances, an island and white countertops
 Adrienne DeRosa
Adrienne DeRosa © 2014 Houzz Inc.
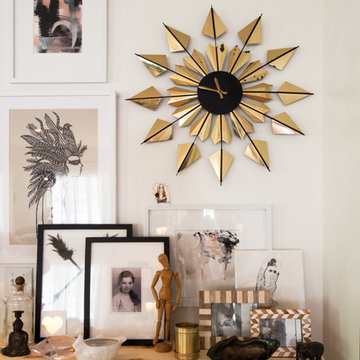
In the corner of the living room a wall-hung Ikea cabinet accommodates storage needs and display space in a straight-forward, yet stylish way. Jennifer topped the cabinet with a simple sheet of plywood which sets the stage for the arrangement on top.
Although the centerpiece of this area is the brass wall clock (another great garage sale find), the objects on display offer a variety of elements to engage with. Layering framed paintings that she sourced from Instagram, Jennifer has created a carefully curated spot that has depth in the arms of simplicity.
Paintings: NG Collective Studio, Instagram
Photo: Adrienne DeRosa © 2014 Houzz

 Tailored Living of the Main Line

Inspiration for a mid-sized contemporary medium tone wood floor and brown floor kitchen pantry remodel in Philadelphia with open cabinets and white cabinets
 Bay Area Kitchens

This mixer base provides sturdy support and easy storage of this heavy-duty mixer,along with storage for accessories on the roll-out shelf below.
Example of a mid-sized transitional l-shaped porcelain tile and beige floor open concept kitchen design in Houston with a single-bowl sink, shaker cabinets, dark wood cabinets, granite countertops, beige backsplash, stone tile backsplash, stainless steel appliances and an island
Example of a mid-sized transitional l-shaped porcelain tile and beige floor open concept kitchen design in Houston with a single-bowl sink, shaker cabinets, dark wood cabinets, granite countertops, beige backsplash, stone tile backsplash, stainless steel appliances and an island
 VintageView

In this home, you'll never have to walk too far for a bottle of wine. Two climate controlled wine cellars hold 1080 total bottles, displayed behind glass for an interactive experience. Both wine displays use Wall Series metal wine racks in 6-foot tall columns and triple deep bottle configuration for max storage capacity. All in Brushed Nickel finish.
Photos by ZenHouse Collective
53