
Search results for "Cookie sheet storage" in Home Design Ideas
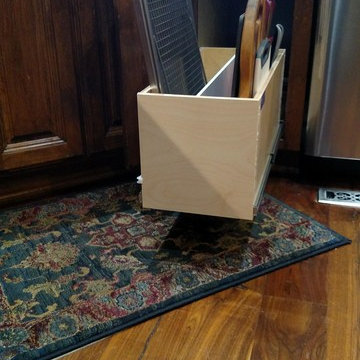
 Harmony Home Concepts | Slide Out Shelf Solutions
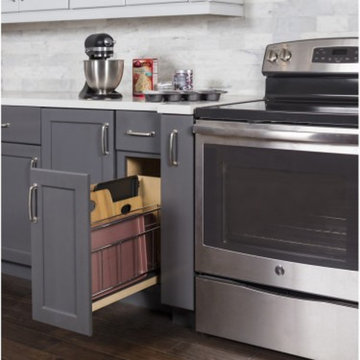
Divider bin slide out or pull out shelves hold cookie sheets, cutting boards, muffin tins, and whatever other flat kitchen items you may have. Typically we install this type of pull out shelf beside the stove and oven in a narrow cabinet.
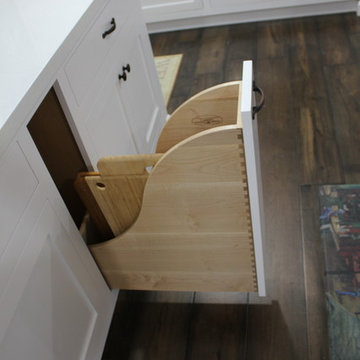
 Larson's Furniture and Cabinetry
Solid Maple face frames, doors and drawers. Shaker and flat front door and drawer styles. Custom made inset cabinetry. Corbels, feet and brackets in island. Lots of customized storage. Dovetailed drawer boxes.
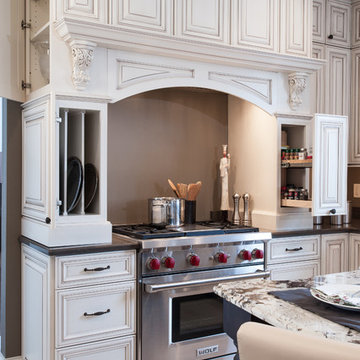
 RSI Kitchen & Bath
Example of a classic kitchen design in St Louis with recessed-panel cabinets, white cabinets, brown backsplash and stainless steel appliances
Find the right local pro for your project

 Megan Bailey Interiors
Example of a large transitional l-shaped medium tone wood floor and brown floor open concept kitchen design in Dallas with a farmhouse sink, shaker cabinets, white cabinets, quartz countertops, white backsplash, mosaic tile backsplash, stainless steel appliances, an island and white countertops
 Willbanks Kitchen Design Center
pull-out tray and cutting board
Inspiration for a kitchen remodel in Las Vegas
Inspiration for a kitchen remodel in Las Vegas
 Gilmans Kitchens and Baths
Treve Johnson Photography
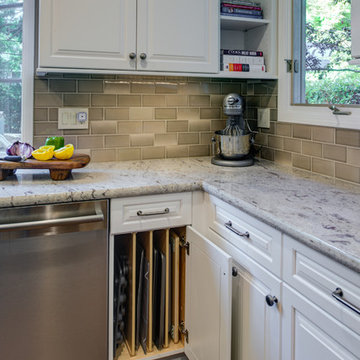
Large elegant u-shaped medium tone wood floor kitchen pantry photo in San Francisco with an undermount sink, raised-panel cabinets, white cabinets, granite countertops, gray backsplash, ceramic backsplash, stainless steel appliances and an island
Large elegant u-shaped medium tone wood floor kitchen pantry photo in San Francisco with an undermount sink, raised-panel cabinets, white cabinets, granite countertops, gray backsplash, ceramic backsplash, stainless steel appliances and an island
 Amazing Spaces

Black laminate with a tight wood grain embossed pattern was selected for the cabinets and feature brushed metal hardware. This is sharply contrasted with stark white quartz countertops and white glass backsplash tile. Creative storage elements include a handy cabinet for organizing large trays, cutting boards and cookie sheets.
Ilir Rizaj


 Harmony Home Concepts | Slide Out Shelf Solutions

Installing two slide out shelves with side shelf caddies increased the usable space under this bathroom sink cabinet. Organization and storage is simple and easy when you can roll out all your space to you!
 Hayes Cabinets Inc
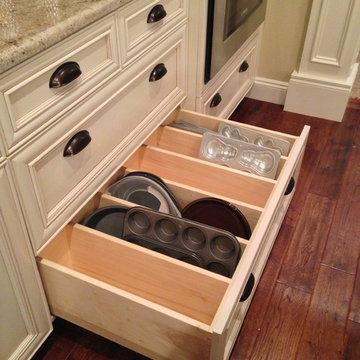
This is an innovative way to get more tray storage. Todays designs are almost all drawers. If this drawer were made a little taller it would accommodate 9X13 cookie sheets and cake pans as well.
 Studio 76 Kitchens and Baths

One cabinet dedicated to baking sheets / sheet pans, cookie sheets, cutting boards and muffin tins -- orgranized by type and stored vertically.
Kitchen - mid-sized 1950s galley medium tone wood floor and brown floor kitchen idea in Cleveland with an undermount sink, flat-panel cabinets, medium tone wood cabinets, quartz countertops, white backsplash, subway tile backsplash, stainless steel appliances, no island and white countertops
Kitchen - mid-sized 1950s galley medium tone wood floor and brown floor kitchen idea in Cleveland with an undermount sink, flat-panel cabinets, medium tone wood cabinets, quartz countertops, white backsplash, subway tile backsplash, stainless steel appliances, no island and white countertops
 Medford Design-Build
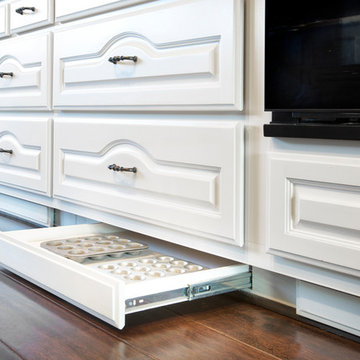
The beautiful island provides great additional storage cabinets for trays, cookie sheets and appliances. We also installed an under-counter microwave drawer inside the island, removing clutter for a cleaner look and more usable counter space.
Photography by Todd Ramsey, Impressia
 emma delon
Marilyn Peryer Style House Photography
Open concept kitchen - large contemporary galley medium tone wood floor and orange floor open concept kitchen idea in Raleigh with an undermount sink, flat-panel cabinets, soapstone countertops, white backsplash, stainless steel appliances, an island, light wood cabinets, ceramic backsplash and black countertops
Open concept kitchen - large contemporary galley medium tone wood floor and orange floor open concept kitchen idea in Raleigh with an undermount sink, flat-panel cabinets, soapstone countertops, white backsplash, stainless steel appliances, an island, light wood cabinets, ceramic backsplash and black countertops
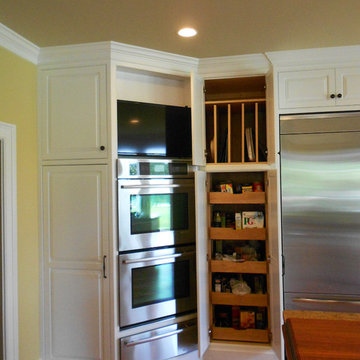
 BB Custom Designs
Behind the pantry doors are roll-out trays that allow access to every bit of storage space. Above are tray dividers, perfect for storing platters and cookie sheets. Photo by BB Custom Designs

Sponsored
Delaware, OH

Buckeye Basements, Inc.
Central Ohio's Basement Finishing ExpertsBest Of Houzz '13-'21
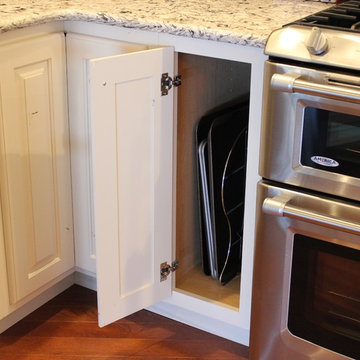
 Village Home Stores
A small tray divider cabinet is perfectly placed right next to the double oven range. - Village Home Stores
Large mountain style l-shaped light wood floor open concept kitchen photo in Chicago with a farmhouse sink, raised-panel cabinets, white cabinets, quartz countertops, stainless steel appliances and an island
Large mountain style l-shaped light wood floor open concept kitchen photo in Chicago with a farmhouse sink, raised-panel cabinets, white cabinets, quartz countertops, stainless steel appliances and an island

 Tracey Stephens Design, LLC
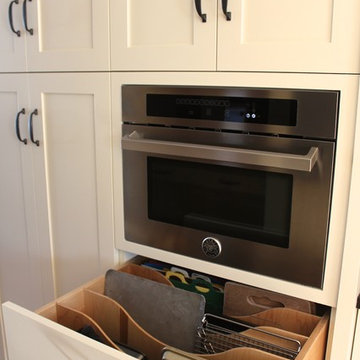
The in-law suite kitchen could only be in a small corner of the basement. The kitchen design started with the question: how small can this kitchen be? The compact layout was designed to provide generous counter space, comfortable walking clearances, and abundant storage. The bold colors and fun patterns anchored by the warmth of the dark wood flooring create a happy and invigorating space.
SQUARE FEET: 140
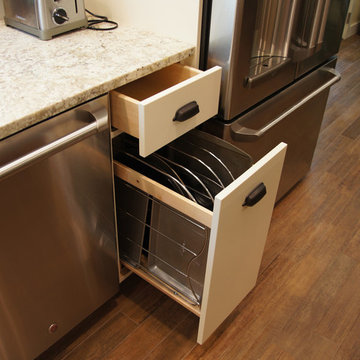

 DiGiacomo Homes & Renovation
Design/Build: Rocky DiGiacomo, DiGiacomo Homes
Interior Design: Gigi DiGiacomo, DiGiacomo Homes
Elegant kitchen photo in Minneapolis
Elegant kitchen photo in Minneapolis

 Larson's Furniture and Cabinetry
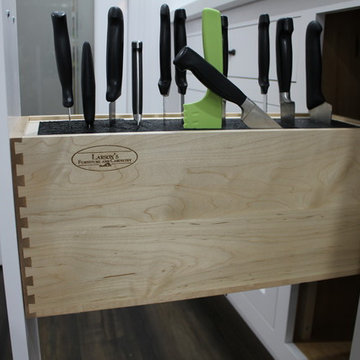
Universal knife block allows for mixing and matching of knifes in various lengths and widths from a varity of knife sets..
Inspiration for a large timeless u-shaped dark wood floor and brown floor eat-in kitchen remodel in Los Angeles with a farmhouse sink, flat-panel cabinets, white cabinets, quartz countertops, green backsplash, subway tile backsplash, stainless steel appliances and an island
Inspiration for a large timeless u-shaped dark wood floor and brown floor eat-in kitchen remodel in Los Angeles with a farmhouse sink, flat-panel cabinets, white cabinets, quartz countertops, green backsplash, subway tile backsplash, stainless steel appliances and an island
 Fieldstone Cabinetry
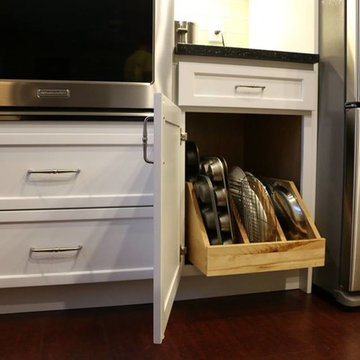
This kitchen remodel in Littleton, Colorado, resulted in the homeowners saying “I love it!” One of the design challenges was making room for three, yes three, refrigerators. The kitchen housed one fridge, and the dining room housed two. With the dining room in full view from the front entry, a solution was needed! Jan Neiges, of Jan Neiges CKD LLC, was up to the challenge. Jan states, “I suggested closing off the dining room and creating an open access (no door) to that room only from the kitchen. The design turned that room into a walk-in butler's pantry, providing additional space to add a desk area, a walk in closet for the client's kitchen accessories, and more counter space.” This kitchen remodel in Littleton, Colorado, featured Fieldstone Cabinetry’s Bristol door style in Maple finished in White. Jan listened to the homeowners needs, which included back health issues, and specified cork flooring and lots of dedicated storage features to assist with making the back issues manageable. Jan Neiges CKD LLC is affiliated with Kitchen Traditions of Colorado, a Fieldstone Cabinetry dealer in Denver, Colorado. Photographed by Amanda Neiges of Amanda Lee Photography.
 Larson's Furniture and Cabinetry

Solid Maple face frames, doors and drawers. Shaker and flat front door and drawer styles. Custom made inset cabinetry. Corbels, feet and brackets in island. Lots of customized storage. Dovetailed drawer boxes.
6