
Search results for "Cookie sheet storage" in Home Design Ideas

 Jamaica Cottage Shop Inc
This cottage has plenty of room for both his and her needs. When sheltering a heavy tractor take into consideration the floor system, and the door height clearance. It sometimes works best to eliminate the floor or beef up the floor framing by request- ing 16” on center joists and 3/4” plywood flooring. The door clearance should allow the height of the roll bar to clear.

 Everingham Design
Inspiration for a timeless kitchen remodel in Columbus with recessed-panel cabinets and blue cabinets

Find the right local pro for your project
 Usable Space Interiors, LLC

This space was originally the pantry, and a desk that was not being utilized. This client desired a transitional storage area where the family could "hide" their mess, and be organized! USI created this transitional mud-room area, were it could function as a locker for book bags, purses, etc., and extra storage, while also providing seating as a place to put on your shoes.
 Shelter Architecture

This work station allows for storage of office supplies as well as a place for kids or adults to work.
Example of a transitional home office design in Minneapolis
Example of a transitional home office design in Minneapolis

 Monkey Bar Storage Solutions
Example of a large transitional attached one-car carport design in Omaha

 ZeroEnergy Design
Small clean workspace include adequate storage to hide clutter and accessories.
Photos by Eric Roth.
Construction by Ralph S. Osmond Company.
Green architecture by ZeroEnergy Design.

Sponsored
Columbus, OH

Hope Restoration & General Contracting
Columbus Design-Build, Kitchen & Bath Remodeling, Historic Renovations

 Ember & Brune
Transitional multicolored floor entryway photo in Chicago with gray walls and a medium wood front door
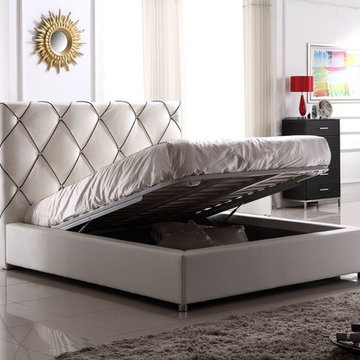
 La Vie Modern Furniture
The Modrest C620B Modern White & Black Bonded Leather Bed radiates class and contentment featuring a tufted high headboard accentuated with contrasting black cross piping. Upholstered in creamy white HX001-52 and black HX001-36 bonded leather, this modern bed is dual purpose featuring a built-in storage beneath slats. Black wooden feet keep it elevated. This posh modern bed is available in double, queen, and king size. with Hydraulic system storage or choose without storage!
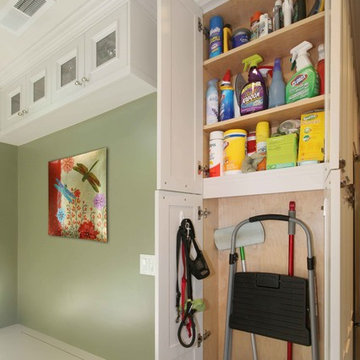

 New England Design & Construction
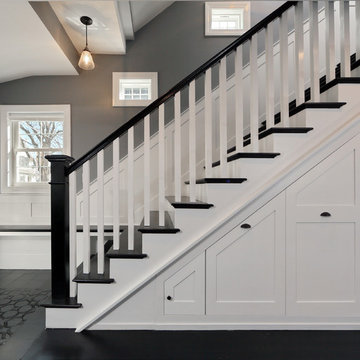
Beautiful new entry and staircase with pull out storage built in to the staircase to maximize storage. Bench has continuity in to the line of the third stair tread. Photography by OnSite Studios.
 Allen's Fine Woodworking, Inc.
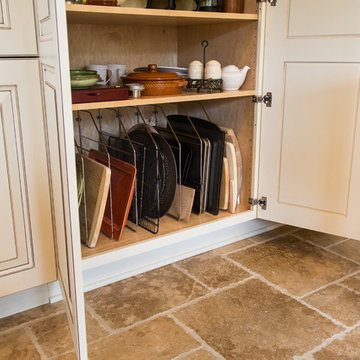
Using a different color for your island can add interest and make it feel like a free-standing piece of furniture. In this kitchen, designed and installed by Allen's Fine Woodworking, we used Medallion Cabinetry. The main cabinets are maple in Mission door style with White Icing paint. The island is maple in Park Place door style with Chestnut stain and picks up the rich colors of the vent hood and glass tile backsplash.
Photos by Zach Luellen Photography, LLC

 Closet Butler

 http://closetbutler.com/garage_storage.html

Example of a large minimalist attached two-car garage workshop design in New York
Example of a large minimalist attached two-car garage workshop design in New York

Sponsored
Columbus, OH
Hope Restoration & General Contracting
Columbus Design-Build, Kitchen & Bath Remodeling, Historic Renovations
 Kitchen Distributors, Inc-Arkansas
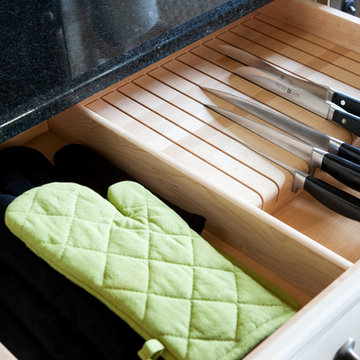
Inspiration for a large ceramic tile kitchen remodel in Other with raised-panel cabinets, white cabinets, quartzite countertops, stainless steel appliances and an island
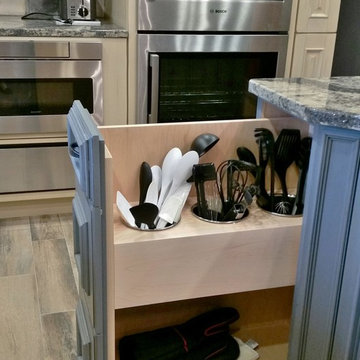 Kitchen Distributors, Inc-Arkansas
Large light wood floor kitchen photo in Other with raised-panel cabinets, blue cabinets, quartzite countertops, multicolored backsplash, subway tile backsplash, stainless steel appliances and an island
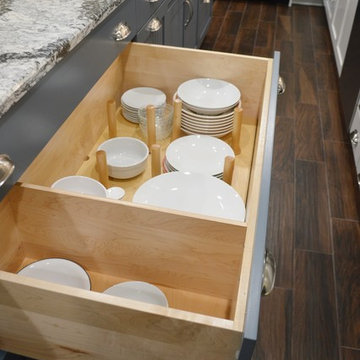 Kitchen Distributors, Inc-Arkansas
Kitchen - large dark wood floor kitchen idea in Other with shaker cabinets, blue cabinets, quartzite countertops and an island
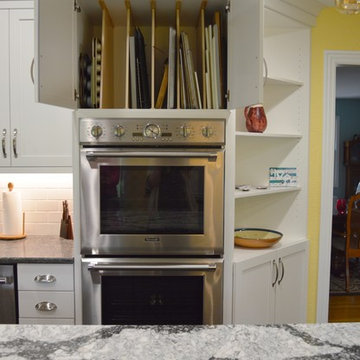 Kitchen Distributors, Inc-Arkansas
Large dark wood floor kitchen photo in Other with shaker cabinets, white cabinets, quartzite countertops, white backsplash, subway tile backsplash, stainless steel appliances and an island

Sponsored
Delaware, OH

Buckeye Basements, Inc.
Central Ohio's Basement Finishing ExpertsBest Of Houzz '13-'21
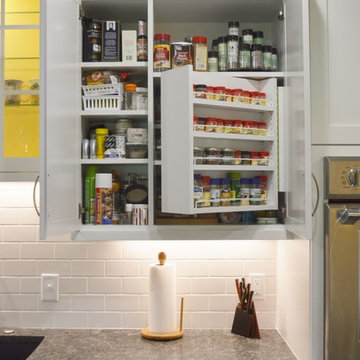 Kitchen Distributors, Inc-Arkansas
Inspiration for a large dark wood floor kitchen remodel in Other with shaker cabinets, white cabinets, quartzite countertops, white backsplash, subway tile backsplash, stainless steel appliances and an island


 Woodmaster Kitchens
This kitchen design packs ample work and storage areas into every available space. The white chocolate finish Medallion kitchen cabinets with a burnt sienna glaze include concealed hinges and slow close doors and drawers. The U-shaped design includes a peninsula with space for seating, and additional cabinets incorporate a built-in television and extra storage. A Rev-a-shelf pull out ironing board is neatly concealed inside the cabinets. The design is complemented by a mosaic tile backsplash, hardwood floors, and Top Knobs hardware.
74