
Search results for "Cookie sheet storage" in Home Design Ideas
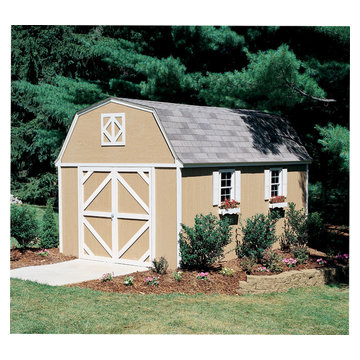
 Backyard Buildings
The classical styling of gambrel sheds is
admirable. This gambrel-style shed is 10 ft. wide with 6 ft. sidewalls and a 10 ft. high peak. The stand-tall storage space is great for adding a loft to store seasonal items or additional tools and equipment that aren't used on a daily basis. This is a favorite for those looking for extra storage space outside for seasonal items such as Christmas decoration. Can be customized with a loft, windows, skylight and much more.

 Riddle Construction & Design
Dual floating vanities with center tall storage cabinet
Mid-sized trendy master white tile and porcelain tile porcelain tile bathroom photo in Seattle with flat-panel cabinets, dark wood cabinets, a two-piece toilet, an undermount sink, quartz countertops and white walls
Mid-sized trendy master white tile and porcelain tile porcelain tile bathroom photo in Seattle with flat-panel cabinets, dark wood cabinets, a two-piece toilet, an undermount sink, quartz countertops and white walls
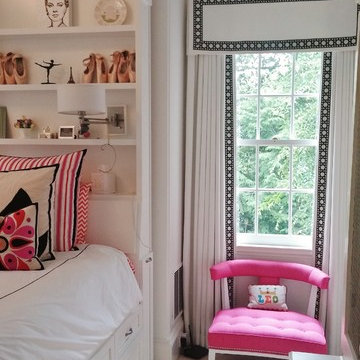
 Joli Interiors
Custom 3/4 Bed with a Bookcase Headboard and Drawer Storage below. Dressed with Jonathan Adler Sheets and Pillows, Window Drapery is Romo with Travis and Co. Trim
Find the right local pro for your project

 Jan Neiges, CMKBD with NKBA
Close up of the cabinet I designed to store the dog's leash and treats, and an area to tuck in the dog bowls. I had the cabinet company change the hinging for the above storage area so that it swings down, for easier access to getting the dogs' treats and leash. This cabinet is positioned on the end of the island, close to the exterior door.
 Bespoke Fitted Furniture London | Avar Furniture

Under stairs storage solution, with three pull out drawers. Shoes and coat storage combination. Externally flush and plain design.
Staircase - modern staircase idea in London
Staircase - modern staircase idea in London
 Flitch
Andrea Calo

Home bar - contemporary l-shaped dark wood floor home bar idea in Austin with flat-panel cabinets and light wood cabinets
Home bar - contemporary l-shaped dark wood floor home bar idea in Austin with flat-panel cabinets and light wood cabinets

 MacLaren Kitchen and Bath
Design, Fabrication, Install & Photography By MacLaren Kitchen and Bath
Designer: Mary Skurecki
Wet Bar: Mouser/Centra Cabinetry with full overlay, Reno door/drawer style with Carbide paint. Caesarstone Pebble Quartz Countertops with eased edge detail (By MacLaren).
TV Area: Mouser/Centra Cabinetry with full overlay, Orleans door style with Carbide paint. Shelving, drawers, and wood top to match the cabinetry with custom crown and base moulding.
Guest Room/Bath: Mouser/Centra Cabinetry with flush inset, Reno Style doors with Maple wood in Bedrock Stain. Custom vanity base in Full Overlay, Reno Style Drawer in Matching Maple with Bedrock Stain. Vanity Countertop is Everest Quartzite.
Bench Area: Mouser/Centra Cabinetry with flush inset, Reno Style doors/drawers with Carbide paint. Custom wood top to match base moulding and benches.
Toy Storage Area: Mouser/Centra Cabinetry with full overlay, Reno door style with Carbide paint. Open drawer storage with roll-out trays and custom floating shelves and base moulding.

Sponsored
Fredericksburg, OH

High Point Cabinets
Columbus' Experienced Custom Cabinet Builder | 4x Best of Houzz Winner
 FMA Interior Design, Inc.
Kitchen Storage Accessories

Example of a transitional kitchen pantry design in Chicago with recessed-panel cabinets, blue cabinets, wood countertops and an island
Example of a transitional kitchen pantry design in Chicago with recessed-panel cabinets, blue cabinets, wood countertops and an island
 Everingham Design
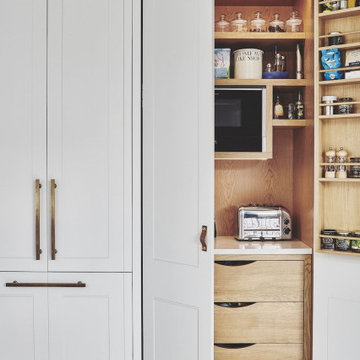
Example of a classic kitchen design in Columbus with recessed-panel cabinets and white cabinets

 studiohw | Heather Weiss
photos by Eric Roth
Inspiration for a 1960s porcelain tile and gray floor entryway remodel in New York with white walls and a glass front door
Inspiration for a 1960s porcelain tile and gray floor entryway remodel in New York with white walls and a glass front door
 Western Cabinets

A bold entrance into this home.....
Bespoke custom joinery integrated nicely under the stairs
Dining room - large contemporary marble floor and white floor dining room idea in Perth with white walls
Dining room - large contemporary marble floor and white floor dining room idea in Perth with white walls
 PJCArchitecture
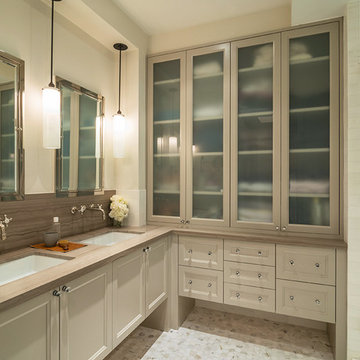
Example of a transitional brown tile mosaic tile floor bathroom design in New York with an undermount sink, recessed-panel cabinets, beige cabinets, beige walls and beige countertops
 Stanton Homes

Drop zone storage hallway between the garage and laundry room. Coat hooks, bench seating, cubby storage built in.
Example of a large trendy light wood floor hallway design in Raleigh with gray walls
Example of a large trendy light wood floor hallway design in Raleigh with gray walls

Sponsored
Plain City, OH

Kuhns Contracting, Inc.
Central Ohio's Trusted Home Remodeler Specializing in Kitchens & Baths
 Cabinet-S-Top
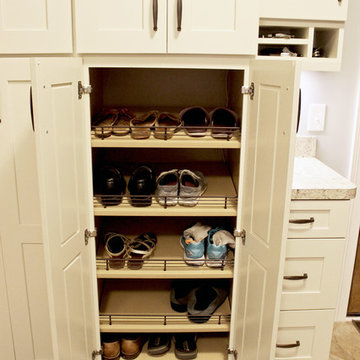
In this mud room, Waypoint Living Spaces 650F Painted Silk/Cherry Bordeaux cabinets and lockers were installed. The countertop is Wilsonart Laminate in Golden Juparana with self edge and 4” backsplash.
 Bay Area Kitchens
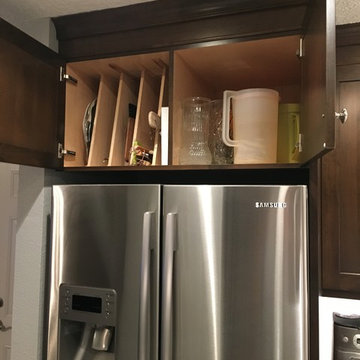
This cabinet above the refrigerator is 24" deep for convenient storage of trays and larger items, while providing an enclosure for the refrigerator.
Inspiration for a transitional kitchen remodel in Houston with stainless steel appliances
Inspiration for a transitional kitchen remodel in Houston with stainless steel appliances
 SOUPerior Organizing

Her's master closet after - shoes
Closet - transitional medium tone wood floor closet idea in DC Metro
Closet - transitional medium tone wood floor closet idea in DC Metro
 CCdesign Partnerships
The newly renovated kitchen seamlessly integrates with the existing living space, achieving a classic, timeless style that transcends trends. Once dark and outdated, the kitchen is transformed into a bright and inviting space with warm pale grey upper cabinets, walnut base cabinets, and creamy Taj Mahal quartzite countertops and backsplash. Large linear chandeliers and wall sconces provide essential lighting and a touch of drama.
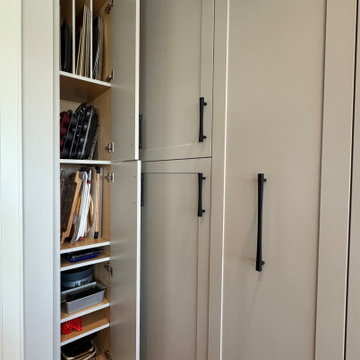
Thoughtful upgrades maximize storage, including full-height pantry pull-out.

Sponsored
Columbus, OH

Hope Restoration & General Contracting
Columbus Design-Build, Kitchen & Bath Remodeling, Historic Renovations
 Jim Schmid Photography

Example of a transitional gender-neutral dark wood floor and brown floor walk-in closet design in Charlotte with open cabinets and gray cabinets

 Studio Dearborn
INTERNATIONAL AWARD WINNER. 2018 NKBA Design Competition Best Overall Kitchen. 2018 TIDA International USA Kitchen of the Year. 2018 Best Traditional Kitchen - Westchester Home Magazine design awards. The designer's own kitchen was gutted and renovated in 2017, with a focus on classic materials and thoughtful storage. The 1920s craftsman home has been in the family since 1940, and every effort was made to keep finishes and details true to the original construction. For sources, please see the website at www.studiodearborn.com. Photography, Adam Kane Macchia

 TKS Design Group
Download our free ebook, Creating the Ideal Kitchen. DOWNLOAD NOW
The homeowners built their traditional Colonial style home 17 years’ ago. It was in great shape but needed some updating. Over the years, their taste had drifted into a more contemporary realm, and they wanted our help to bridge the gap between traditional and modern.
We decided the layout of the kitchen worked well in the space and the cabinets were in good shape, so we opted to do a refresh with the kitchen. The original kitchen had blond maple cabinets and granite countertops. This was also a great opportunity to make some updates to the functionality that they were hoping to accomplish.
After re-finishing all the first floor wood floors with a gray stain, which helped to remove some of the red tones from the red oak, we painted the cabinetry Benjamin Moore “Repose Gray” a very soft light gray. The new countertops are hardworking quartz, and the waterfall countertop to the left of the sink gives a bit of the contemporary flavor.
We reworked the refrigerator wall to create more pantry storage and eliminated the double oven in favor of a single oven and a steam oven. The existing cooktop was replaced with a new range paired with a Venetian plaster hood above. The glossy finish from the hood is echoed in the pendant lights. A touch of gold in the lighting and hardware adds some contrast to the gray and white. A theme we repeated down to the smallest detail illustrated by the Jason Wu faucet by Brizo with its similar touches of white and gold (the arrival of which we eagerly awaited for months due to ripples in the supply chain – but worth it!).
The original breakfast room was pleasant enough with its windows looking into the backyard. Now with its colorful window treatments, new blue chairs and sculptural light fixture, this space flows seamlessly into the kitchen and gives more of a punch to the space.
The original butler’s pantry was functional but was also starting to show its age. The new space was inspired by a wallpaper selection that our client had set aside as a possibility for a future project. It worked perfectly with our pallet and gave a fun eclectic vibe to this functional space. We eliminated some upper cabinets in favor of open shelving and painted the cabinetry in a high gloss finish, added a beautiful quartzite countertop and some statement lighting. The new room is anything but cookie cutter.
Next the mudroom. You can see a peek of the mudroom across the way from the butler’s pantry which got a facelift with new paint, tile floor, lighting and hardware. Simple updates but a dramatic change! The first floor powder room got the glam treatment with its own update of wainscoting, wallpaper, console sink, fixtures and artwork. A great little introduction to what’s to come in the rest of the home.
The whole first floor now flows together in a cohesive pallet of green and blue, reflects the homeowner’s desire for a more modern aesthetic, and feels like a thoughtful and intentional evolution. Our clients were wonderful to work with! Their style meshed perfectly with our brand aesthetic which created the opportunity for wonderful things to happen. We know they will enjoy their remodel for many years to come!
Photography by Margaret Rajic Photography
70