
Search results for "Cooking sessions" in Home Design Ideas



Find the right local pro for your project


 Kathryn Walters Wallpaperhanging and Removal
Kathy walters
Example of a small eclectic galley medium tone wood floor and brown floor eat-in kitchen design in Los Angeles with an undermount sink, recessed-panel cabinets, medium tone wood cabinets, granite countertops, blue backsplash, stainless steel appliances and no island
Example of a small eclectic galley medium tone wood floor and brown floor eat-in kitchen design in Los Angeles with an undermount sink, recessed-panel cabinets, medium tone wood cabinets, granite countertops, blue backsplash, stainless steel appliances and no island

 Accents Of Distinction
Flush Cold Air Return covers are a gorgeous alternative to standard cold air return covers. These are easy to install and available at great prices.
Available in permanent (shown here) and a removable option is also available. Two Sizes available.

Sponsored
Plain City, OH

The Creative Kitchen Company
Columbus Area Kitchen Remodeling and Refacing Professional

 Budget Blinds of Harrisburg, Hershey & Carlisle
Cellullar shades insulate your home against the elements to help reduce heating and cooling bills, and their superior sound absorption will make surroundings quieter and more comfortable.

 LC General Construction & Engineering
Large custom kitchen with large island. Custom walnut wood cabinetry.
Eat-in kitchen - large craftsman l-shaped ceramic tile and beige floor eat-in kitchen idea with an undermount sink, flat-panel cabinets, medium tone wood cabinets, granite countertops, multicolored backsplash, ceramic backsplash, stainless steel appliances, an island and black countertops
Eat-in kitchen - large craftsman l-shaped ceramic tile and beige floor eat-in kitchen idea with an undermount sink, flat-panel cabinets, medium tone wood cabinets, granite countertops, multicolored backsplash, ceramic backsplash, stainless steel appliances, an island and black countertops

 Cabinet Discounters, Inc.
Maple HomeCrest Cabinets with Sorrell finish and Ogilby door style. New Venetian Gold granite counters, Mediterranea Marmol backsplash and Florida Tile Craftsman Wheat for the floor.
Dan Krotz, Cabinet Discounters, Inc.
 User
subway tile accent wall with black wood wrap-around trim
Inspiration for a mid-sized industrial hallway remodel in Houston with white walls
Inspiration for a mid-sized industrial hallway remodel in Houston with white walls
 A.I.R. Architecture
Max Caludro
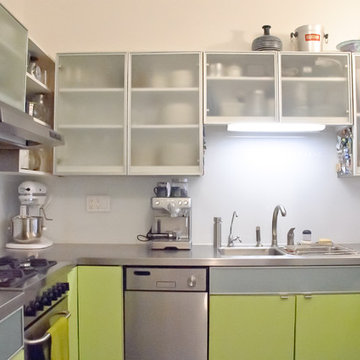
Example of a small minimalist u-shaped kitchen design in New York with glass-front cabinets, green cabinets, stainless steel countertops and white backsplash
Example of a small minimalist u-shaped kitchen design in New York with glass-front cabinets, green cabinets, stainless steel countertops and white backsplash

 Susie Home Designs
Photo Credit: Susie Kuc
Contractor : Chagnon Building & Remodeling
Eat-in kitchen - eclectic galley eat-in kitchen idea in Boston with an undermount sink, shaker cabinets, medium tone wood cabinets, quartz countertops and stainless steel appliances
Eat-in kitchen - eclectic galley eat-in kitchen idea in Boston with an undermount sink, shaker cabinets, medium tone wood cabinets, quartz countertops and stainless steel appliances

Sponsored
Columbus, OH
Free consultation for landscape design!

Peabody Landscape Group
Franklin County's Reliable Landscape Design & Contracting

 Shannon Adamson Interior Design
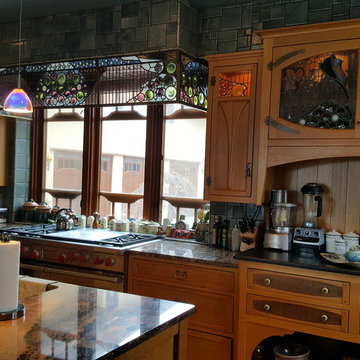
This ski-in, ski-out condo features a strong Arts and Crafts influence. The interiors feature reclaimed oak floors, mortise-and-tenon carpentry, stone, and custom period details.

 Expert Kitchen Designs, LLC
Example of a small minimalist galley light wood floor, beige floor and vaulted ceiling open concept kitchen design in DC Metro with a single-bowl sink, flat-panel cabinets, medium tone wood cabinets, granite countertops, white backsplash, porcelain backsplash, stainless steel appliances, a peninsula and black countertops



Sponsored
Columbus, OH
Free consultation for landscape design!
Peabody Landscape Group
Franklin County's Reliable Landscape Design & Contracting



 Eye for Detail, Inc.
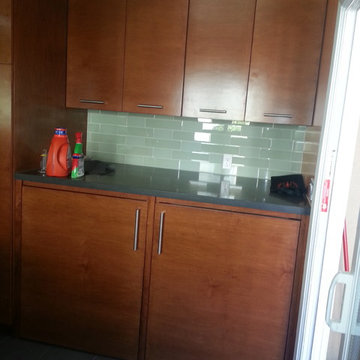
This is the laundry area at the south end of the kitchen and it always looked like the laundry area as the washer & dryer were visible. One of the clients' priorities was to be able to "hide" the units. My lead carpenter designed this and built a custom cabinet with tracks on either side so when the doors below are opened to do laundry they pull out and slide back on either side. You will notice the sliding door to the right which is the main reason the doors couldn't just be open because you wouldn't be able to go out to the patio with the door in front of the slider. The glass & frosted tile backsplash adds a real custom look. 4 cabinets above for storage add to the space the client was looking for.
22