
Search results for "Cooking sessions" in Home Design Ideas


 NYC Kitchen & Bath
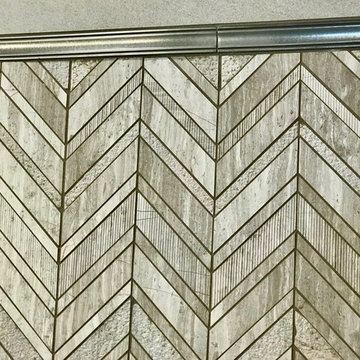
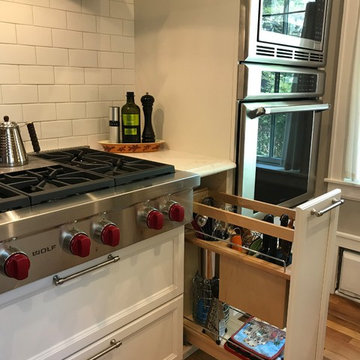
Ultracraft Cabinet – two tone kitchen Charlotte Style Melted Brie in combination with Maple Amber tone. White subway tiles on one side combined with exposed brick. Quartz countertop PentalQuartz – Statuario gives final clean, polished look to the entire kitchen. Kitchen cabinets are fully equipped in useful accessories such as pantry storage, cutlery insert, spice drawer, cabinet with glide wear and mixer stand. Kitchen contains a TV cabinet with inset doors as well as custom made round knobs. Wolf cooktop gives this ultimate, bold accent to the kitchen and farmer sink makes the kitchen very traditional.
Find the right local pro for your project

 Studio Officina Architecture PLLC
Kids' bathroom tiled floor
Transitional home design photo in New York
Transitional home design photo in New York


 Castle Building & Remodeling
This 1929 Tudor kitchen and porch in St. Paul’s Macalester-Groveland neighborhood was ready for a remodel. The existing back porch was falling off the home and the kitchen was a challenge for the family.
A new kitchen was designed that opened up to the dining room, to create more light and sense of space.
A small back addition was completed to extend the mudroom space and storage. Castle designed and constructed a new open back porch with Azek composite decking, new railing, and stunning arch detail on the roof to coordinate with the home’s existing sweeping lines.
Inside the kitchen, Crystal cabinetry, Silestone quartz countertops, Blanco composite sink, Kohler faucet, new appliances from Warners’ Stellian, chevron tile backsplash from Ceramic Tileworks, and new hardwoods, laced in to match the existing, fully update the space.
One of our favorite details is the glass-doored pantry for the homeowners to showcase their Fiestaware!
Tour this project in person, September 28 – 29, during the 2019 Castle Home Tour!

 Dee Dee Lear
After - kitchen: new granite for island and bar, new backsplash, refinished upper cabinets in warm washed gray, painted lower cabinets, all new lighting (removed flourescents, added recessed and chandelier)

Sponsored
Plain City, OH

The Creative Kitchen Company
Columbus Area Kitchen Remodeling and Refacing Professional







Sponsored
Plain City, OH
The Creative Kitchen Company
Columbus Area Kitchen Remodeling and Refacing Professional

 Karla Billey Design Inc.
Example of a transitional u-shaped dark wood floor open concept kitchen design in Edmonton with a double-bowl sink, shaker cabinets, white cabinets, solid surface countertops, black backsplash, ceramic backsplash, stainless steel appliances and an island


 Home Options Made Easy
Cabinetry Design and Materials by Home Options Made Easy
Custom Home Build By Alair Georgian Bay
Eat-in kitchen - large transitional l-shaped medium tone wood floor and brown floor eat-in kitchen idea with a farmhouse sink, shaker cabinets, white cabinets, quartz countertops, gray backsplash, glass tile backsplash, stainless steel appliances and an island
Eat-in kitchen - large transitional l-shaped medium tone wood floor and brown floor eat-in kitchen idea with a farmhouse sink, shaker cabinets, white cabinets, quartz countertops, gray backsplash, glass tile backsplash, stainless steel appliances and an island

 Justina Auer
Mid-sized transitional l-shaped porcelain tile kitchen photo in Boston with an undermount sink, recessed-panel cabinets, gray cabinets, marble countertops, black backsplash, porcelain backsplash, stainless steel appliances and an island
Mid-sized transitional l-shaped porcelain tile kitchen photo in Boston with an undermount sink, recessed-panel cabinets, gray cabinets, marble countertops, black backsplash, porcelain backsplash, stainless steel appliances and an island

Sponsored
Plain City, OH
The Creative Kitchen Company
Columbus Area Kitchen Remodeling and Refacing Professional

 Brown Dog Enterprises
These are 30 year old oak cabinets. We wanted to update our kitchen without the cost and time involved with cabinet replacement. A good cleaning, quality primer, paint and glaze was all it took. New hardware finished it off. This is a fairly economical way to dramatically change the llok of your kitchen or bathroom.


 Kansas City Landscape
 is one of kansas city best Kansas City landscaping companies / Kansas City Landscape Design is a Kansas City Area Landscape Company that continues to develop as a design discipline, and to respond to the various movements in architecture / design throughout Kansas City and the 20th and 21st centuries. Our goal is to create a sense of bliss around your KANSAS CITY metro home, starting at the entrance to your front door and leading to your own special place in your backyard. We are here to complete the vision you have always dreamed of in landscape design with Kansas City landscaping companies. We offer quality and craftsmanship that stand the test of time. We are specializing in all types of brickwork ,Stone Landscape, landscape fountains ,Hardscape, Landscape design, Landscape patio, Landscape Company Installation, Paver Patio Company Kansas City /Brick Paver Patio, Masonry services . From small renovations to multi-million dollar new construction, we handle commercial LANDSCAPE Kansas City, industrial and institutional work for clients seeking a KANSAS CITY landscape partner they can trust. Our final product is always beautifully constructed, fairly priced and delivered on time and on schedule
26