
Search results for "Cooktop" in Home Design Ideas
 Dennis Mayer - Photographer
Photography, Dennis Mayer
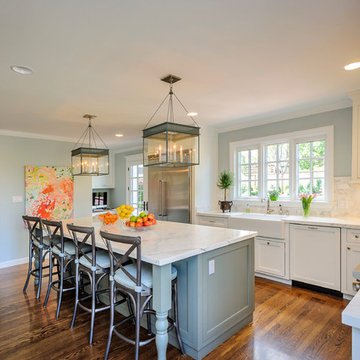
Enclosed kitchen - large traditional l-shaped medium tone wood floor and brown floor enclosed kitchen idea in San Francisco with a farmhouse sink, shaker cabinets, white cabinets, marble countertops, white backsplash, stone tile backsplash, stainless steel appliances and an island
Enclosed kitchen - large traditional l-shaped medium tone wood floor and brown floor enclosed kitchen idea in San Francisco with a farmhouse sink, shaker cabinets, white cabinets, marble countertops, white backsplash, stone tile backsplash, stainless steel appliances and an island
 Universal Appliance and Kitchen Center
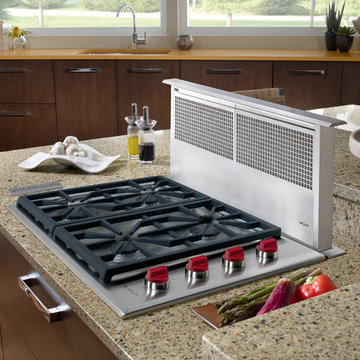
Wolf 30" Professional Gas Cooktop, CG304P/S
Wolf 30" Downdraft Hood, DD30
Trendy kitchen photo in Los Angeles
Trendy kitchen photo in Los Angeles
 Alvarez Homes
Photography by Jorge Alvarez.

Example of a huge trendy l-shaped travertine floor and beige floor enclosed kitchen design in Tampa with an undermount sink, flat-panel cabinets, white cabinets, white backsplash, stainless steel appliances, solid surface countertops, two islands and glass sheet backsplash
Example of a huge trendy l-shaped travertine floor and beige floor enclosed kitchen design in Tampa with an undermount sink, flat-panel cabinets, white cabinets, white backsplash, stainless steel appliances, solid surface countertops, two islands and glass sheet backsplash
Find the right local pro for your project
 Landed Interiors

Photography by Thomas Story for Sunset Magazine, May 2017
Example of a large transitional l-shaped light wood floor and brown floor open concept kitchen design in San Francisco with an undermount sink, gray cabinets, marble countertops, ceramic backsplash, stainless steel appliances, an island, shaker cabinets and beige backsplash
Example of a large transitional l-shaped light wood floor and brown floor open concept kitchen design in San Francisco with an undermount sink, gray cabinets, marble countertops, ceramic backsplash, stainless steel appliances, an island, shaker cabinets and beige backsplash

Example of a mid-sized minimalist galley medium tone wood floor open concept kitchen design in Montreal with flat-panel cabinets, white cabinets, an island, an integrated sink, quartz countertops and stainless steel appliances

 Legacy Renovations LLC
Barbara Brown Photography
Inspiration for a large transitional l-shaped medium tone wood floor and brown floor eat-in kitchen remodel in Atlanta with an undermount sink, shaker cabinets, beige backsplash, stainless steel appliances, white cabinets, an island, quartzite countertops, stone tile backsplash and white countertops
Inspiration for a large transitional l-shaped medium tone wood floor and brown floor eat-in kitchen remodel in Atlanta with an undermount sink, shaker cabinets, beige backsplash, stainless steel appliances, white cabinets, an island, quartzite countertops, stone tile backsplash and white countertops

 Abramson Architects
Flat panel cabinets feature modern pulls.
Photo: Roger Davies
Eat-in kitchen - large contemporary single-wall porcelain tile and gray floor eat-in kitchen idea in Los Angeles with flat-panel cabinets, gray cabinets, an undermount sink, stainless steel countertops, metallic backsplash, metal backsplash and paneled appliances
Eat-in kitchen - large contemporary single-wall porcelain tile and gray floor eat-in kitchen idea in Los Angeles with flat-panel cabinets, gray cabinets, an undermount sink, stainless steel countertops, metallic backsplash, metal backsplash and paneled appliances



 Carlson Homes Scottsdale
 In the Phoenix or Scottsdale metro areas? Call or email now for your free consultation: 480-443-9100 gcarlson@carlsonhomesscottsdale.com
Interior design: Cyndi Rosenstein
Photo: Pam Singleton

 Ronnette Riley Architect
Inspiration for a small transitional u-shaped medium tone wood floor and brown floor open concept kitchen remodel in New York with an undermount sink, shaker cabinets, white cabinets, marble countertops, gray backsplash, marble backsplash, stainless steel appliances, a peninsula and gray countertops

 Keystone Millworks Inc
Addison Hill Photography
Kitchen - country u-shaped medium tone wood floor kitchen idea in Atlanta with a farmhouse sink, beaded inset cabinets, white cabinets, white backsplash, stainless steel appliances and an island
Kitchen - country u-shaped medium tone wood floor kitchen idea in Atlanta with a farmhouse sink, beaded inset cabinets, white cabinets, white backsplash, stainless steel appliances and an island

 Beyond the Box Design Collective
This beautiful kitchen remodel includes a complete renovation of the existing space. We vaulted the ceiling, added skylights, walls ovens, appliance garages, and stunning pendant lighting. A formerly small, closed-off kitchen was transformed into a beautiful, open space perfectly designed for food, friends, and entertainment.
Contractor: Jared Lewis Construction,
Photographer: Kate Falconer Photography,
Appliances: Built In Distributors

 Cornerstone Builders Inc.

Backsplash: American Olean blue glass mosaic from Lowes, customized with some special ordered green tiles. Cabinets: Canyon Creek hickory cabinets with "Dune" finish.
 J.M. Froehler Construction
Huge beach style l-shaped dark wood floor and brown floor eat-in kitchen photo in Other with a double-bowl sink, shaker cabinets, white cabinets, blue backsplash, mosaic tile backsplash, stainless steel appliances, an island and quartz countertops


 Cynthia Lynn Photography
Cynthia Lynn Photography
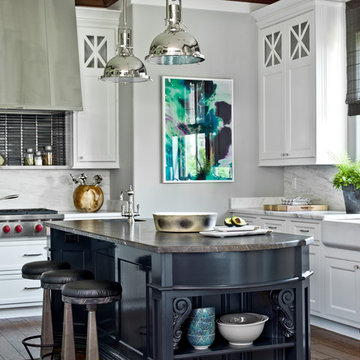
Transitional medium tone wood floor kitchen photo in Chicago with a farmhouse sink, shaker cabinets, white cabinets, white backsplash, stainless steel appliances and an island
Transitional medium tone wood floor kitchen photo in Chicago with a farmhouse sink, shaker cabinets, white cabinets, white backsplash, stainless steel appliances and an island
 Three Doors LLC
Linda Brown Design & Ben Glass Photography

Example of a mid-sized classic u-shaped medium tone wood floor and brown floor enclosed kitchen design in Houston with a farmhouse sink, recessed-panel cabinets, beige cabinets, beige backsplash, paneled appliances, an island, quartzite countertops and wood backsplash
Example of a mid-sized classic u-shaped medium tone wood floor and brown floor enclosed kitchen design in Houston with a farmhouse sink, recessed-panel cabinets, beige cabinets, beige backsplash, paneled appliances, an island, quartzite countertops and wood backsplash

 NORTH STAR KITCHENS
Black and White - Transitional horizontal design.
Example of a large transitional l-shaped light wood floor kitchen design in Minneapolis with an undermount sink, white cabinets, quartzite countertops, white backsplash, subway tile backsplash, stainless steel appliances, an island, white countertops and recessed-panel cabinets
Example of a large transitional l-shaped light wood floor kitchen design in Minneapolis with an undermount sink, white cabinets, quartzite countertops, white backsplash, subway tile backsplash, stainless steel appliances, an island, white countertops and recessed-panel cabinets

 41 West

Example of a trendy u-shaped medium tone wood floor eat-in kitchen design in Miami with flat-panel cabinets, dark wood cabinets, beige backsplash, paneled appliances, an island, an undermount sink, quartz countertops and glass tile backsplash

 Leicht Westchester-Greenwich
Example of a large trendy l-shaped porcelain tile eat-in kitchen design in New York with flat-panel cabinets, white cabinets, an undermount sink, quartz countertops, white backsplash, white appliances and an island

 Allison Landers
Farm Kid Studios
Elegant kitchen photo in Minneapolis with recessed-panel cabinets, white cabinets, beige backsplash and subway tile backsplash
Elegant kitchen photo in Minneapolis with recessed-panel cabinets, white cabinets, beige backsplash and subway tile backsplash
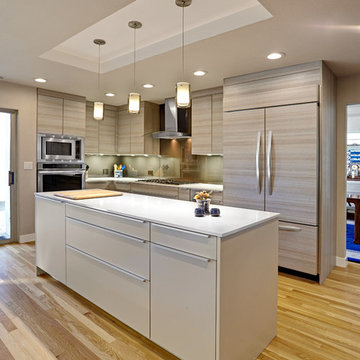
 Nar Design Group
A clean contemporary kitchen by PoggenPohl US, Inc. with custom taupe glass backsplash by Nar Fine Carpentry, Inc. of Sacramento. Perimeter cabinets are in Teak Quartz Textured Melamine, and island is pebble grey finish. White quartz counter tops complete the contemporary look.
Photo Credit: PhotographerLink
19