
Search results for "Cooktop" in Home Design Ideas

 Borrelli Design+Cabinetry
Open concept kitchen - mid-century modern l-shaped medium tone wood floor and brown floor open concept kitchen idea in San Diego with flat-panel cabinets, medium tone wood cabinets, blue backsplash, stainless steel appliances and an island
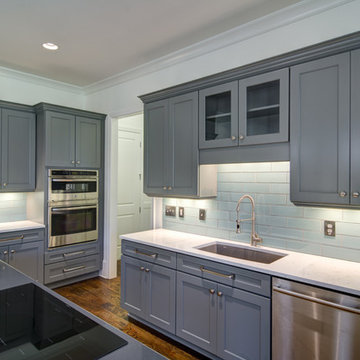
 Glazer Design & Construction
#FotographikArt
Mid-sized elegant u-shaped dark wood floor enclosed kitchen photo in Atlanta with shaker cabinets, gray cabinets, quartz countertops, blue backsplash, subway tile backsplash, an island, an undermount sink and stainless steel appliances
Mid-sized elegant u-shaped dark wood floor enclosed kitchen photo in Atlanta with shaker cabinets, gray cabinets, quartz countertops, blue backsplash, subway tile backsplash, an island, an undermount sink and stainless steel appliances

Small minimalist galley ceramic tile eat-in kitchen photo in Chicago with an undermount sink, flat-panel cabinets, medium tone wood cabinets, quartzite countertops, white backsplash, glass tile backsplash, paneled appliances and a peninsula
Find the right local pro for your project

 Risher Martin
Photography by Topher Ayrhart
Inspiration for a mid-century modern u-shaped medium tone wood floor kitchen remodel in Austin with a double-bowl sink, flat-panel cabinets, white cabinets, blue backsplash, subway tile backsplash, stainless steel appliances and an island
Inspiration for a mid-century modern u-shaped medium tone wood floor kitchen remodel in Austin with a double-bowl sink, flat-panel cabinets, white cabinets, blue backsplash, subway tile backsplash, stainless steel appliances and an island

 Ginny Capo
Inspiration for a large contemporary l-shaped light wood floor open concept kitchen remodel in Los Angeles with flat-panel cabinets, an island, distressed cabinets, solid surface countertops, an undermount sink, beige backsplash, stone tile backsplash and stainless steel appliances

 SDH Studio Architecture and Interior Design
SDH Studio - Architecture and Design
Location: Golden Beach, Florida, USA
Overlooking the canal in Golden Beach 96 GB was designed around a 27 foot triple height space that would be the heart of this home. With an emphasis on the natural scenery, the interior architecture of the house opens up towards the water and fills the space with natural light and greenery.
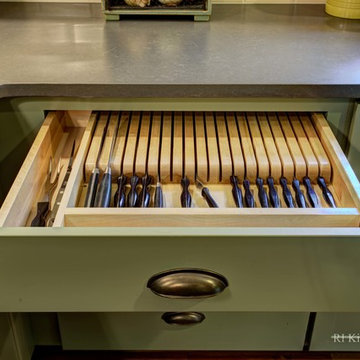
Large farmhouse u-shaped medium tone wood floor eat-in kitchen photo in Providence with a farmhouse sink, shaker cabinets, green cabinets, granite countertops, yellow backsplash, ceramic backsplash, stainless steel appliances and an island


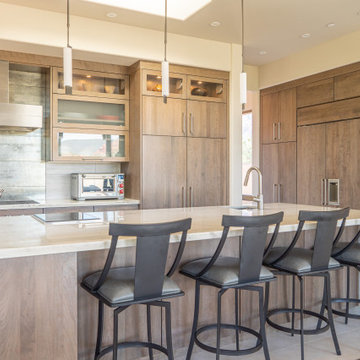
Large trendy eat-in kitchen photo in Phoenix with an undermount sink, flat-panel cabinets, light wood cabinets, quartzite countertops, white backsplash, paneled appliances, an island and white countertops


Large transitional u-shaped vinyl floor and brown floor eat-in kitchen photo in Dallas with an undermount sink, white cabinets, granite countertops, gray backsplash, glass tile backsplash, stainless steel appliances, raised-panel cabinets and an island
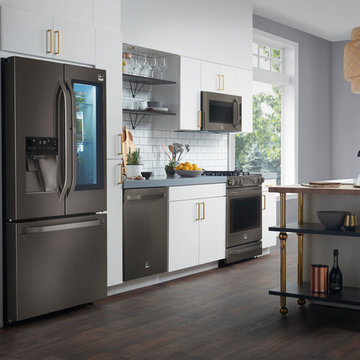
Open concept kitchen - large transitional galley dark wood floor and brown floor open concept kitchen idea in New York with an undermount sink, flat-panel cabinets, white cabinets, white backsplash, subway tile backsplash, stainless steel appliances, an island and quartz countertops



 Jillian Aimis Architect
Tom Arban
Open concept kitchen - large modern l-shaped light wood floor open concept kitchen idea in Toronto with an undermount sink, flat-panel cabinets, white cabinets, solid surface countertops, white backsplash, white appliances and an island
Open concept kitchen - large modern l-shaped light wood floor open concept kitchen idea in Toronto with an undermount sink, flat-panel cabinets, white cabinets, solid surface countertops, white backsplash, white appliances and an island

 GRECO INTERIORS

Full kitchen renovation as part of a larger renovation to modernize the client's penthouse.
It's not how much space you have; it's what you do with it! We used integrated appliances to space space and modern millwork with finger pulls to achieve a modern, streamlined design aesthetic. Adding the grey brick wall warms up the space and adds a custom touch that adds a sophisticated experience.
Designer: Greco Interiors
Photo: Stephani Buchman
 ACR Construction

Kitchen opens into the formal dining area. New hardwoods throughout the main floor.
Example of a large classic single-wall light wood floor eat-in kitchen design in Other with stainless steel appliances, an island, quartzite countertops, a double-bowl sink, raised-panel cabinets, medium tone wood cabinets, beige backsplash and ceramic backsplash
Example of a large classic single-wall light wood floor eat-in kitchen design in Other with stainless steel appliances, an island, quartzite countertops, a double-bowl sink, raised-panel cabinets, medium tone wood cabinets, beige backsplash and ceramic backsplash
 Fisher & Paykel
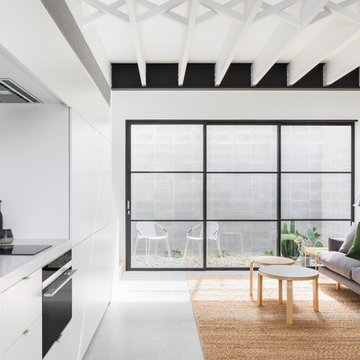
Minimalist single-wall gray floor open concept kitchen photo with flat-panel cabinets, white cabinets, gray backsplash, stone slab backsplash, no island and white countertops
 WaY designery

Example of a large urban galley medium tone wood floor and beige floor kitchen design in Other with a drop-in sink, flat-panel cabinets, black cabinets, gray backsplash, porcelain backsplash, an island and gray countertops

 KDR Homes

Example of a large transitional l-shaped light wood floor and beige floor kitchen design in Other with an undermount sink, recessed-panel cabinets, white cabinets, blue backsplash, stainless steel appliances, an island and white countertops
 Tammy Eckhaus Interior Design
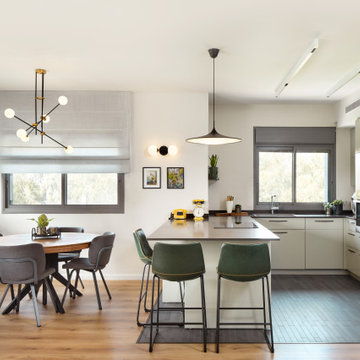
Mid-sized trendy u-shaped medium tone wood floor and brown floor eat-in kitchen photo in Tel Aviv with a drop-in sink, flat-panel cabinets, gray cabinets, stainless steel appliances, a peninsula and gray countertops
 Total Living Concepts
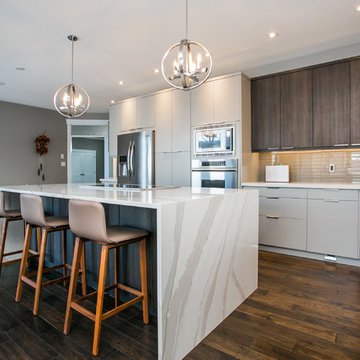
Kitchen - large contemporary l-shaped brown floor and dark wood floor kitchen idea in Toronto with flat-panel cabinets, quartz countertops, glass tile backsplash, stainless steel appliances, an island, white countertops, an undermount sink, dark wood cabinets and gray backsplash
9