
Search results for "Cookware" in Home Design Ideas
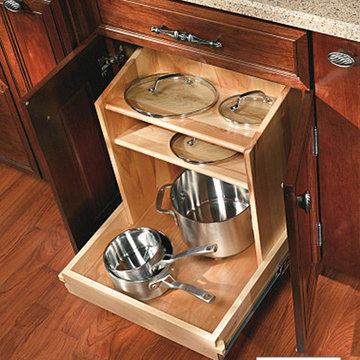
 Decora at The Home Depot
Keep your cookware neat and easy to find with integrated shelves that allow lid storage above their corresponding pots and pans.
Inspiration for a kitchen remodel in Other
Inspiration for a kitchen remodel in Other
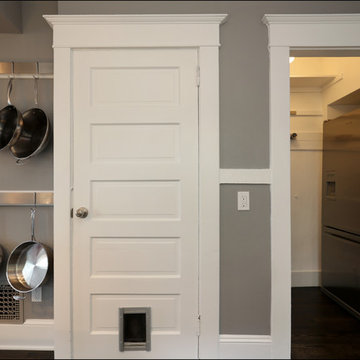
 Arciform
Simple stainless steel pot racks give this young couple a place to store and display their favorite cookware. It also balances the new stainless steel fridge to create a cohesive look. Design by Chelly Wentworth of Arciform. Photos by Photo Art Portraits

 Advance Design Studio, Ltd.
Our clients in Tower Lakes, IL, needed more storage and functionality from their kitchen. They were primarily focused on finding the right combination of cabinets, shelves, and drawers that fit all their cookware, flatware, and appliances. They wanted a brighter, bigger space with a natural cooking flow and plenty of storage. Soffits and crown molding needed to be removed to make the kitchen feel larger. Redesign elements included: relocating the fridge, adding a baking station and coffee bar, and placing the microwave in the kitchen island.
Advance Design Studio’s Claudia Pop offered functional, creative, and unique solutions to the homeowners’ problems. Our clients wanted a unique kitchen that was not completely white, a balance of design and function. Claudia offered functional, creative, and unique solutions to Chad and Karen’s kitchen design challenges. The first thing to go was soffits. Today, most kitchens can benefit from the added height and space; removing soffits is nearly always step one. Steely gray-blue was the color of choice for a freshly unique look bringing a sophisticated-looking space to wrap around the fresh new kitchen. Cherry cabinetry in a true brown stain compliments the stormy accents with sharp contrasting white Cambria quartz top balancing out the space with a dramatic flair.
“We wanted something unique and special in this space, something none of the neighbors would have,” said Claudia.
The dramatic veined Cambria countertops continue upward into a backsplash behind three complimentary open shelves. These countertops provide visual texture and movement in the kitchen. The kitchen includes two larder cabinets for both the coffee bar and baking station. The kitchen is now functional and unique in design.
“When we design a new kitchen space, as designers, we are always looking for ways to balance interesting design elements with practical functionality,” Claudia said. “This kitchen’s new design is not only way more functional but is stunning in a way a piece of art can catch one’s attention.”
Decorative mullions with mirrored inserts sit atop dual sentinel pantries flanking the new refrigerator, while a 48″ dual fuel Wolf range replaced the island cooktop and double oven. The new microwave is cleverly hidden within the island, eliminating the cluttered counter and attention-grabbing wall of stainless steel from the previous space.

The family room was completely renovated, including a beautifully functional entertainment bar with the same combination of woods and stone as the kitchen and coffee bar. Mesh inserts instead of plain glass add visual texture while revealing pristine glassware. Handcrafted built-ins surround the fireplace.
The beautiful and efficient design created by designer Claudia transitioned directly to the installation team seamlessly, much like the basement project experience Chad and Karen enjoyed previously.
“We definitely will and have recommended Advance Design Studio to friends who are looking to embark on a project small or large,” Karen said.
“Everything that was designed and built exactly how we envisioned it, and we are really enjoying it to its full potential,” Karen said.
Our award-winning design team would love to create a beautiful, functional, and spacious place for you and your family. With our “Common Sense Remodeling” approach, the process of renovating your home has never been easier. Contact us today at 847-665-1711 or schedule an appointment.
Find the right local pro for your project
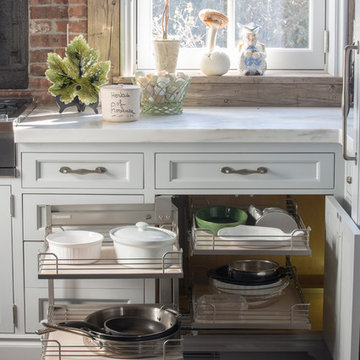
 Sarah Blank Design Studio
Custom storage solutions allow for easy utility; pots and pans are taken out and put away with ease.
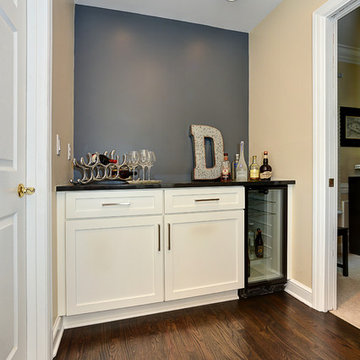
 Northern Woodworking, Inc.
This clean and contemporary kitchen is the perfect place for entertaining friends and family. The island provides plenty of extra space to prepare meals and store everyday cookware. The bar area sits just around the bend, allowing guests to be served without interfering the chef!
 Simply Baths & Kitchens
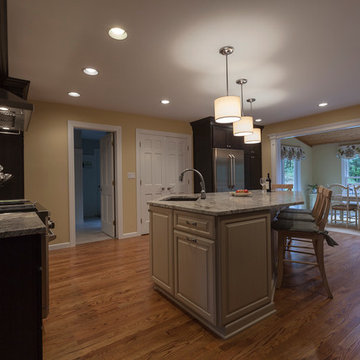
Functional layout and beautiful finishes make this kitchen a dream come true. Placing the sink on an angled corner of the island between the range and refrigerator creates an easy work triangle while the large island allows for roomy prep space. Two pantries, one near the range and one near the refrigerator, give plenty of storage for dry goods and cookware. Guests are kept out of the cooks way by placing ample seating and the full service bar on the other side of the island. Open views through the breakfast room to the beautiful back yard and through large openings to the adjoining family room and formal dining room make this already spacious kitchen feel even larger.
 Monogram Appliances
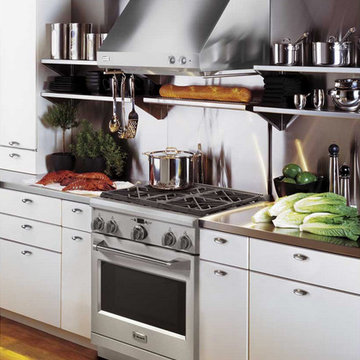
Sleek, stainless steel appliances give this galley kitchen a seamless and even spacious feel. With a well-stocked refrigerator, an array of seasonings and professional cookware, the compact kitchen meets any chef’s needs.
The 36" bottom-freezer refrigerator gives caterers, as well as cooks, eye-level access to the fresh food compartment. In the freezer drawer, two full-width wire baskets slide out with ease, even when stocked with items as heavy as a roast.
The Monogram® professional range is only 30 inches wide, but it’s replete with features such as reversible grates that are contoured on one side to hold woks and flat on the other for cooking with pots and pans.
The built-in dishwasher creates a smooth surface, flush with cabinetry. And while a sleek appearance is important, this dishwasher is also quiet. In close quarters, it’s good to know that when you’re talking with friends, this dishwasher will never be part of the conversation.
 Morrison Interiors
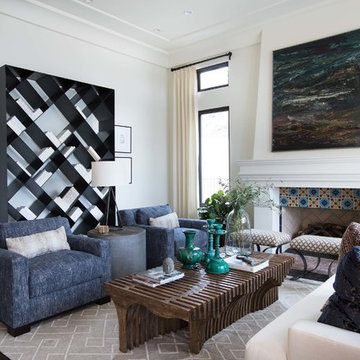
This three story, 9,500+ square foot Modern Spanish beauty features 7 bedrooms, 9 full and 2 half bathrooms, a wine cellar, private gym, guest house, and a poolside outdoor space out of our dreams. I spent nearly two years perfecting every aspect of the design, from flooring and tile to cookware and cutlery. With strong Spanish Colonial architecture, this space beckoned for a more refined design plan, all in keeping with the timeless beauty of Spanish style. This project became a favorite of mine, and I hope you'll enjoy it, too.
 Fresh Remodel
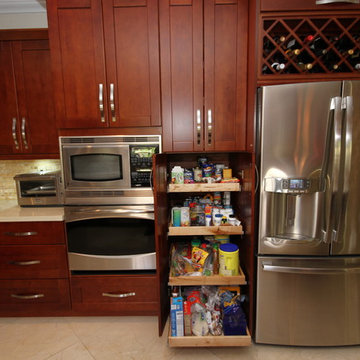
Enclosed kitchen - contemporary u-shaped enclosed kitchen idea in Miami with an undermount sink, shaker cabinets, medium tone wood cabinets, quartzite countertops, beige backsplash and stainless steel appliances
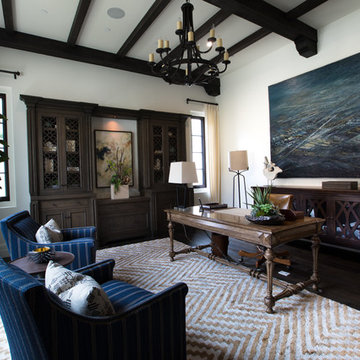 Morrison Interiors
This three story, 9,500+ square foot Modern Spanish beauty features 7 bedrooms, 9 full and 2 half bathrooms, a wine cellar, private gym, guest house, and a poolside outdoor space out of our dreams. I spent nearly two years perfecting every aspect of the design, from flooring and tile to cookware and cutlery. With strong Spanish Colonial architecture, this space beckoned for a more refined design plan, all in keeping with the timeless beauty of Spanish style. This project became a favorite of mine, and I hope you'll enjoy it, too.
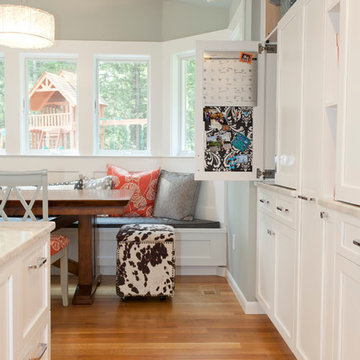
 Kitchen & Bath Design + Construction
The cabinet doors at this office center in the kitchen retracts while the upper cabinet door flips up allowing for more storage. Photography by Chrissy Racho.
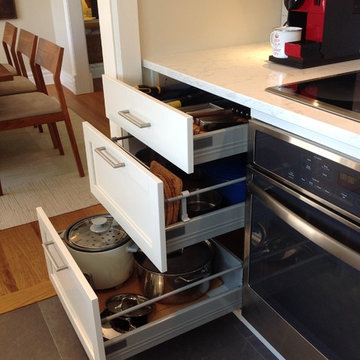
 Wow Great Place
More fun stuff inside the drawers from Ikea. We had the cabinet doors and drawers spray painted in a custom colour.
Enclosed kitchen - mid-sized transitional galley porcelain tile enclosed kitchen idea in Montreal with an undermount sink, shaker cabinets, white cabinets, quartz countertops, gray backsplash, subway tile backsplash, stainless steel appliances and no island
Enclosed kitchen - mid-sized transitional galley porcelain tile enclosed kitchen idea in Montreal with an undermount sink, shaker cabinets, white cabinets, quartz countertops, gray backsplash, subway tile backsplash, stainless steel appliances and no island
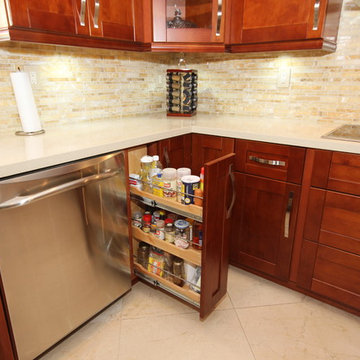 Fresh Remodel
Inspiration for a contemporary u-shaped enclosed kitchen remodel in Miami with an undermount sink, shaker cabinets, medium tone wood cabinets, quartzite countertops, beige backsplash and stainless steel appliances

 Wm Ohs Showrooms
Eat-in kitchen - small transitional galley marble floor eat-in kitchen idea in Denver with recessed-panel cabinets, white cabinets, quartz countertops, beige backsplash and stone tile backsplash
 Interiors by Popov
This is by far everybody’s favorite space. The kitchen is definitely the heart of the home where the dinner is getting ready, the homework is done, and in the family room the whole family can relax in front of the fireplace, while watching TV, listening to music, or playing video games. Whites with warm walnuts, light marble, and splashes of color are the key features in this modern family headquarters.
The kitchen was meticulously designed to accommodate storage for numerous kitchen gadgets, cookware, and dinnerware that the family owned. Behind these simple and clean contemporary kitchen cabinet doors, there are multiple ergonomic and functional features that make this kitchen a modern chef’s dream
 T.W. Ellis LLC
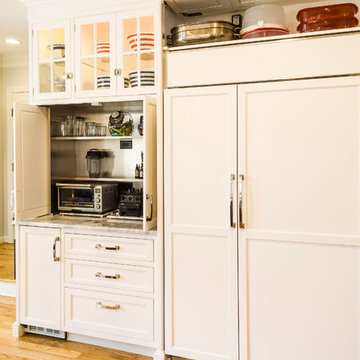
A lot of detail went into the remodeling of our client’s kitchen. The high-end custom wood cabinets by Kountry Kraft were hand painted. Some of the cabinet doors open and slide back into a small internal pocket built into the side of the cabinet for convenience. The cabinet door above the refrigerator flips up and rolls back to give easy access.
 Peregrine Design Build

Looking down the 10 foot island into the pantry. The hallway beyond leads to a new powder room and an expansive mudroom and laundry room.
Kitchen pantry - mid-sized transitional l-shaped medium tone wood floor kitchen pantry idea in Burlington with a farmhouse sink, shaker cabinets, white cabinets, quartz countertops, white backsplash, subway tile backsplash, stainless steel appliances and an island
Kitchen pantry - mid-sized transitional l-shaped medium tone wood floor kitchen pantry idea in Burlington with a farmhouse sink, shaker cabinets, white cabinets, quartz countertops, white backsplash, subway tile backsplash, stainless steel appliances and an island
 Nebraska Furniture Mart
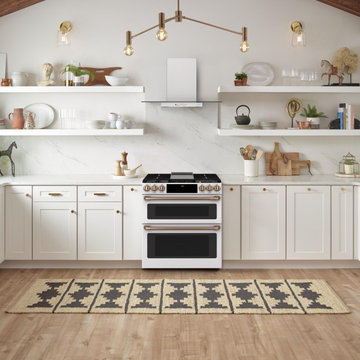
Take culinary skills to the next level with Gourmet Guided Cooking, which combines video-guided recipes from chefs with a system that automatically adjusts the time, temperature and cooking pace for perfect results. Stun guests by showing off your 11" 3,700-watt induction element, which uses chef-preferredinduction cooktop technology to deliver precise heat to cookware only. That means you can do everything from boiling a quart of water in 101 seconds to melting butter at exact temperatures with amazing efficiency.
 Benson Interiors, Inc.
Photo taken by Greg Premru
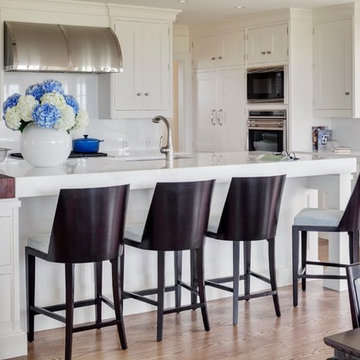
Eat-in kitchen - large contemporary l-shaped medium tone wood floor and brown floor eat-in kitchen idea in Boston with an undermount sink, recessed-panel cabinets, white cabinets, marble countertops, white backsplash, stone slab backsplash, stainless steel appliances and an island
Eat-in kitchen - large contemporary l-shaped medium tone wood floor and brown floor eat-in kitchen idea in Boston with an undermount sink, recessed-panel cabinets, white cabinets, marble countertops, white backsplash, stone slab backsplash, stainless steel appliances and an island
27