
Search results for "Cookware" in Home Design Ideas

 Advance Design Studio, Ltd.
Our clients in Tower Lakes, IL, needed more storage and functionality from their kitchen. They were primarily focused on finding the right combination of cabinets, shelves, and drawers that fit all their cookware, flatware, and appliances. They wanted a brighter, bigger space with a natural cooking flow and plenty of storage. Soffits and crown molding needed to be removed to make the kitchen feel larger. Redesign elements included: relocating the fridge, adding a baking station and coffee bar, and placing the microwave in the kitchen island.
Advance Design Studio’s Claudia Pop offered functional, creative, and unique solutions to the homeowners’ problems. Our clients wanted a unique kitchen that was not completely white, a balance of design and function. Claudia offered functional, creative, and unique solutions to Chad and Karen’s kitchen design challenges. The first thing to go was soffits. Today, most kitchens can benefit from the added height and space; removing soffits is nearly always step one. Steely gray-blue was the color of choice for a freshly unique look bringing a sophisticated-looking space to wrap around the fresh new kitchen. Cherry cabinetry in a true brown stain compliments the stormy accents with sharp contrasting white Cambria quartz top balancing out the space with a dramatic flair.
“We wanted something unique and special in this space, something none of the neighbors would have,” said Claudia.
The dramatic veined Cambria countertops continue upward into a backsplash behind three complimentary open shelves. These countertops provide visual texture and movement in the kitchen. The kitchen includes two larder cabinets for both the coffee bar and baking station. The kitchen is now functional and unique in design.
“When we design a new kitchen space, as designers, we are always looking for ways to balance interesting design elements with practical functionality,” Claudia said. “This kitchen’s new design is not only way more functional but is stunning in a way a piece of art can catch one’s attention.”
Decorative mullions with mirrored inserts sit atop dual sentinel pantries flanking the new refrigerator, while a 48″ dual fuel Wolf range replaced the island cooktop and double oven. The new microwave is cleverly hidden within the island, eliminating the cluttered counter and attention-grabbing wall of stainless steel from the previous space.
The family room was completely renovated, including a beautifully functional entertainment bar with the same combination of woods and stone as the kitchen and coffee bar. Mesh inserts instead of plain glass add visual texture while revealing pristine glassware. Handcrafted built-ins surround the fireplace.
The beautiful and efficient design created by designer Claudia transitioned directly to the installation team seamlessly, much like the basement project experience Chad and Karen enjoyed previously.
“We definitely will and have recommended Advance Design Studio to friends who are looking to embark on a project small or large,” Karen said.
“Everything that was designed and built exactly how we envisioned it, and we are really enjoying it to its full potential,” Karen said.
Our award-winning design team would love to create a beautiful, functional, and spacious place for you and your family. With our “Common Sense Remodeling” approach, the process of renovating your home has never been easier. Contact us today at 847-665-1711 or schedule an appointment.
 The Container Store Custom Closets
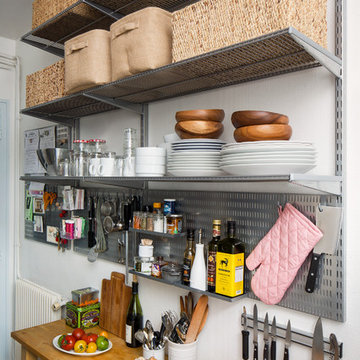
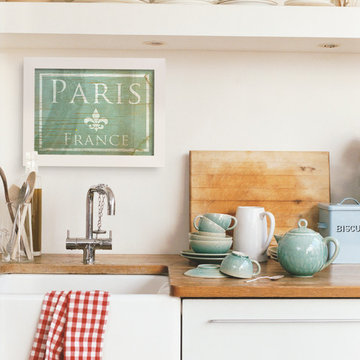
Thanks to international shipping and The Container Store, we transformed a tiny Parisian kitchen into an ooh-la-la organized space! Big on charm but tight on space - the entire apartment is teenie tiny. It's only 600 square feet and three cabinets in the kitchen total.
Frequently used cooking tools and spices are at your fingertips now, with elfa shelving above from The Container Store. Maximizing the vertical space and providing storage for items used less frequently.
 Morrison Interiors

This three story, 9,500+ square foot Modern Spanish beauty features 7 bedrooms, 9 full and 2 half bathrooms, a wine cellar, private gym, guest house, and a poolside outdoor space out of our dreams. I spent nearly two years perfecting every aspect of the design, from flooring and tile to cookware and cutlery. With strong Spanish Colonial architecture, this space beckoned for a more refined design plan, all in keeping with the timeless beauty of Spanish style. This project became a favorite of mine, and I hope you'll enjoy it, too.
Find the right local pro for your project
 Countertops Etc.
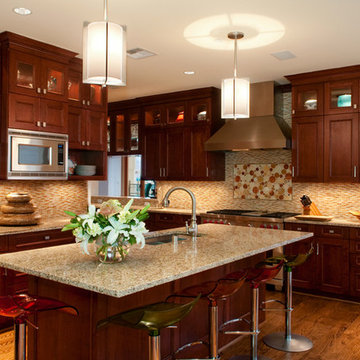
Example of a mid-sized country l-shaped light wood floor eat-in kitchen design in Dallas with a drop-in sink, shaker cabinets, medium tone wood cabinets, limestone countertops, multicolored backsplash, matchstick tile backsplash, stainless steel appliances and an island
 Ancient Surfaces
Source : Ancient Surfaces
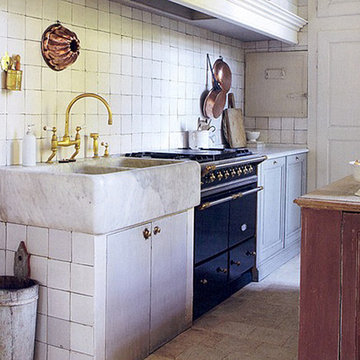
Product : Antique Stone Kitchen Hood & Stone Flooring.
Phone#: (212) 461-0245
Email: Sales@ancientsurfaces.com
Website: www.AncientSurfaces.com
For the past few years the trend in kitchen decor has been to completely remodel your entire kitchen in stainless steel. Stainless steel counter-tops and appliances, back-splashes even stainless steel cookware and utensils.
Some kitchens are so loaded with stainless that you feel like you're walking into one of those big walk-in coolers like you see in a restaurant or a sterile operating room. They're cold and so... uninviting. Who wants to spend time in a room that reminds you of the frozen isle of a supermarket?
One of the basic concepts of interior design focuses on using natural elements in your home. Things like woods and green plants and soft fabrics make your home feel more warm and welcoming.
In most homes the kitchen is where everyone congregates whether it's for family mealtimes or entertaining. Get rid of that stainless steel and add some warmth to your kitchen with one of our antique stone kitchen hoods that were at first especially deep antique fireplaces retrofitted to accommodate a fully functional metal vent inside of them.
 Crown Homes of London
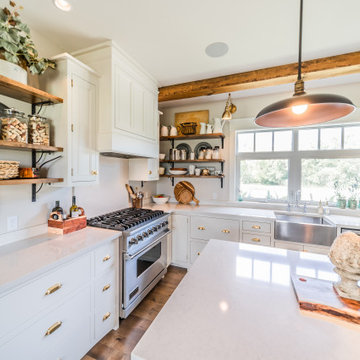
Suspended wood shelves match the exposed beams and provide even more storage for anything from spices, cookware to family moments or greenery.
Example of a large classic l-shaped medium tone wood floor and brown floor eat-in kitchen design with a farmhouse sink, flat-panel cabinets, white cabinets, quartz countertops, beige backsplash, stainless steel appliances, an island and white countertops
Example of a large classic l-shaped medium tone wood floor and brown floor eat-in kitchen design with a farmhouse sink, flat-panel cabinets, white cabinets, quartz countertops, beige backsplash, stainless steel appliances, an island and white countertops
 Kitchen & Bath Design + Construction
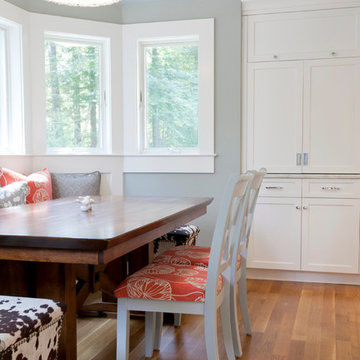
What is behind door number 1? More clever storage is behind the "Arctic White" cabinetry in this kitchen addition. Photography by Chrissy Racho.
Inspiration for a large timeless l-shaped light wood floor eat-in kitchen remodel in Bridgeport with an undermount sink, recessed-panel cabinets, white cabinets, quartzite countertops, gray backsplash, stone tile backsplash, stainless steel appliances and an island
Inspiration for a large timeless l-shaped light wood floor eat-in kitchen remodel in Bridgeport with an undermount sink, recessed-panel cabinets, white cabinets, quartzite countertops, gray backsplash, stone tile backsplash, stainless steel appliances and an island
 ShelfGenie of Columbus
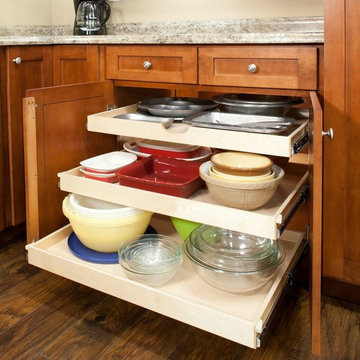
Store your cookware with confidence on custom slide out shelves from ShelfGenie of Columbus. Each full extension slide out shelf holds 100 pounds.
Elegant kitchen photo in Columbus
Elegant kitchen photo in Columbus
 Fresh Remodel
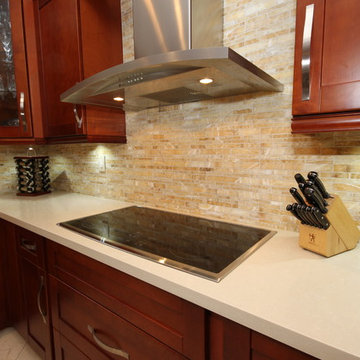
Enclosed kitchen - contemporary u-shaped enclosed kitchen idea in Miami with an undermount sink, shaker cabinets, medium tone wood cabinets, quartzite countertops, beige backsplash and stainless steel appliances
 Cynthia B. Wilson Interior Design
Victoria McHugh Photography
Lakeside Custom Cabinetry,LLC
Chris Hummel Construction
Vogler Metalwork & Design

A huge amount of functional storage space was designed into an otherwise small kitchen through the use of purpose built, custom cabinetry.
The homeowner knew exactly how she wanted to organize her kitchen tools. A knife drawer was specially made to fit her collection of knives. The open shelving on the range side serves as easy access to her cookware as well as a garbage pullout.
We were able to relocate and center the range and copper range hood made by Vogler Metalworks by removing a center island and replacing it with a honed black granite counter top peninsula. The subway tile backsplash on the sink wall is taken up to the soffit with the exception of dark bull nose used to frame the wall sconce made by Vaughn.
The kitchen also serves as an informal entryway from the lake and exterior brick patio so the homeowners were desperate to have a way to keep shoes from being scattered on the floor. We took an awkward corner and fitted it with custom built cabinetry that housed not only the family's shoes but kitty litter, dog leashes, car keys, sun hats and lotions.
 Yorkville Design Centre
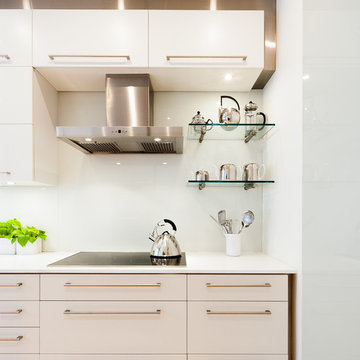
Using glass shelves rather than another enclosed cabinet allows for storage space that shows off your best cookware.
Photography by Rein Raamat
Enclosed kitchen - mid-sized contemporary galley light wood floor enclosed kitchen idea in Toronto with an undermount sink, flat-panel cabinets, white cabinets, solid surface countertops, white backsplash, stainless steel appliances and no island
Enclosed kitchen - mid-sized contemporary galley light wood floor enclosed kitchen idea in Toronto with an undermount sink, flat-panel cabinets, white cabinets, solid surface countertops, white backsplash, stainless steel appliances and no island
 UpperKey
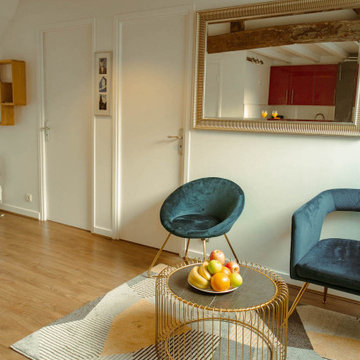
Experience life in the heart of Paris Latin Quarter with this charming 3-bedroom, 60 square meters apartment located on the 4th and 5th floors of a secure residential building without an elevator. The living area is furnished with a sofa, flat-screen TV and dining table and chairs. We understand the importance of staying connected, which is why there is a high-speed Wi-Fi (1/Gbps) connection. The fully equipped kitchen has a sink, toaster, electric tea kettle, full refrigerator, stove, drip coffee machine, microwave oven and more. The kitchen also comes with all the cookware, dishes and utensils needed to prepare meals at home. The flat comes with a clothes washing and drying machine. Cleaning supplies, a vacuum, broom and mop are also provided. The apartment is heated with individual electric radiators for heating. The first and second bedrooms are furnished with double beds and quality mattresses. The third bedroom contains a single bed. All the necessary bedding and linens are provided and professionally laundered. This property can host up to 4 guests. The flat has one bathroom accessible via the hallway with a shower, toilet and sink. You will find soap, shampoo, toilet paper and paper towels to start off your stay.
 TaiTao Ceramics Factory
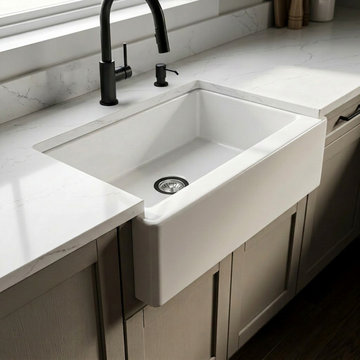
Professional Grade 33-inch Fireclay Farmhouse Sink - Timeless Elegance & Durability
Upgrade your kitchen projects with the TAITAO S332018P, a classic 33-inch fireclay farmhouse sink designed for both modern and traditional aesthetics. Each sink is masterfully crafted from high-density fireclay and kiln-fired at 1280°C, resulting in a rock-hard, non-porous surface that resists stains, scratches, and thermal shock.
As an ISO9001 certified manufacturer, we specialize in delivering top-tier kitchen fixtures to developers, wholesalers, and designers worldwide.
Key Product Advantages:
1. Minimalist Deep Bowl: The spacious 9-inch depth provides ample room for oversized cookware while maintaining a sleek, clean look.
2. Superior Fireclay Material: Heavier and more durable than standard ceramic, with a brilliant white glaze that won't fade over time.
3. Certified for Excellence: Fully compliant with cUPC, CE, and UKCA standards, ensuring easy approval for North American and European projects.
4.High Net Weight: 49.35 KG of solid construction, reflecting the premium density of our material.
Partnership & Sourcing:
We provide reliable supply chains, OEM customization, and competitive factory pricing for bulk requirements.
? Explore our full product range at: https://www.taitao-hs.com/product/fireclay-farmhouse-single-bowl-kitchen-sink-s332018p/
 Brad Cox, Architect, Inc.

Just off the kitchen, this beautiful pantry houses dishes, platters, cookware and dry goods behind cool blue barn doors.
Inspiration for a transitional medium tone wood floor and brown floor kitchen pantry remodel in San Francisco with wood countertops and brown countertops
Inspiration for a transitional medium tone wood floor and brown floor kitchen pantry remodel in San Francisco with wood countertops and brown countertops
 UpperKey
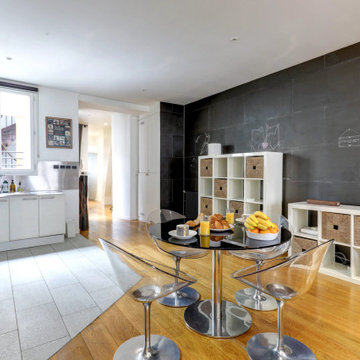
Experience life in the heart of Paris Montorgueil Quarter with this spacious 1-bedroom, 78 square meters apartment located on the 4th floor of a secure residential building without an elevator. There is a space that can be used as a living, dining or home office area. It is furnished with a sofa bed, flat-screen TV and a dining table and chairs. We understand the importance of staying connected, which is why there is a high-speed Wi-Fi (1/Gbps) connection. The fully equipped kitchen has a sink, toaster, electric tea kettle, full refrigerator, stove, drip coffee machine, microwave oven, dishwasher and more. The kitchen also comes with all the cookware, dishes and utensils needed to prepare meals at home. The apartment has a combination clothes washer and dryer. Cleaning supplies, a vacuum, broom and mop are also provided. The apartment is heated with central heating. The bedroom faces the interior courtyard and comes furnished with a king size bed and superior quality mattress. All the necessary bedding and linens are provided and professionally laundered. This property can host up to 4 guests. The flat has one en-suite shower room with a combination bathtub/shower and sink. The toilet is located in a separate water closet accessible via the hallway. You will find soap, shampoo, toilet paper and paper towels to start off your stay.
 Manomin Resawn Timbers
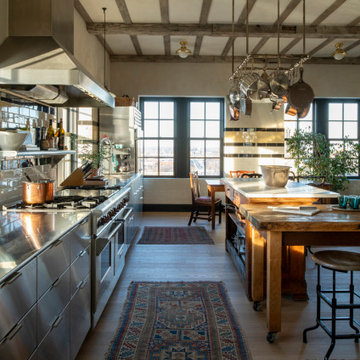
This French country kitchen features exposed Hand Hewn Timber ceiling beams above a marble topped island, hung with copper cookware and framed by black and white tile and a dark paneled door. The whitewashed finish on the beams softens the space while keeping the rustic architecture front and center.
These Hand Hewn Timbers, milled from Ash, Elm, Oak, Maple, and Hemlock, are true relics of the American Midwest, salvaged from our neighboring Wisconsin. As farmers spread across the area, they built their homes and barns with whatever trees were on their property, shaping the logs by hand with axes and adzes. That process left behind unique timbers covered in the marks and dents created by the inexact hand tools, bringing one of a kind rustic character to any ceiling.
Whether you are a homebuilder, a home remodeling contractor, a homeowner, or a designer planning a kitchen with authentic architectural detail, Manomin Resawn Timbers has reclaimed Hand Hewn Timbers to bring that antique charm into your space. Visit our showroom in Hugo, MN or reach out to us with a call or a message. 15152 Freeland Avenue North, Hugo, MN 55038. Showroom hours Mon-Thu 8am-4:30pm, Fri 8am-4pm, nights and weekends by appointment. 651.464.1771.
 Bay Area Kitchens

Large and various sized drawers provide unique and versatile storage of pots, pans and utensils, while providing easy access to all.
Example of a large classic l-shaped porcelain tile and beige floor eat-in kitchen design in Houston with recessed-panel cabinets, white cabinets, quartz countertops, white backsplash, subway tile backsplash, stainless steel appliances, an undermount sink, an island and multicolored countertops
Example of a large classic l-shaped porcelain tile and beige floor eat-in kitchen design in Houston with recessed-panel cabinets, white cabinets, quartz countertops, white backsplash, subway tile backsplash, stainless steel appliances, an undermount sink, an island and multicolored countertops
 The Cabination
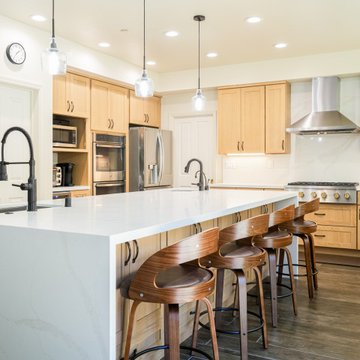
This bright and functional kitchen by The Cabination blends warm natural wood tones with clean modern finishes for a timeless everyday look. Designed with light oak shaker cabinets, a white waterfall quartz island, and a full-height slab backsplash, this space delivers both style and practicality for modern family living. The oversized island adds prep space, seating, and visual impact, while the black faucet and black cabinet hardware create a subtle contrast that enhances the overall design.
A closer look reveals thoughtful storage details that homeowners love, including a pull-out spice rack next to the range, deep drawers for cookware, under-cabinet lighting, and a spacious island workspace with integrated sink access. Stainless steel appliances and a sleek vent hood complete the kitchen with a polished, contemporary feel.
If you are searching for modern oak kitchen cabinets, shaker kitchen design ideas, waterfall island kitchen inspiration, or custom kitchen storage solutions, this project showcases how The Cabination combines beauty, organization, and everyday usability in one refined kitchen design.

 Advance Design Studio, Ltd.
Our clients in Tower Lakes, IL, needed more storage and functionality from their kitchen. They were primarily focused on finding the right combination of cabinets, shelves, and drawers that fit all their cookware, flatware, and appliances. They wanted a brighter, bigger space with a natural cooking flow and plenty of storage. Soffits and crown molding needed to be removed to make the kitchen feel larger. Redesign elements included: relocating the fridge, adding a baking station and coffee bar, and placing the microwave in the kitchen island.
Advance Design Studio’s Claudia Pop offered functional, creative, and unique solutions to the homeowners’ problems. Our clients wanted a unique kitchen that was not completely white, a balance of design and function. Claudia offered functional, creative, and unique solutions to Chad and Karen’s kitchen design challenges. The first thing to go was soffits. Today, most kitchens can benefit from the added height and space; removing soffits is nearly always step one. Steely gray-blue was the color of choice for a freshly unique look bringing a sophisticated-looking space to wrap around the fresh new kitchen. Cherry cabinetry in a true brown stain compliments the stormy accents with sharp contrasting white Cambria quartz top balancing out the space with a dramatic flair.
“We wanted something unique and special in this space, something none of the neighbors would have,” said Claudia.
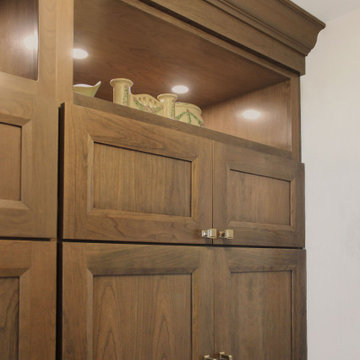
The dramatic veined Cambria countertops continue upward into a backsplash behind three complimentary open shelves. These countertops provide visual texture and movement in the kitchen. The kitchen includes two larder cabinets for both the coffee bar and baking station. The kitchen is now functional and unique in design.
“When we design a new kitchen space, as designers, we are always looking for ways to balance interesting design elements with practical functionality,” Claudia said. “This kitchen’s new design is not only way more functional but is stunning in a way a piece of art can catch one’s attention.”
Decorative mullions with mirrored inserts sit atop dual sentinel pantries flanking the new refrigerator, while a 48″ dual fuel Wolf range replaced the island cooktop and double oven. The new microwave is cleverly hidden within the island, eliminating the cluttered counter and attention-grabbing wall of stainless steel from the previous space.
The family room was completely renovated, including a beautifully functional entertainment bar with the same combination of woods and stone as the kitchen and coffee bar. Mesh inserts instead of plain glass add visual texture while revealing pristine glassware. Handcrafted built-ins surround the fireplace.
The beautiful and efficient design created by designer Claudia transitioned directly to the installation team seamlessly, much like the basement project experience Chad and Karen enjoyed previously.
“We definitely will and have recommended Advance Design Studio to friends who are looking to embark on a project small or large,” Karen said.
“Everything that was designed and built exactly how we envisioned it, and we are really enjoying it to its full potential,” Karen said.
Our award-winning design team would love to create a beautiful, functional, and spacious place for you and your family. With our “Common Sense Remodeling” approach, the process of renovating your home has never been easier. Contact us today at 847-665-1711 or schedule an appointment.
29