
Search results for "Cookware" in Home Design Ideas
 The Organized Couple - Professional Organizers
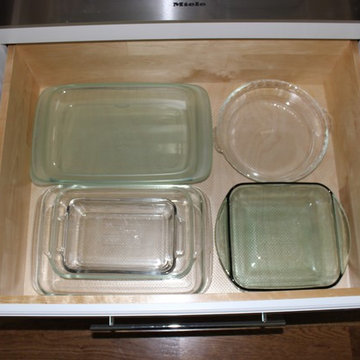
Cookware is organized by size & shape, and is stored in sets. The best way to avoid a messy Cookware cabinet is to store sets together and place bowls inside of each other according to shape and size.
A liner was also put down to keep the glass pieces from sliding around when the drawer is opened and closed.
 Haste Woodcraft

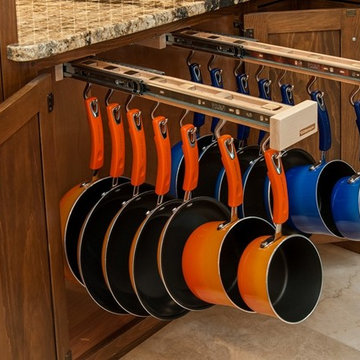
Full extension pull-out shelves with concealed hardware can hold heavy cookware. This is one example of true custom cabinetry. The client envisioned this without having seen it, drew it out and described it to us, and we built and installed this for her.
Heather Harris Photography, LLC
 CarpetsPlus ColorTile Missoula
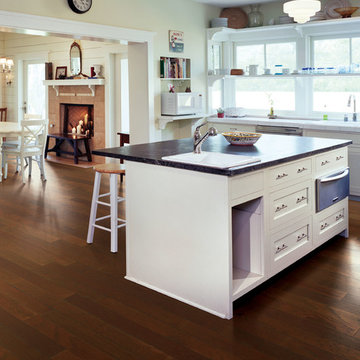
The combination of dramatic handmade details, subtly rounded edges and wide planks creates a unique wood floor. These beautiful, versatile floors, from exotic to traditional, will suit anyone’s style. Made of 100% hardwood, the wood layers are bonded together in a cross-ply construction for superior strength and dimensional stability. These hardwood floors feature an ultra-tough, factory-applied urethane finish infused with Aluminum Oxide.
Style Number: EMW6302Z
Find the right local pro for your project
 Interior Marketing Group
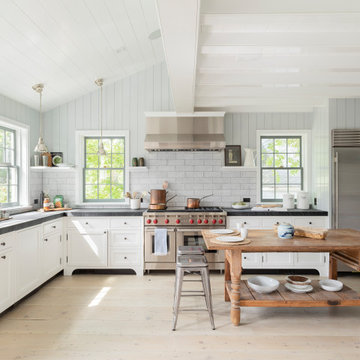
Beach style l-shaped light wood floor and beige floor kitchen photo in New York with a farmhouse sink, shaker cabinets, white cabinets, gray backsplash, subway tile backsplash, stainless steel appliances, an island and black countertops
 Wyman Stokes Builder LLC
Daniel Newcomb
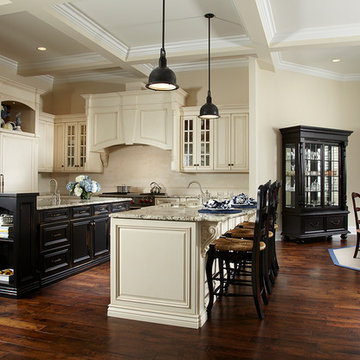
Example of a classic l-shaped dark wood floor eat-in kitchen design in Tampa with raised-panel cabinets, beige cabinets, beige backsplash and paneled appliances
Example of a classic l-shaped dark wood floor eat-in kitchen design in Tampa with raised-panel cabinets, beige cabinets, beige backsplash and paneled appliances

 Tanya Capaldo Designs
Photography by Eric Roth
Inspiration for a large transitional l-shaped light wood floor open concept kitchen remodel in Boston with an undermount sink, glass-front cabinets, gray cabinets, marble countertops, white backsplash, porcelain backsplash, stainless steel appliances and an island
Inspiration for a large transitional l-shaped light wood floor open concept kitchen remodel in Boston with an undermount sink, glass-front cabinets, gray cabinets, marble countertops, white backsplash, porcelain backsplash, stainless steel appliances and an island

 Closet Organizing Systems
Closet Organizing Systems
Kitchen - traditional kitchen idea in Chicago with white cabinets and concrete countertops
Kitchen - traditional kitchen idea in Chicago with white cabinets and concrete countertops
 Morey Remodeling Group
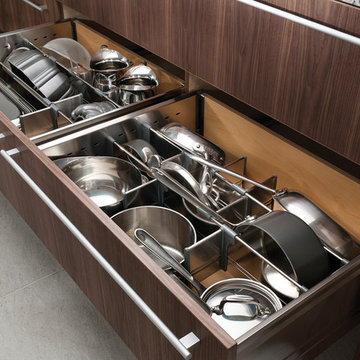

Showplace Wood Products. Two drawer base cabinet with cookware organizer. Top drawer has internal roll tray for lid and cookware storage. Very practical! Verde Maritaka granite kitchen counters

 Lewis & Weldon Custom Kitchens
Dan Cutrona Photography
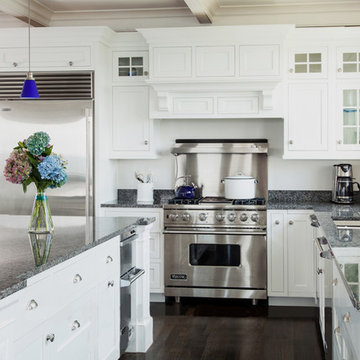
Example of a beach style dark wood floor kitchen design in Boston with an undermount sink, shaker cabinets, white cabinets, stainless steel appliances and an island
Example of a beach style dark wood floor kitchen design in Boston with an undermount sink, shaker cabinets, white cabinets, stainless steel appliances and an island
 Haste Woodcraft

Full extension pull-out shelves with concealed hardware can hold heavy cookware. This is one example of true custom cabinetry. The client envisioned this without having seen it, drew it out and described it to us, and we built and installed this for her.
Heather Harris Photography, LLC

 Jordan Iverson Signature Homes
Modern kitchen with dark stain shaker cabinets. Engineered quartz countertops by Caesarstone Cabinets. Stainless steel appliances.
Inspiration for a mid-sized rustic l-shaped dark wood floor and brown floor kitchen remodel in Portland with shaker cabinets, quartz countertops, gray backsplash, ceramic backsplash, stainless steel appliances, an island, white countertops, an undermount sink and dark wood cabinets
Inspiration for a mid-sized rustic l-shaped dark wood floor and brown floor kitchen remodel in Portland with shaker cabinets, quartz countertops, gray backsplash, ceramic backsplash, stainless steel appliances, an island, white countertops, an undermount sink and dark wood cabinets

 R.P. Morrison Builders, Inc.
Jeff Roberts Photography
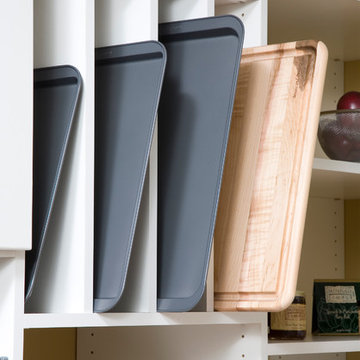
Kitchen pantry - transitional light wood floor kitchen pantry idea in Portland Maine with open cabinets and white cabinets
Kitchen pantry - transitional light wood floor kitchen pantry idea in Portland Maine with open cabinets and white cabinets
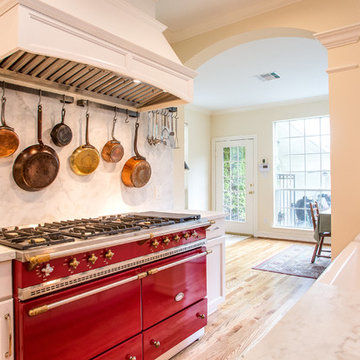
 Holly Larsen
Enclosed kitchen - mid-sized modern l-shaped light wood floor enclosed kitchen idea in Houston with a farmhouse sink, recessed-panel cabinets, white cabinets, marble countertops, white backsplash, stone slab backsplash, paneled appliances and an island

 Berkshire Hills Design
Transitional l-shaped dark wood floor and brown floor kitchen photo in Bridgeport with an undermount sink, shaker cabinets, brown cabinets, gray backsplash, stainless steel appliances and an island
 User
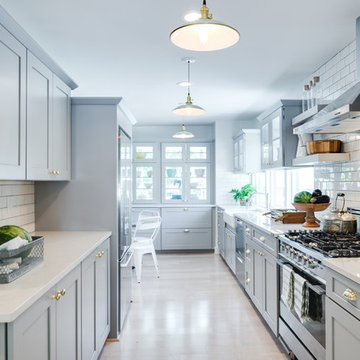
UserInspiration for a mid-sized cottage galley light wood floor and gray floor enclosed kitchen remodel in Houston with a farmhouse sink, recessed-panel cabinets, gray cabinets, quartzite countertops, white backsplash, subway tile backsplash, stainless steel appliances, no island and white countertops
 HDR Remodeling Inc.
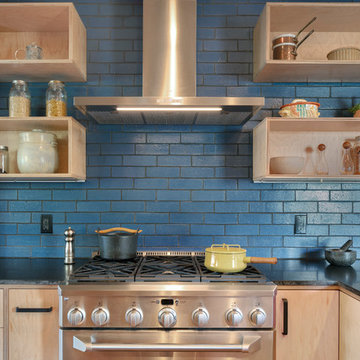
Blue Fireclay glazed brick tiles create a striking focal point, with the roughness and shine providing contrast to the honed granite and maple cabinets.
Photo Credit: Michael Hospelt


5