
Search results for "Cookware" in Home Design Ideas
 Lang's Kitchen & Bath
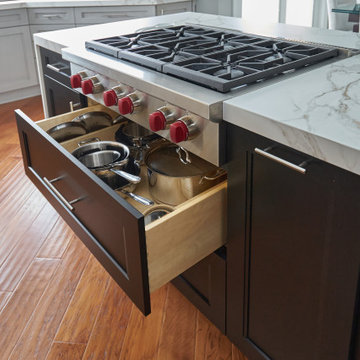
Every detail of this cool gray transitional kitchen design in Yardley, PA combines to create a stunning space, packed with stylish and practical features. The Dura Supreme stacked Avery style kitchen cabinets are painted zinc with a shadow glaze to add depth to the finish. The upper cabinets have a mullion style door, and the island is in a contrasting dark finish with glass front cabinets on one side. This is beautifully accented by Top Knobs bar pulls and a Dekton by Cosentino Entzo countertop with 2" mitered edge and a double waterfall countertop on the island. The cabinetry includes ample storage accessories, such as a tray divider, spice drawer, roll outs, and pull out base cabinet. The backsplash is random size mosaic Alabastro tile with Schluter strips to cap the edges. A Blanco Precis Siligranit sink combines with a Brizo Smart Touch on the perimeter of the kitchen. The appliances include Wolf ovens and a Sub Zero refrigerator, as well as a Wolf range in the island, perfect for cooking while talking to guests or keeping an eye on the kids. Power outlets in the island and angled power strips under the wall cabinets are ideal for plugging in small appliances or charging electronics. This open plan kitchen design is a functional, efficient space, as well as a style icon in the center of this home.
 CarpetsPlus ColorTile Missoula
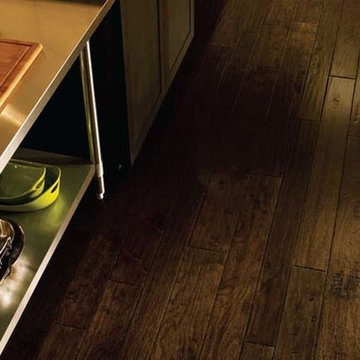
The combination of dramatic handmade details, subtly rounded edges and wide planks creates a unique wood floor. These beautiful, versatile floors, from exotic to traditional, will suit anyone’s style. Made of 100% hardwood, the wood layers are bonded together in a cross-ply construction for superior strength and dimensional stability. These hardwood floors feature an ultra-tough, factory-applied urethane finish infused with Aluminum Oxide.
Style Number: EMW6302Z
 BCI Kitchen and Bath

Inspiration for a timeless dark wood floor kitchen remodel in San Francisco with raised-panel cabinets and dark wood cabinets
Find the right local pro for your project
 Haste Woodcraft

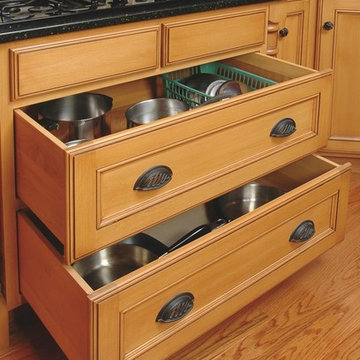

Full extension pull-out shelves with concealed hardware can hold heavy cookware. This is one example of true custom cabinetry. The client envisioned this without having seen it, drew it out and described it to us, and we built and installed this for her.
Heather Harris Photography, LLC
 Masa Studio Architects
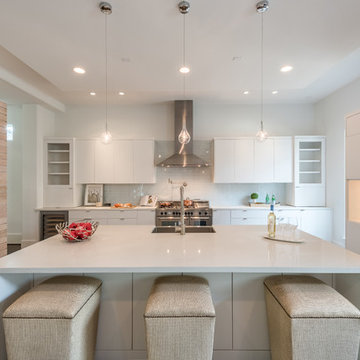
Eat-in kitchen - large contemporary u-shaped medium tone wood floor and brown floor eat-in kitchen idea in Houston with a farmhouse sink, flat-panel cabinets, white cabinets, quartz countertops, blue backsplash, glass tile backsplash, stainless steel appliances, an island and white countertops
 Holly Larsen
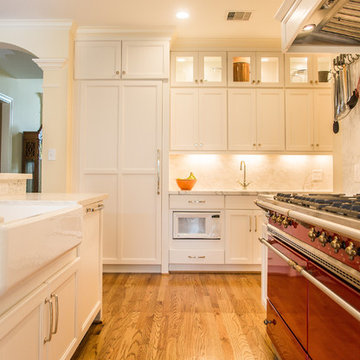
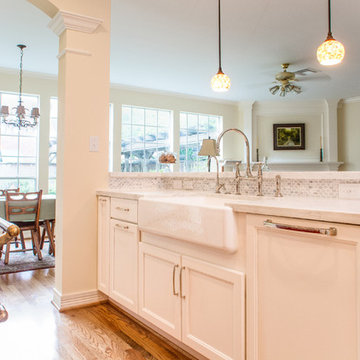
Mid-sized minimalist l-shaped light wood floor enclosed kitchen photo in Houston with a farmhouse sink, recessed-panel cabinets, white cabinets, marble countertops, white backsplash, stone slab backsplash, paneled appliances and an island
 Schrocks of Walnut Creek
Photo by Morehead Marketing, Inc.
Kitchen - traditional kitchen idea in Cleveland
Kitchen - traditional kitchen idea in Cleveland
 Distinctive Contracting Services
chad smith
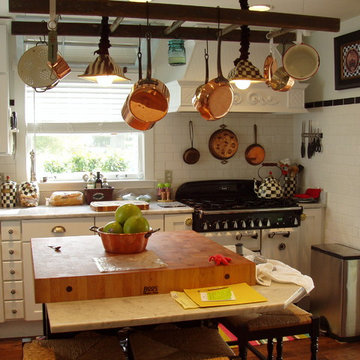
Mid-sized elegant l-shaped medium tone wood floor enclosed kitchen photo in Baltimore with a farmhouse sink, shaker cabinets, white cabinets, marble countertops, white backsplash, white appliances, subway tile backsplash and an island
Mid-sized elegant l-shaped medium tone wood floor enclosed kitchen photo in Baltimore with a farmhouse sink, shaker cabinets, white cabinets, marble countertops, white backsplash, white appliances, subway tile backsplash and an island

 KOR Interior Design
Troy Thies
Mid-sized transitional l-shaped medium tone wood floor and brown floor eat-in kitchen photo in Minneapolis with an undermount sink, shaker cabinets, medium tone wood cabinets, granite countertops, white backsplash, ceramic backsplash, stainless steel appliances and an island
Mid-sized transitional l-shaped medium tone wood floor and brown floor eat-in kitchen photo in Minneapolis with an undermount sink, shaker cabinets, medium tone wood cabinets, granite countertops, white backsplash, ceramic backsplash, stainless steel appliances and an island
 Craftsman Design and Renovation
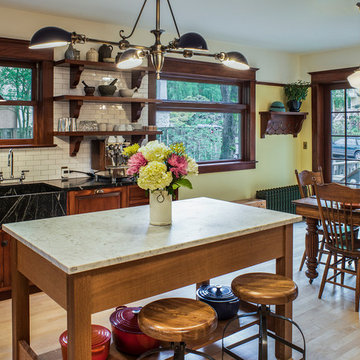
The original kitchen was disjointed and lacked connection to the home and its history. The remodel opened the room to other areas of the home by incorporating an unused breakfast nook and enclosed porch to create a spacious new kitchen. It features stunning soapstone counters and range splash, era appropriate subway tiles, and hand crafted floating shelves. Ceasarstone on the island creates a durable, hardworking surface for prep work. A black Blue Star range anchors the space while custom inset fir cabinets wrap the walls and provide ample storage. Great care was given in restoring and recreating historic details for this charming Foursquare kitchen.
 HDR Remodeling Inc.
Honest expression of materials was important to the homeowners
Photo Credit: Michael Hospelt
Mid-sized minimalist l-shaped medium tone wood floor and brown floor eat-in kitchen photo in San Francisco with an undermount sink, flat-panel cabinets, light wood cabinets, granite countertops, blue backsplash, ceramic backsplash, stainless steel appliances, a peninsula and black countertops
Mid-sized minimalist l-shaped medium tone wood floor and brown floor eat-in kitchen photo in San Francisco with an undermount sink, flat-panel cabinets, light wood cabinets, granite countertops, blue backsplash, ceramic backsplash, stainless steel appliances, a peninsula and black countertops
 Holly Larsen
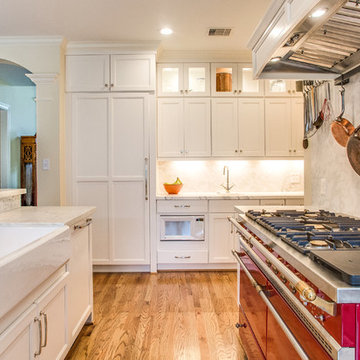
Inspiration for a mid-sized modern l-shaped light wood floor enclosed kitchen remodel in Houston with a farmhouse sink, recessed-panel cabinets, white cabinets, marble countertops, white backsplash, stone slab backsplash, paneled appliances and an island

 POETZL architecture + design
Inspiration for a southwestern medium tone wood floor eat-in kitchen remodel in Phoenix with a farmhouse sink, recessed-panel cabinets, beige cabinets, brick backsplash, stainless steel appliances and an island
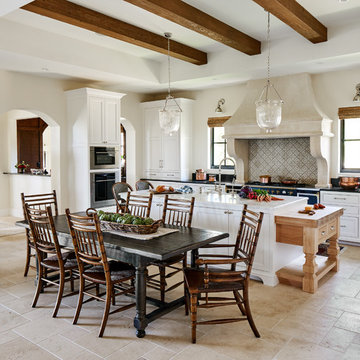
 Kimberly Mockert
Matthew Niemann Photography
www.matthewniemann.com
Tuscan beige floor kitchen photo in Other with shaker cabinets, white cabinets, multicolored backsplash, stainless steel appliances, an island and black countertops
Tuscan beige floor kitchen photo in Other with shaker cabinets, white cabinets, multicolored backsplash, stainless steel appliances, an island and black countertops


 Jules Duffy Designs
Design: Jules Duffy Design; This kitchen was gutted to the studs and renovated TWICE after 2 burst pipe events! It's finally complete! With windows and doors on 3 sides, the kitchen is flooded with amazing light and beautiful breezes. The finishes were selected from a driftwood palate as a nod to the beach one block away, The limestone floor (beyond practical) dares all to find the sand traveling in on kids' feet. Tons of storage and seating make this kitchen a hub for entertaining. Photography: Laura Moss
 Holly Larsen
Inspiration for a mid-sized modern l-shaped light wood floor enclosed kitchen remodel in Houston with a farmhouse sink, recessed-panel cabinets, white cabinets, marble countertops, white backsplash, stone slab backsplash, paneled appliances and an island
 Gordon and Johnson Design
JESSIE PREZA PHOTOGRAPHY

Example of a cottage chic beige floor kitchen design in Jacksonville with shaker cabinets, gray cabinets, white backsplash, subway tile backsplash, stainless steel appliances, white countertops and an integrated sink
Example of a cottage chic beige floor kitchen design in Jacksonville with shaker cabinets, gray cabinets, white backsplash, subway tile backsplash, stainless steel appliances, white countertops and an integrated sink
 Impluvium Architecture
Impluvium Architecture
Location: El Dorado Hills, CA, USA

This is one of many Houses I designed in Serrano in El Dorado Hills, California. I was the Architect and helped coordinate with various sub-contractors. I also co-designed the project with various consultants including Interior and Landscape Design
This project is an eclectic mix of traditional formal and informal Mediterranean vernacular language
 Good Property Company

Inspiration for a timeless l-shaped kitchen remodel in Denver with a double-bowl sink, raised-panel cabinets, white cabinets, white backsplash, stainless steel appliances and an island
6