
Search results for "Cool features" in Home Design Ideas

 Open Range
Photo by Lucy Call
Mountain style gender-neutral carpeted and blue floor kids' room photo in Salt Lake City with white walls
Mountain style gender-neutral carpeted and blue floor kids' room photo in Salt Lake City with white walls


 Koia Architects
Kitchen - mid-sized contemporary kitchen idea in Auckland with medium tone wood cabinets and an island
Find the right local pro for your project
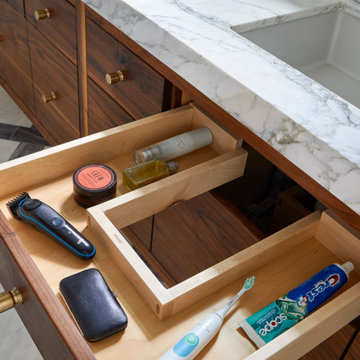
 Sanctuary Kitchen and Bath Design
lattice pattern floor composed of asian statuary and bardiglio marble. Free standing tub. Frameless shower glass
Large danish master white tile and marble tile marble floor, multicolored floor and double-sink bathroom photo in Denver with flat-panel cabinets, medium tone wood cabinets, a two-piece toilet, blue walls, an undermount sink, marble countertops, a hinged shower door, white countertops, a niche and a floating vanity
Large danish master white tile and marble tile marble floor, multicolored floor and double-sink bathroom photo in Denver with flat-panel cabinets, medium tone wood cabinets, a two-piece toilet, blue walls, an undermount sink, marble countertops, a hinged shower door, white countertops, a niche and a floating vanity

 SUBU Design Architecture
Custom reclaimed log bed with bent blackened steel side tables. Photography by Manolo Langis
Located steps away from the beach, the client engaged us to transform a blank industrial loft space to a warm inviting space that pays respect to its industrial heritage. We use anchored large open space with a sixteen foot conversation island that was constructed out of reclaimed logs and plumbing pipes. The island itself is divided up into areas for eating, drinking, and reading. Bringing this theme into the bedroom, the bed was constructed out of 12x12 reclaimed logs anchored by two bent steel plates for side tables.

 PLATT
PLATTBuilder: Tyner Construction Company, Inc.
Photographer: David Dietrich
Inspiration for a rustic boy dark wood floor kids' room remodel in Other
Inspiration for a rustic boy dark wood floor kids' room remodel in Other

 threshold interiors
Location: Nantucket, MA, USA
A gorgeous New England beach compound which features a tranquil, sophisticated kitchen. The blue backsplash is the perfect backdrop to a sunny breakfast at the island or a glamorous dinner party in the paneled banquet. The cabinets are accented with hand-made European hardware that enhances the bespoke nature of the kitchen. The children's bathroom has a fun penny tile on the floor juxtaposed against the over-sized subway wall tile. The master bath features crystal fixtures and fittings imported from France. threshold interiors loves working with our clients to produce the perfect blend of relaxation and sophistication in your beach home!
Photographed by: Michael Partenio

Sponsored
Columbus, OH

Wannemacher Interiors
Customized Award-Winning Interior Design Solutions in Franklin Cnty OH



 dSPACE Studio Architecture
Master Bathroom
Wet room - mid-sized contemporary master limestone tile and gray tile white floor wet room idea in Chicago with flat-panel cabinets, medium tone wood cabinets, a wall-mount toilet, an undermount sink, solid surface countertops, a hinged shower door, white countertops and an undermount tub
Wet room - mid-sized contemporary master limestone tile and gray tile white floor wet room idea in Chicago with flat-panel cabinets, medium tone wood cabinets, a wall-mount toilet, an undermount sink, solid surface countertops, a hinged shower door, white countertops and an undermount tub

 Dovetail Group
Inspiration for a large transitional u-shaped medium tone wood floor and brown floor eat-in kitchen remodel in Indianapolis with a farmhouse sink, shaker cabinets, gray cabinets, white backsplash, stainless steel appliances, an island, white countertops, granite countertops and porcelain backsplash
 Eva Quateman Interiors
Werner Straube Photography

Inspiration for a mid-sized transitional formal and enclosed dark wood floor, brown floor, tray ceiling and wallpaper living room remodel in Chicago with gray walls, a standard fireplace and a wood fireplace surround
Inspiration for a mid-sized transitional formal and enclosed dark wood floor, brown floor, tray ceiling and wallpaper living room remodel in Chicago with gray walls, a standard fireplace and a wood fireplace surround
 Morgan Ione Photography

Trendy gender-neutral dark wood floor and brown floor nursery photo in New York with gray walls

 Caisson Studios
Living room - large contemporary formal and open concept dark wood floor living room idea in Los Angeles with gray walls, a ribbon fireplace and a wall-mounted tv

Sponsored
Sunbury, OH

J.Holderby - Renovations
Franklin County's Leading General Contractors - 2X Best of Houzz!
 Forina Design & Co.

Trendy formal and enclosed medium tone wood floor, brown floor and wallpaper living room photo in New York with blue walls, a standard fireplace and a stone fireplace

 Lazar Landscape Design and Construction
Trendy backyard concrete paver patio photo in San Francisco with no cover
 Nourish Creative
Photo Credit: Daniel deMoulin / Nourish Creative

Example of a trendy medium tone wood floor and brown floor bedroom design in Hawaii with gray walls
Example of a trendy medium tone wood floor and brown floor bedroom design in Hawaii with gray walls

 Voce Di ID
Inspiration for a large contemporary open concept brown floor and laminate floor family room remodel in Miami with a concealed tv, blue walls and no fireplace

Sponsored
Columbus, OH

Hope Restoration & General Contracting
Columbus Design-Build, Kitchen & Bath Remodeling, Historic Renovations

 Starr Sanford Design
A contemporary design with a fresh finish for a coastal, cozy feeling.
Photography:
Wally Sears
Nathaniel Ebert
Example of a beach style dark wood floor and brown floor dining room design in Jacksonville with white walls
Example of a beach style dark wood floor and brown floor dining room design in Jacksonville with white walls

 Patterson Custom Homes
Beach style gender-neutral light wood floor kids' bedroom photo in Los Angeles with white walls

 Portalais, Inc.
Example of a minimalist master concrete floor drop-in bathtub design in San Francisco with white walls, flat-panel cabinets, gray cabinets and a trough sink
25