
Search results for "Cool features" in Home Design Ideas
 Evergreen Building Systems LLC

Example of a beach style master gray tile, white tile and marble tile multicolored floor, double-sink, wallpaper ceiling and wallpaper bathroom design in Providence with recessed-panel cabinets, white cabinets, multicolored walls, an undermount sink, marble countertops, a hinged shower door, gray countertops, a niche and a built-in vanity
 Apidae Building Contractors, Inc
Photos by Mark Gebhardt photography.

Small island style backyard stone and round natural pool fountain photo in San Francisco
Small island style backyard stone and round natural pool fountain photo in San Francisco

 Kahrs
KahrsPopular Scandinavian-style interiors blog 'These Four Walls' has collaborated with Kährs for a scandi-inspired, soft and minimalist living room makeover. Kährs worked with founder Abi Dare to find the perfect hard wearing and stylish floor to work alongside minimalist decor. Kährs' ultra matt 'Oak Sky' engineered wood floor design was the perfect fit.
"I was keen on the idea of pale Nordic oak and ordered all sorts of samples, but none seemed quite right – until a package arrived from Swedish brand Kährs, that is. As soon as I took a peek at ‘Oak Sky’ ultra matt lacquered boards I knew they were the right choice – light but not overly so, with a balance of ashen and warmer tones and a beautiful grain. It creates the light, Scandinavian vibe that I love, but it doesn’t look out of place in our Victorian house; it also works brilliantly with the grey walls. I also love the matte finish, which is very hard wearing but has
none of the shininess normally associated with lacquer" says Abi.
Oak Sky is the lightest oak design from the Kährs Lux collection of one-strip ultra matt lacquer floors. The semi-transparent white stain and light and dark contrasts in the wood makes the floor ideal for a scandi-chic inspired interior. The innovative surface treatment is non-reflective; enhancing the colour of the floor while giving it a silky, yet strong shield against wear and tear. Kährs' Lux collection won 'Best Flooring' at the House Beautiful Awards 2017.
Kährs have collaborated with These Four Walls and feature in two blog posts; My soft, minimalist
living room makeover reveal and How to choose wooden flooring.
All photography by Abi Dare, Founder of These Four Walls
Find the right local pro for your project
 Grupenhof Photography
Photo by Grupenhof Photography
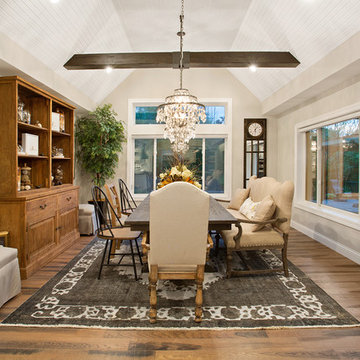
Large cottage medium tone wood floor dining room photo in Cincinnati with beige walls
Large cottage medium tone wood floor dining room photo in Cincinnati with beige walls
 Janette Mallory Interior Design Inc.
Lisa Romerein

Transitional powder room photo in Los Angeles with raised-panel cabinets, white cabinets, white walls, a vessel sink and black countertops
Transitional powder room photo in Los Angeles with raised-panel cabinets, white cabinets, white walls, a vessel sink and black countertops
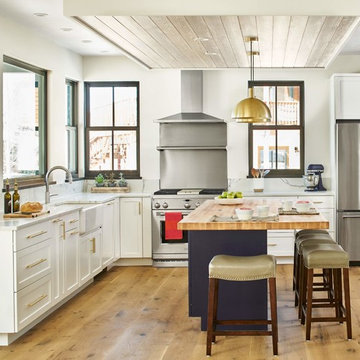
 Gerber Berend Design Build, Inc.
Country l-shaped light wood floor kitchen photo in Denver with a farmhouse sink, shaker cabinets, white cabinets, wood countertops, metallic backsplash, stainless steel appliances and an island



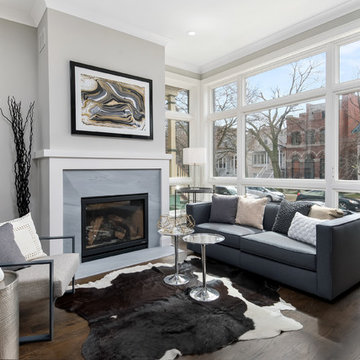
 Barnett Homes
Example of a transitional open concept dark wood floor family room design in Chicago with gray walls, a standard fireplace and a stone fireplace

 Shade House Development
Example of a mid-sized trendy white one-story vinyl gable roof design in Houston with a white roof

 integritydecor
Example of a trendy formal gray floor living room design in Indianapolis with beige walls and no tv
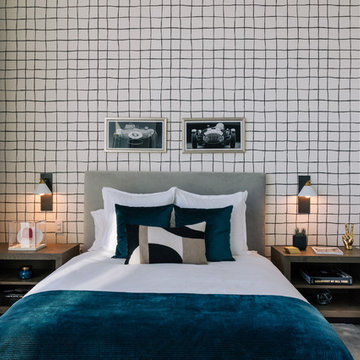
 Karla Garcia Design Studio
Bedroom - contemporary bedroom idea in Los Angeles with multicolored walls

 Complete Ponds
Koi pond and waterfall.
Inspiration for a mid-sized traditional shade backyard stone landscaping in Sacramento.
Inspiration for a mid-sized traditional shade backyard stone landscaping in Sacramento.
 Vine Street Design
Mike Kaskel

Example of a large transitional u-shaped medium tone wood floor and brown floor kitchen design in Chicago with a single-bowl sink, shaker cabinets, blue cabinets, quartzite countertops, white backsplash, ceramic backsplash, stainless steel appliances and an island
Example of a large transitional u-shaped medium tone wood floor and brown floor kitchen design in Chicago with a single-bowl sink, shaker cabinets, blue cabinets, quartzite countertops, white backsplash, ceramic backsplash, stainless steel appliances and an island

Sponsored
Fredericksburg, OH

High Point Cabinets
Columbus' Experienced Custom Cabinet Builder | 4x Best of Houzz Winner

 Snake River Interiors

A custom home in Jackson, Wyoming
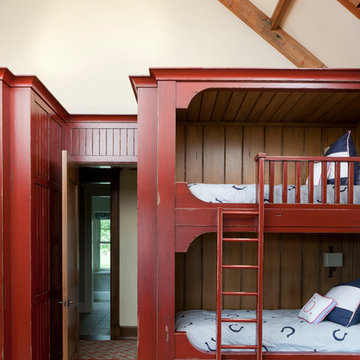
Inspiration for a large transitional gender-neutral carpeted kids' room remodel in Other with beige walls
Inspiration for a large transitional gender-neutral carpeted kids' room remodel in Other with beige walls

 S.R.Smith, LLC
Vortex pool slide by S.R.Smith: http://www.srsmith.com/en/products/pool-slides/vortex%C2%AE/

 Hudson Place Realty
Property Marketed by Hudson Place Realty - Seldom seen, this unique property offers the highest level of original period detail and old world craftsmanship. With its 19th century provenance, 6000+ square feet and outstanding architectural elements, 913 Hudson Street captures the essence of its prominent address and rich history. An extensive and thoughtful renovation has revived this exceptional home to its original elegance while being mindful of the modern-day urban family.
Perched on eastern Hudson Street, 913 impresses with its 33’ wide lot, terraced front yard, original iron doors and gates, a turreted limestone facade and distinctive mansard roof. The private walled-in rear yard features a fabulous outdoor kitchen complete with gas grill, refrigeration and storage drawers. The generous side yard allows for 3 sides of windows, infusing the home with natural light.
The 21st century design conveniently features the kitchen, living & dining rooms on the parlor floor, that suits both elaborate entertaining and a more private, intimate lifestyle. Dramatic double doors lead you to the formal living room replete with a stately gas fireplace with original tile surround, an adjoining center sitting room with bay window and grand formal dining room.
A made-to-order kitchen showcases classic cream cabinetry, 48” Wolf range with pot filler, SubZero refrigerator and Miele dishwasher. A large center island houses a Decor warming drawer, additional under-counter refrigerator and freezer and secondary prep sink. Additional walk-in pantry and powder room complete the parlor floor.
The 3rd floor Master retreat features a sitting room, dressing hall with 5 double closets and laundry center, en suite fitness room and calming master bath; magnificently appointed with steam shower, BainUltra tub and marble tile with inset mosaics.
Truly a one-of-a-kind home with custom milled doors, restored ceiling medallions, original inlaid flooring, regal moldings, central vacuum, touch screen home automation and sound system, 4 zone central air conditioning & 10 zone radiant heat.

Sponsored
Sunbury, OH

J.Holderby - Renovations
Franklin County's Leading General Contractors - 2X Best of Houzz!


 popix designs
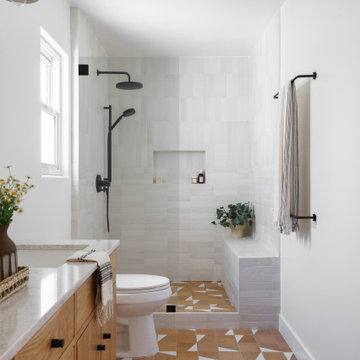
Bathroom - coastal white tile orange floor bathroom idea in Los Angeles with flat-panel cabinets, medium tone wood cabinets, white walls, an undermount sink, white countertops and a niche
29