
Search results for "Cool features" in Home Design Ideas

 nostralux
These beautiful, metallic globe lights add a contemporary element to this otherwise quaint and cozy traditional kitchen. The copper color of the pendant lights pairs well with the peach and gray color scheme of the room.
 Liberty Building Group

Inspiration for a timeless gray floor seated home bar remodel in St Louis with open cabinets, metal backsplash and gray countertops

Living room - coastal formal living room idea in Los Angeles with white walls, a standard fireplace and no tv
Find the right local pro for your project

 Treefrog Design
Snowberry Lane Photography
Large beach style master green tile and porcelain tile porcelain tile and gray floor toilet room photo in Seattle with a one-piece toilet and white walls
Large beach style master green tile and porcelain tile porcelain tile and gray floor toilet room photo in Seattle with a one-piece toilet and white walls
 Greg Hasler
ID: Karly Kristina Design
Photo: SnowChimp Creative

Bathroom - mid-sized contemporary master marble tile and gray tile marble floor, white floor and double-sink bathroom idea in Vancouver with flat-panel cabinets, gray walls, an undermount sink, medium tone wood cabinets, solid surface countertops, a hinged shower door, white countertops and a floating vanity
Bathroom - mid-sized contemporary master marble tile and gray tile marble floor, white floor and double-sink bathroom idea in Vancouver with flat-panel cabinets, gray walls, an undermount sink, medium tone wood cabinets, solid surface countertops, a hinged shower door, white countertops and a floating vanity

 Pavonetti Architecture
Farmhouse kitchen photo in Austin with flat-panel cabinets, an island, a drop-in sink, blue cabinets and window backsplash


Sponsored
Sunbury, OH

J.Holderby - Renovations
Franklin County's Leading General Contractors - 2X Best of Houzz!
 Ashby Collective
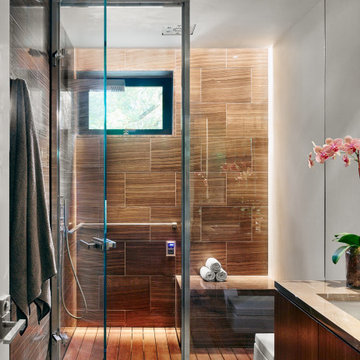
Example of a mid-sized trendy master single-sink, medium tone wood floor and brown floor bathroom design in Austin with flat-panel cabinets, brown cabinets, a one-piece toilet, beige walls, a drop-in sink, a hinged shower door, beige countertops and a built-in vanity

 JAS Design Build
Inspiration for a rustic gray floor entryway remodel in Seattle with a glass front door

 Kirsten Marie Inc, KMI
Amy Bartlam
Inspiration for a contemporary formal living room remodel in Los Angeles
Inspiration for a contemporary formal living room remodel in Los Angeles

 Ann Lowengart Interiors
This media room is personalized with a wall that features a past Christmas card photo of the homeowners' children, made possible by custom wallpaper. Its sepia tone palette is complemented with suede wallpaper on the adjoining walls. A sectional was chosen to provide ample seating, allowing the entirety of the client’s family to relax and hang out together in one place. A mirror was positioned over the sectional to allow for bay views from any seat.
Photo credit: David Duncan Livingston

 Eco Outdoor AUS
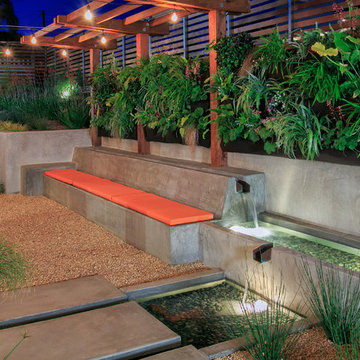
Eckersley Garden Architecture http://www.e-ga.com.au
Badger dry stone walling http://www.ecooutdoor.com.au/walling/dry-stone/badger
Myrtle split stone flooring http://www.ecooutdoor.com.au/flooring/split-stone/myrtle
Eckersley Garden Architecture | Eco Outdoor | Badger walling | Myrtle flooring | livelifeoutdoors | Outdoor Design | Natural stone flooring + walling | Garden design | Outdoor paving | Outdoor design inspiration | Outdoor style | Outdoor ideas | Luxury homes | Paving ideas | Garden ideas | Natural pool ideas | Patio ideas | Indoor tiling ideas | Outdoor tiles | split stone flooring | Drystone walling | Stone walling | stone wall cladding



 B Smart Builders
Photos by Norman & Young, Design selections by Stacy Buky with WestFort Home
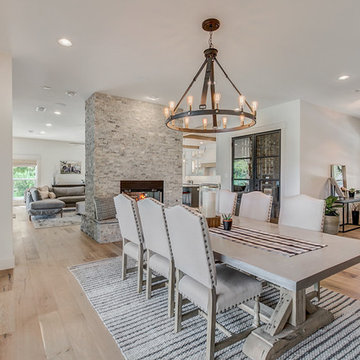
Dining room - country dining room idea in Dallas
Dining room - country dining room idea in Dallas

 Doug Towle
Enclosed dining room - country dark wood floor enclosed dining room idea in Boston with gray walls

 Monarch & Maker
Example of a trendy l-shaped light wood floor and beige floor open concept kitchen design in Houston with flat-panel cabinets, an island, white countertops, an undermount sink, dark wood cabinets, beige backsplash, stainless steel appliances, quartz countertops and stone slab backsplash



Sponsored
Columbus, OH
Free consultation for landscape design!

Peabody Landscape Group
Columbus' Reliable Landscape Design & Contracting

 Maraya Interior Design
Soft linen white family room with handknotted rug, white sofas and glass table.
A clean, contemporary white palette in this traditional Spanish Style home in Santa Barbara, California. Soft greys, beige, cream colored fabrics, hand knotted rugs and quiet light walls show off the beautiful thick arches between the living room and dining room. Stained wood beams, wrought iron lighting, and carved limestone fireplaces give a soft, comfortable feel for this summer home by the Pacific Ocean. White linen drapes with grass shades give warmth and texture to the great room. The kitchen features glass and white marble mosaic backsplash, white slabs of natural quartzite, and a built in banquet nook. The oak cabinets are lightened by a white wash over the stained wood, and medium brown wood plank flooring througout the home.
Project Location: Santa Barbara, California. Project designed by Maraya Interior Design. From their beautiful resort town of Ojai, they serve clients in Montecito, Hope Ranch, Malibu, Westlake and Calabasas, across the tri-county areas of Santa Barbara, Ventura and Los Angeles, south to Hidden Hills- north through Solvang and more.
 Unique Landscapes and Custom Pools

While waiting your turn for one of the slides you can keep cool standing under the shear descent water feature near the basketball hoop.
Example of a large tuscan backyard stone and custom-shaped natural pool design in Phoenix
Example of a large tuscan backyard stone and custom-shaped natural pool design in Phoenix

 Techo-Bloc
Techo-Bloc took its expertise in landscape product design and fabrication and applied it to the façade of the home; easing the process of color selection and coordination between the home and its landscaping.
Techo-Bloc's chalet architecture featuring: Chantilly I stones in Hacienda, Chantilly II in Hacienda & Sahara.
54