
Search results for "Cool stuff" in Home Design Ideas

 Top’s Appliances and Cabinetry, LLC
100 Year Old Home Re-Imagined For Today. Cutlery Drawer Divders. Photo by Gage Seaux.
Staircase - mid-sized craftsman u-shaped light wood floor staircase idea in New Orleans with a farmhouse sink, shaker cabinets, stainless steel appliances and an island
Staircase - mid-sized craftsman u-shaped light wood floor staircase idea in New Orleans with a farmhouse sink, shaker cabinets, stainless steel appliances and an island

 Guggenheim Architecture + Design Studio
This hallway was part of a larger remodel of an attic space which included the hall, master bedroom, bathroom and nursery. Painted a brilliant white and borrowing light from the frosted, glass inset nursery and bedroom doors, this light hardwood space is lined on one side with custom, built-in storage. Making the most of the sloping eave space and pony wall, there is room for stacking, hanging and multiple drawer depths, very versatile storage. The cut-out pulls and toe-kick registers keep the floor and walkway clear of any extrusions. The hall acts as an extension of the bedrooms, with the narrow bench providing a resting place while getting ready in the morning.
All photos: Josh Partee Photography

 User
UserRick Mendoza
Mid-sized eclectic formal and enclosed living room photo in Los Angeles with gray walls, no tv, a standard fireplace and a wood fireplace surround
Mid-sized eclectic formal and enclosed living room photo in Los Angeles with gray walls, no tv, a standard fireplace and a wood fireplace surround
Find the right local pro for your project

 Cocoon9
COCOON9
Inspiration for a small contemporary master vinyl floor and beige floor bedroom remodel in New York with white walls
Inspiration for a small contemporary master vinyl floor and beige floor bedroom remodel in New York with white walls
 User
UserRoger Davies Photography
Large transitional painted wood floor open concept kitchen photo in New York with a farmhouse sink, shaker cabinets, granite countertops, stainless steel appliances, gray walls, an island and blue cabinets
Large transitional painted wood floor open concept kitchen photo in New York with a farmhouse sink, shaker cabinets, granite countertops, stainless steel appliances, gray walls, an island and blue cabinets

 Emerald Coast Real Estate Photography
© Will Sullivan, Emerald Coast Real Estate Photography, LLC
Example of a bedroom and mid-sized beach style gender-neutral kids' bedroom design in Miami
Example of a bedroom and mid-sized beach style gender-neutral kids' bedroom design in Miami

Example of a huge minimalist women's travertine floor dressing room design in New Orleans with flat-panel cabinets and gray cabinets


 Amber Interiors
Tessa Neustadt
http://tessaneustadt.com

Example of an eclectic master bedroom design in Los Angeles with white walls
Example of an eclectic master bedroom design in Los Angeles with white walls
 Everingham Design

Inspiration for a timeless kitchen remodel in Columbus with raised-panel cabinets and brown cabinets

 John Kraemer & Sons
Builder: John Kraemer & Sons | Photography: Landmark Photography
Inspiration for a small modern master beige tile and stone tile ceramic tile home design remodel in Minneapolis with flat-panel cabinets, medium tone wood cabinets, beige walls, an integrated sink and concrete countertops
Inspiration for a small modern master beige tile and stone tile ceramic tile home design remodel in Minneapolis with flat-panel cabinets, medium tone wood cabinets, beige walls, an integrated sink and concrete countertops

 Jenkins Design Build
Tre Dunham
Utility room - mid-sized transitional single-wall medium tone wood floor and brown floor utility room idea in Austin with shaker cabinets, white cabinets, wood countertops, white walls and a side-by-side washer/dryer
Utility room - mid-sized transitional single-wall medium tone wood floor and brown floor utility room idea in Austin with shaker cabinets, white cabinets, wood countertops, white walls and a side-by-side washer/dryer
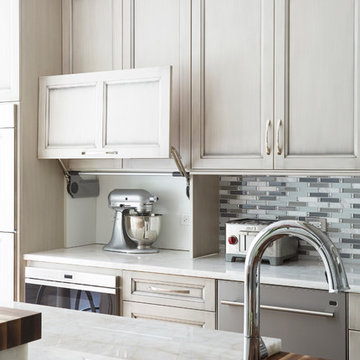
 Dream Kitchens, Inc.
Appliance garage with lift-up hinge.
Example of a huge classic u-shaped medium tone wood floor open concept kitchen design in Chicago with an undermount sink, recessed-panel cabinets, gray cabinets, quartzite countertops, gray backsplash, mosaic tile backsplash, stainless steel appliances and an island
Example of a huge classic u-shaped medium tone wood floor open concept kitchen design in Chicago with an undermount sink, recessed-panel cabinets, gray cabinets, quartzite countertops, gray backsplash, mosaic tile backsplash, stainless steel appliances and an island

 Krista + Home
Study room - transitional freestanding desk dark wood floor study room idea in Miami with white walls

Sponsored
Fredericksburg, OH

High Point Cabinets
Columbus' Experienced Custom Cabinet Builder | 4x Best of Houzz Winner



 Elizabeth Krueger Design
Mike Schwartz
Study room - mid-sized transitional freestanding desk dark wood floor and brown floor study room idea in Chicago with black walls and no fireplace
Study room - mid-sized transitional freestanding desk dark wood floor and brown floor study room idea in Chicago with black walls and no fireplace

 Laura Manchee Designs
Iron beds brings together fun and femininity with gauzy coverlets. From the accent wall to the bedding, purple was the color of choice. A custom lamp shade and monogrammed pillows brings a little whimsy to the room. Photo Credit: Miro Dvorscak

 ToadnWillow
Laura Mettler
Example of a mid-sized mountain style carpeted and beige floor hallway design with beige walls and no fireplace
Example of a mid-sized mountain style carpeted and beige floor hallway design with beige walls and no fireplace


 Ferguson Bath, Kitchen & Lighting Gallery
Photo Credit: Martin King Photography
Kittrell & Associates Interior Design - Corona del Mar, CA
Mr. Cabinet Care - cabinets
Stone & Ceramic Surfaces - porcelain flooring
Lorts - counter stools
Appliances: GE Monogram refrigerator, GE Monogram gas range top, GE Advanteum microwave, GE Monogram wall oven.
Faucet: Brizo faucet
Sink: Mirabelle stainless sink
Countertops: Cambria countertops

 Treefrog Design
Snowberry Lane Photography
Large beach style master green tile and porcelain tile porcelain tile and gray floor toilet room photo in Seattle with a one-piece toilet and white walls
Large beach style master green tile and porcelain tile porcelain tile and gray floor toilet room photo in Seattle with a one-piece toilet and white walls

 Ashby Collective
Inspiration for a mid-sized 1960s brown floor foyer remodel in Austin with white walls and a glass front door
40