
Search results for "Cooler head" in Home Design Ideas
 User
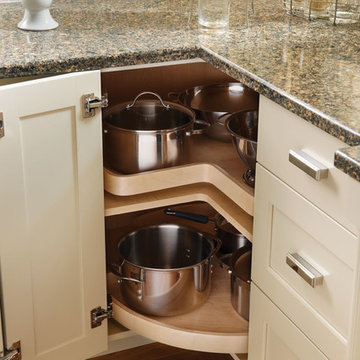
UserPark Place’s head-turning good looks rely on traditional architectural details complemented with a combo of paints and stains to define and warm the kitchen. Turned legs and open shelving on the component island prevent it from being boxed in to a small space. Carrying the crown molding, decorative end panels and split posts through the room unifies the work areas and draws us in to the center. A built-in hutch with glass inserts, beaded back panel and butcherboard top is a nod to traditional design, but with the 21st century brilliance of deep smooth close drawers, built-in organization tools and efficient lighting design.
The wood hood is detailed with a pair of Americana corbels and a classic picture rail. The adjacent butler’s pantry may be a throwback to another time, but the built in wine cooler, functional wine cubes and Epic mirror inserts redefine the space to a functional transition for a more modern homeowner.
Find a Design-Craft Showroom near you today: http://www.designcraftcabinets.com/dealer-locations
 Stewart Culler Hendrix
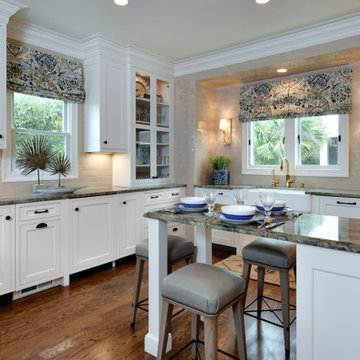
This small kitchen and breakfast room were cut off from the rest of the space. Opening it up meant a long, narrow space with odd shapes and need for very creative design. The result is a kitchen with zones that works for multiple people using it at once. This shows the bar and clean up zones. The bar is cleverly hidden behind cabinet fronts. They house an ice maker, wine cooler, and beverage cooler all be SubZero. A double trash can cabinet also helps with after dinner clean up as one heads to the farm sink flanked by panel front dishwashers by Cove. A glass front cabinet shows off glassware and the solid cabinet front holds portable cups for the beach.
 Seasons Interiors
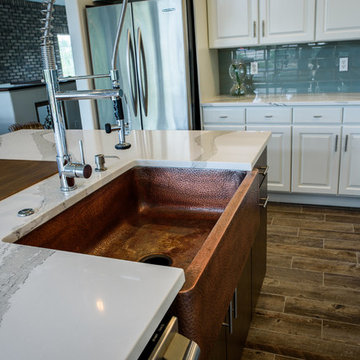
Inspiration for a large industrial l-shaped porcelain tile open concept kitchen remodel in Denver with a farmhouse sink, raised-panel cabinets, white cabinets, blue backsplash, glass tile backsplash, stainless steel appliances, an island and quartz countertops
Find the right local pro for your project
 Majestic Home Solutions LLC
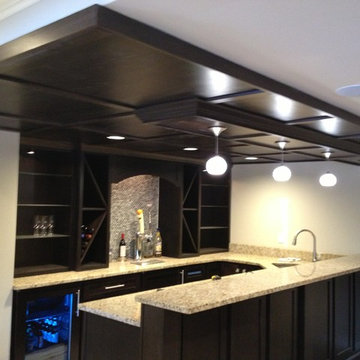
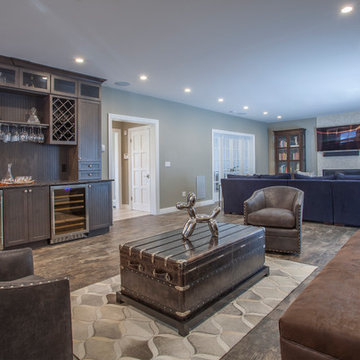
This finished basement is full of custom features designed by the homeowners! The bar area is built with custom cabinets and exquisite coffered ceilings.
The electric fireplace sits inside of a cultured stone facade wall. The entertainment area was built around the TV and speakers, storing all AV equipment in below cabinets. Through the arch topped glass door you'll find a furnished exercise room for the family's personal use! Even the bathroom is finished with rain shower heads and heated floors! By Majestic Home Solutions.
 Annmarie Ruta Interiors LLC
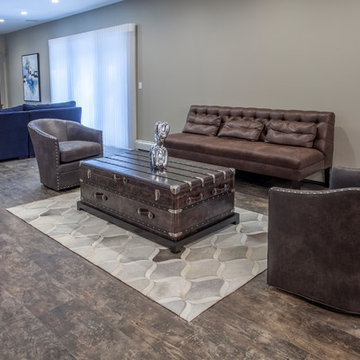
Living room - mid-sized contemporary open concept dark wood floor and brown floor living room idea in Miami with a bar, gray walls, a standard fireplace and a wall-mounted tv
 Annmarie Ruta Interiors LLC
Living room - mid-sized contemporary open concept dark wood floor and brown floor living room idea in Miami with a bar, gray walls, a standard fireplace and a wall-mounted tv


Sponsored
Fredericksburg, OH

High Point Cabinets
Columbus' Experienced Custom Cabinet Builder | 4x Best of Houzz Winner

 Rice Residential Design

Elegant u-shaped seated home bar photo in Houston with an integrated sink, recessed-panel cabinets and white cabinets
 Seasons Interiors
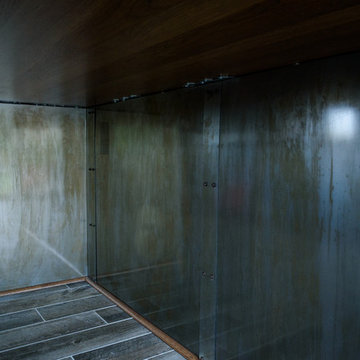
custom sized mill cut steel with a custom applied patina and pentetrol finish
Inspiration for a large industrial l-shaped porcelain tile open concept kitchen remodel in Denver with a farmhouse sink, blue backsplash, glass tile backsplash, stainless steel appliances, an island and quartz countertops
Inspiration for a large industrial l-shaped porcelain tile open concept kitchen remodel in Denver with a farmhouse sink, blue backsplash, glass tile backsplash, stainless steel appliances, an island and quartz countertops

Sponsored
Columbus, OH

Structural Remodeling
Franklin County's Heavy Timber Specialists | Best of Houzz 2020!
 Seasons Interiors
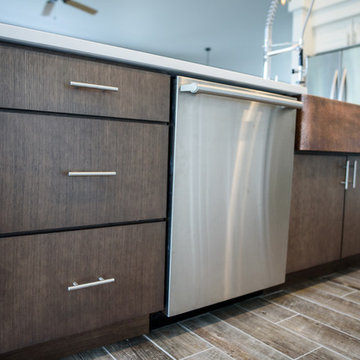
Wellborn cabinet in door style: LOFT color: DRIFT species: OAK
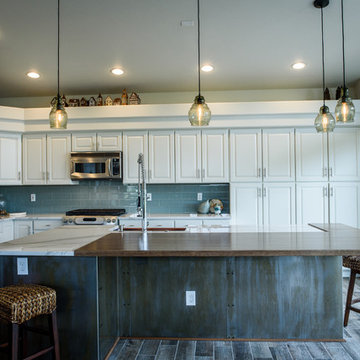
Open concept kitchen - large industrial l-shaped porcelain tile open concept kitchen idea in Denver with a farmhouse sink, blue backsplash, glass tile backsplash, stainless steel appliances, an island and quartz countertops
Open concept kitchen - large industrial l-shaped porcelain tile open concept kitchen idea in Denver with a farmhouse sink, blue backsplash, glass tile backsplash, stainless steel appliances, an island and quartz countertops
 Seasons Interiors
Open concept kitchen - large industrial l-shaped porcelain tile open concept kitchen idea in Denver with a farmhouse sink, quartz countertops, blue backsplash, glass tile backsplash, stainless steel appliances and an island
 Seasons Interiors
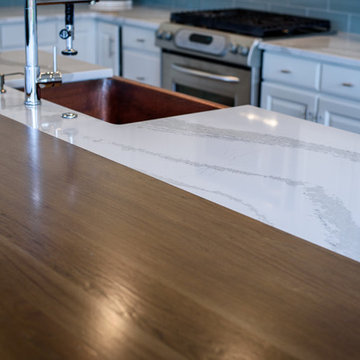
Cambria- Brittanicca
Large urban l-shaped porcelain tile open concept kitchen photo in Denver with a farmhouse sink, blue backsplash, glass tile backsplash, stainless steel appliances, an island and quartz countertops
Large urban l-shaped porcelain tile open concept kitchen photo in Denver with a farmhouse sink, blue backsplash, glass tile backsplash, stainless steel appliances, an island and quartz countertops
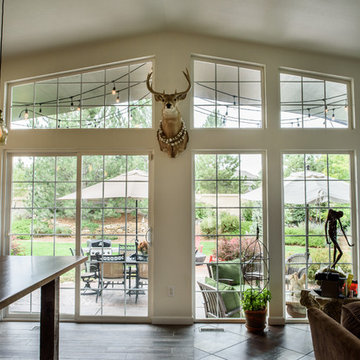 Seasons Interiors
Large urban l-shaped porcelain tile open concept kitchen photo in Denver with a farmhouse sink, quartz countertops, blue backsplash, glass tile backsplash, stainless steel appliances and an island

Sponsored
Columbus, OH
Structural Remodeling
Franklin County's Heavy Timber Specialists | Best of Houzz 2020!
 User
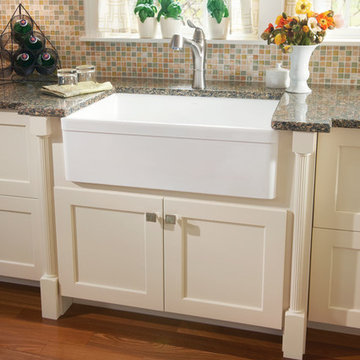
UserPark Place’s head-turning good looks rely on traditional architectural details complemented with a combo of paints and stains to define and warm the kitchen. Turned legs and open shelving on the component island prevent it from being boxed in to a small space. Carrying the crown molding, decorative end panels and split posts through the room unifies the work areas and draws us in to the center. A built-in hutch with glass inserts, beaded back panel and butcherboard top is a nod to traditional design, but with the 21st century brilliance of deep smooth close drawers, built-in organization tools and efficient lighting design.
The wood hood is detailed with a pair of Americana corbels and a classic picture rail. The adjacent butler’s pantry may be a throwback to another time, but the built in wine cooler, functional wine cubes and Epic mirror inserts redefine the space to a functional transition for a more modern homeowner.
Find a Design-Craft Showroom near you today: http://www.designcraftcabinets.com/dealer-locations
7