
Search results for "Cooler head" in Home Design Ideas
 Annmarie Ruta Interiors LLC

Inspiration for a mid-sized contemporary single-wall dark wood floor and brown floor home bar remodel in Miami with no sink, dark wood cabinets and granite countertops

 BonTerra Design & Consulting
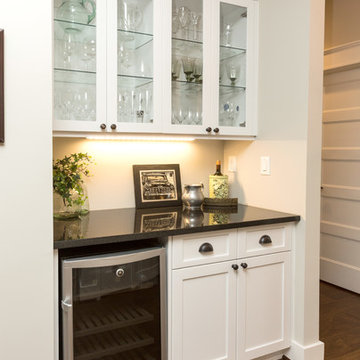
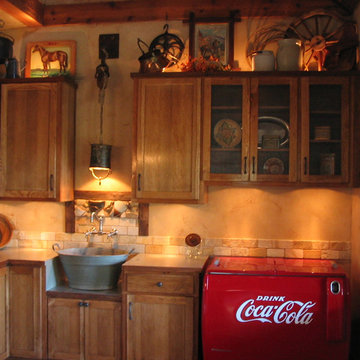
Interior, authentic washtub sink and custom light fixture, zinc bucket with rope and pulley. Restored Coke cooler serves as refrigerator. Historic pottery shard mosaic over faucet.
Find the right local pro for your project
 Sefra Maples Interior Design and Consulting
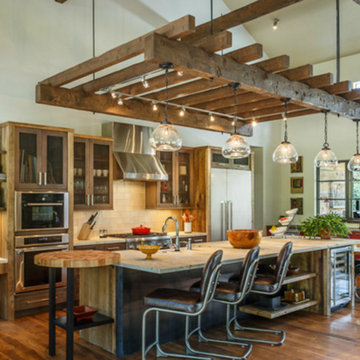
Example of a large mountain style galley dark wood floor open concept kitchen design in Denver with a farmhouse sink, glass-front cabinets, medium tone wood cabinets, white backsplash, stainless steel appliances and an island
 The Outdoor Kitchen Design Store
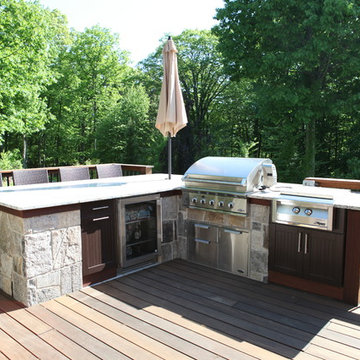
Michael Gotowala founder of THE HOME OUTDOOR KITCHEN DESIGN STORE.Outdoor Living Country Fabulous
The difference between outdoor living and living outdoors fabulously begins with a fabulous design and ends with meticulous workmanship. This multi level outdoor Living country fabulous outdoor kitchen with lower level outdoor great room does just that. The towering stone outdoor kitchen island is seen protruding above the upper level deck with enough room for sit up surround amongst the large full slabs of granite counter. The L shaped outdoor kitchen is complete with a DCS 36" grill head, ALFRESCO power burner, TRUE BEVERAGE outdoor refrigerator, Trash pull all inline with BROWN JORDAN OUTDOOR CABINETRY. Opposite side on the Upper level is an outdoor bar with ALFRESCO Ice bin and beverage center along side a TRUE Wine Cooler. Connecting the sprawling Outdoor kitchen island to the Outdoor beverage center over looking the Pool is Mahogany Deck posts and Black Fiberglass rails allowing the landscape to appear as you see it in the pictures very surreal.
Underneath the mahogany deck is a weather proof and waterproof system allowing the lower level to stand high and dry as a great space to live beyond the walls of your home outdoors. This Great outdoor space adorned with outdoor zero clearance fireplace, curved granite dining booth, Heat, lighting, and TV make this a great outdoor room to spend endless hours outdoors no matter what the weather throws at you, Day or night during any of the four seasons Connecticut deserves.
This blending of Stone towers, stone columns and Mahogany accented Deck makes outdoor living look and entertain fabulously.
 Kitchen & Bath Gallery
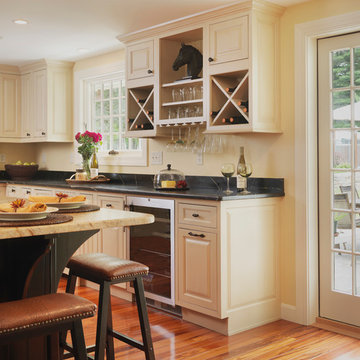
In this new addition on a Southern RI home, this spacious kitchen features Fieldstone cabinetry and an old world style island. Designed by Christina Weijlard of our Warwick, RI gallery.
 User

UserPhoto Credit Novelli PhotoDesign
Example of a transitional dark wood floor dining room design in Chicago with gray walls and a standard fireplace
Example of a transitional dark wood floor dining room design in Chicago with gray walls and a standard fireplace

Sponsored
Columbus, OH

Structural Remodeling
Franklin County's Heavy Timber Specialists | Best of Houzz 2020!
 Janice Tucker
Photo: Janice Tucker for Santa Fe Botanical Garden
Close up of seed head of alkali sacaton - Sporobolus airoides taken at Leonora Curtin Wetland Preserve, Santa Fe, NM (La Cienega), a Santa Fe Botanical Garden site.
 Tile X Design

Project: Minnetonka Residence
Builder: Robert Craig Homes
Designer: Stephanie McKenna
Installer: Miller Tile
Products: TXD Stone & Glass Imports
Example of a classic master mosaic tile marble floor bathroom design in Minneapolis
Example of a classic master mosaic tile marble floor bathroom design in Minneapolis
 Weeks and Mitchell
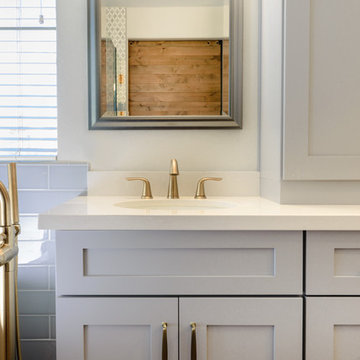
Inspiration for a large transitional master gray tile and subway tile dark wood floor and brown floor bathroom remodel in Phoenix with shaker cabinets, gray cabinets, beige walls, an undermount sink, marble countertops and a hinged shower door
 UltraCraft Cabinetry
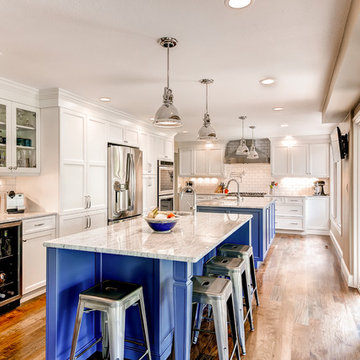
Daytona Door in Maple, Melted Brie, Low Sheen and Maple, Custom Paint (Benjamin Moore Color #1680 Hudson Bay), Low Sheen.
Designer: Debbie Davis, CMKBD, CAPS; Kitchens by Wedgewood.
Photographer: Virtuance.com.
 S-Squared // Architecture + Interiors + Landscape
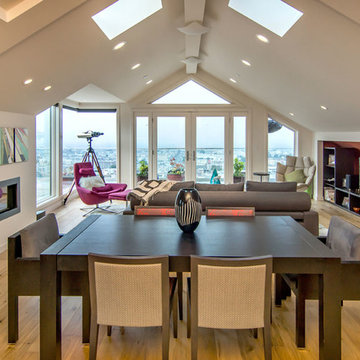
Great room - contemporary great room idea in San Francisco with white walls
 RIKB Design Build

Jamie Harrington - Image Ten Photography
Inspiration for a large craftsman u-shaped porcelain tile eat-in kitchen remodel in Providence with a farmhouse sink, shaker cabinets, white cabinets, soapstone countertops, gray backsplash, stone tile backsplash, stainless steel appliances and an island
Inspiration for a large craftsman u-shaped porcelain tile eat-in kitchen remodel in Providence with a farmhouse sink, shaker cabinets, white cabinets, soapstone countertops, gray backsplash, stone tile backsplash, stainless steel appliances and an island

Sponsored
Columbus, OH
Structural Remodeling
Franklin County's Heavy Timber Specialists | Best of Houzz 2020!
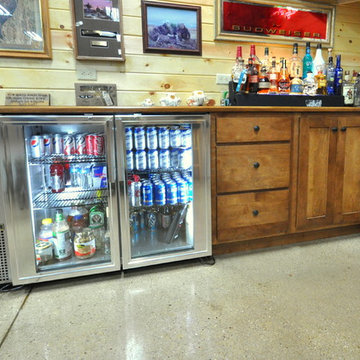
 Someone's in the Kitchen, Inc.
What'll you have, Sam?
Inspiration for a rustic wine cellar remodel in Chicago
Inspiration for a rustic wine cellar remodel in Chicago
 StoneWorks, Inc.
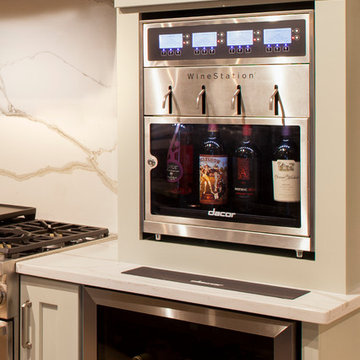
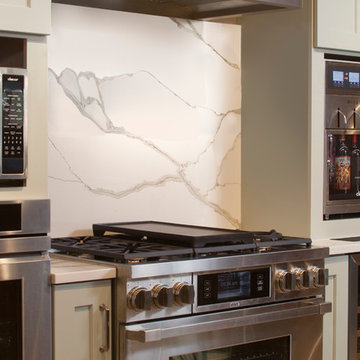
Another view of the wine center in this showroom kitchen. Framing the wine station are the beautiful Quartz countertops and the same material in a full height backsplash - Calacatta Natural by Zodiac.
 Design Distinctions
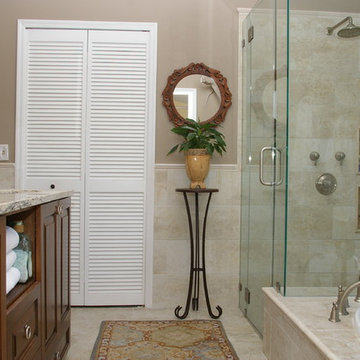
This "His" and "Hers" master bathroom is the perfect mix of masculine and feminine. The Glam comes in through the sparkling glass framed mirrors, silver jewelry-like pulls and the luxury of double shower heads and bath with hand-shower. What makes Him happy is the use of natural materials such as travertine and driftwood, clean lines and the ample, easy-to-access storage. What makes Her happy, here is no more clutter on the counter with everything within easy reach. Another great thing about this bathroom is the neutral finishes would be equally beautiful with peaceful blue-green walls or fiery burnt orange ones.
 Lore Patterson

The Edible Garden
Photo: Lore Patterson
Inspiration for a mid-sized farmhouse partial sun backyard landscaping in Seattle for summer.
Inspiration for a mid-sized farmhouse partial sun backyard landscaping in Seattle for summer.

Sponsored
Fredericksburg, OH

High Point Cabinets
Columbus' Experienced Custom Cabinet Builder | 4x Best of Houzz Winner
 StoneWorks, Inc.
Close up view of the full height backsplash in this showroom kitchen, with the gorgeous veining, making this a great feature wall. The backsplash and countertops are a Zodiac Product in Quartz called Calacatta Natural.
 TATCOR DESIGN BUILD

The removal of some of the other walls allowed for the addition of the wet bar accented by a floral pattern back-splash. Now family and guests don't need to go back upstairs to the kitchen to put together some refreshments. Instead they can use the black walnut wood counter top to organize the plates, utensils, and napkins retrieved from the white custom cabinetry and pull out cold beverages from the stainless steel built-in cooler. The addition of strategic, recessed lighting created a bright atmosphere without the worry of hitting one's head on any hanging light fixtures. To keep the balance of child-friendly area and charming entertainment space, vinyl flooring was installed in order to give the look of hardwood flooring but be easier to clean and maintain. With some well-thought out planning and intuitive insight, this finished basement was transformed into a charming multi-use living space.

4