
Search results for "Cooler head" in Home Design Ideas
 Preteroti Consulting (Johnny Rhino Kit & Bath)

AFTER - Tub/Shower combo
Tabitha Stephens
Example of a small transitional beige tile and porcelain tile porcelain tile bathroom design in Atlanta with an undermount sink, raised-panel cabinets, medium tone wood cabinets, granite countertops, a one-piece toilet and beige walls
Example of a small transitional beige tile and porcelain tile porcelain tile bathroom design in Atlanta with an undermount sink, raised-panel cabinets, medium tone wood cabinets, granite countertops, a one-piece toilet and beige walls


Find the right local pro for your project
 Richmond Hill Design + Build

Extraordinary renovation of this waterfront retreat on Lake Cherokee! Situated on almost 1 acre and over 300 feet of coveted water frontage in a quiet cul-de-sac in Huguenot Farms, this 3 bedroom 3 bath home boasts stunning views of the lake as soon as you walk into the foyer. To the left is the dining room that connects to the kitchen and leads into a private office through a pocket door. The well-appointed kitchen has granite countertops, stainless steel Frigidaire appliances, two-toned cabinetry, an 8’ x 4’ island with farmhouse sink and view overlooking the lake and unique bar area with floating shelves and beverage cooler. Spacious pantry is accessed through another pocket door. Open kitchen flows into the family room, boasting abundant natural light and spectacular views of the water. Beautiful gray-stained hardwood floors lead down the hall to the owner’s suite (also with a great view of the lake), featuring granite countertops, water closet and oversized, frameless shower. Laundry room and 2 nicely-sized bedrooms that share a full bath with dual vanity finish off the main floor. Head downstairs to the huge rec/game room with wood-burning fireplace and two sets of double, full-lite doors that lead out to the lake. Off of the rec room is a study/office or fourth bedroom with full bath and walk-in closet, unfinished storage area with keyless entry and large, attached garage with potential workshop area.
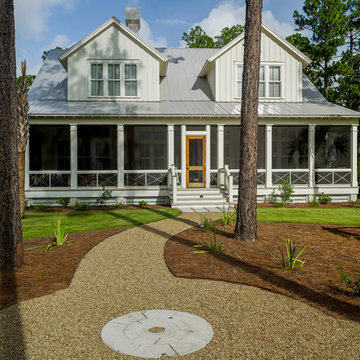
 Coastal Signature Homes
Love the full width of this back porch, screened in to protect from the outside pests, with plenty of room for relaxing and entertaining!
Inspiration for a large transitional white two-story wood exterior home remodel in Charleston
Inspiration for a large transitional white two-story wood exterior home remodel in Charleston

 Little Palm Design Group
Trendy master green tile and mosaic tile white floor open shower photo in Miami with flat-panel cabinets, green cabinets, green walls, an undermount sink and gray countertops
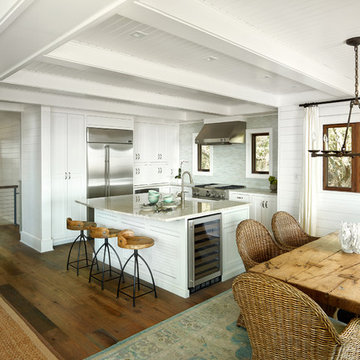
 M. Brennan Architects, Inc.
Holger Obenaus
Inspiration for a coastal l-shaped medium tone wood floor eat-in kitchen remodel in Charleston with a farmhouse sink, recessed-panel cabinets, white cabinets, gray backsplash, matchstick tile backsplash, stainless steel appliances and an island
Inspiration for a coastal l-shaped medium tone wood floor eat-in kitchen remodel in Charleston with a farmhouse sink, recessed-panel cabinets, white cabinets, gray backsplash, matchstick tile backsplash, stainless steel appliances and an island

Sponsored
Columbus, OH

Structural Remodeling
Franklin County's Heavy Timber Specialists | Best of Houzz 2020!

 Lyn's Design Style
Beautiful, light and bright master bath.
Bathroom - mid-sized transitional master marble tile ceramic tile, gray floor and double-sink bathroom idea in Boise with shaker cabinets, a one-piece toilet, white walls, an undermount sink, quartz countertops, a hinged shower door, white countertops and a built-in vanity
Bathroom - mid-sized transitional master marble tile ceramic tile, gray floor and double-sink bathroom idea in Boise with shaker cabinets, a one-piece toilet, white walls, an undermount sink, quartz countertops, a hinged shower door, white countertops and a built-in vanity
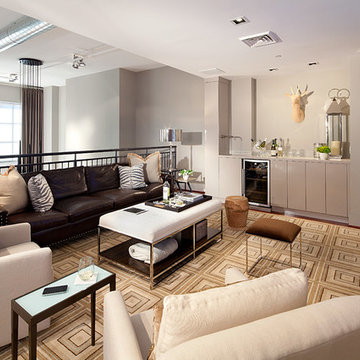
 Mitch Allen Photography
Using stratigically placed lights I was able to create my desired mood and contrast. I even placed a light downstairs aimed at the brick wall on the left corner or the image. Shot for Jenkins Baer Interior Design which was showcased in Home and Design Magazine.

 Reico Kitchen & Bath
Designed by Michelle Stoots of Reico Kitchen & Bath in Fredericksburg, VA this French Country kitchen design features Ultracraft cabinets in 2 door styles and finishes. The perimeter cabinets are done in the Plymouth door style in Maple with an Arctic White with Brown Linen Glaze finish. The island cabinets feature the Freedom door style in Cherry with a Low Sheen Chocolate finish. White Spring granite countertops are used throughout the kitchen and double-stacked on the kitchen island with an Ogee edge. Kitchen appliances feature a Wolf Range, Thermador full height refrigerator and freezer, Uline wine refrigerators and a GE Café Double Oven.
Photos courtesy of BTW Images LLC / www.btwimages.com

 StoneWorks, Inc.
Ah, the wine room...and what a room...for the serious wine connoisseur! Adjacent to the kitchen, we see the same gorgeous Copenhagen granite countertops and contrasting Diamante Midtown Brown glass mosaic tile backsplash. Two wine coolers and glass front lighted cabinets for the wine glasses make this a very special room. Love the light fixture and easy access to the porch...all for better entertaining.
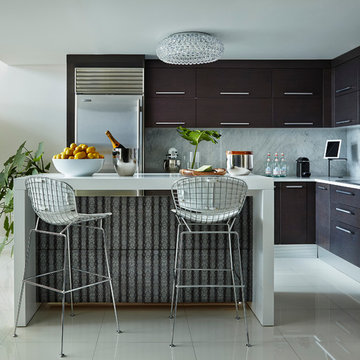
 Brantley Photography
Brantley Photography
Trendy kitchen photo in Miami with flat-panel cabinets, dark wood cabinets, stainless steel appliances and an island
Trendy kitchen photo in Miami with flat-panel cabinets, dark wood cabinets, stainless steel appliances and an island
 Classic Kitchens & Baths
Country Home Magazine
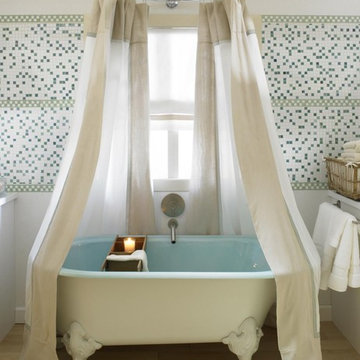
Farmhouse multicolored tile and mosaic tile light wood floor claw-foot bathtub photo in Boston
Farmhouse multicolored tile and mosaic tile light wood floor claw-foot bathtub photo in Boston

Sponsored
Columbus, OH
Structural Remodeling
Franklin County's Heavy Timber Specialists | Best of Houzz 2020!
 Cheryl McCracken Interiors,Inc
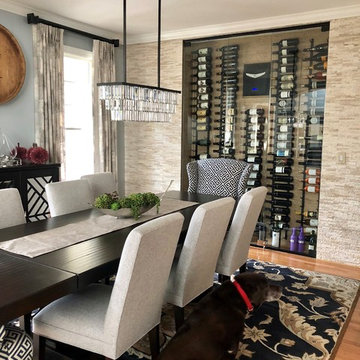
Mid-sized transitional medium tone wood floor and brown floor enclosed dining room photo in Boston with gray walls and no fireplace
 DreamMaker Bath and Kitchen - Utah
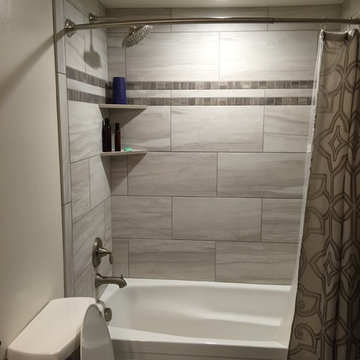
This client needed to make one of their bathrooms more accessible and decided to also remodel another bathroom and their kitchen at the same time. Along with being more functional, their home now has a beautiful transitional style.
 Cross Cabinets
Matt Dunmore Photography
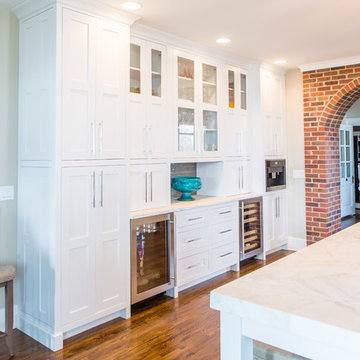
Inspiration for a mid-sized timeless single-wall medium tone wood floor eat-in kitchen remodel in Other with shaker cabinets, white cabinets, gray backsplash, glass tile backsplash, stainless steel appliances, an island, a farmhouse sink and quartzite countertops
Inspiration for a mid-sized timeless single-wall medium tone wood floor eat-in kitchen remodel in Other with shaker cabinets, white cabinets, gray backsplash, glass tile backsplash, stainless steel appliances, an island, a farmhouse sink and quartzite countertops
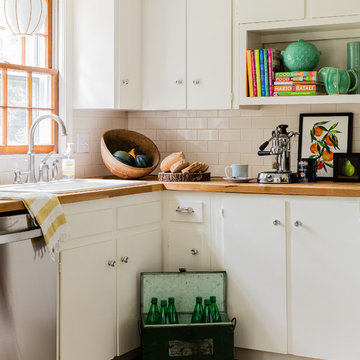


Sponsored
Sunbury, OH

J.Holderby - Renovations
Franklin County's Leading General Contractors - 2X Best of Houzz!
 Steiner-Houck & Associates, LLC

Beverage center with Built-in Wine Cooler and Refrigerator drawers. Fully Integrated Ice Machine at left. Peter Leach Photography
Large transitional limestone floor and beige floor eat-in kitchen photo in Other with an undermount sink, beaded inset cabinets, beige cabinets, white backsplash, marble backsplash, two islands and gray countertops
Large transitional limestone floor and beige floor eat-in kitchen photo in Other with an undermount sink, beaded inset cabinets, beige cabinets, white backsplash, marble backsplash, two islands and gray countertops
 John Rogers Renovations

An elegant wet bar in a small space.
Wet bar - small transitional single-wall medium tone wood floor wet bar idea in Atlanta with an undermount sink, recessed-panel cabinets, gray cabinets and marble countertops
Wet bar - small transitional single-wall medium tone wood floor wet bar idea in Atlanta with an undermount sink, recessed-panel cabinets, gray cabinets and marble countertops
 Kuhn Construction, Inc.
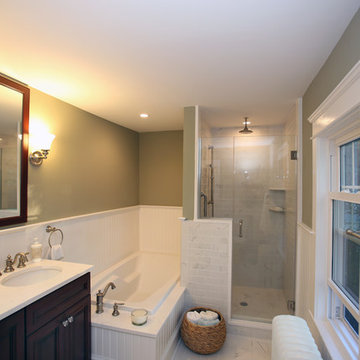
Mid-sized arts and crafts white tile and subway tile porcelain tile bathroom photo in New York with raised-panel cabinets, dark wood cabinets, marble countertops, green walls and an undermount sink
3